Leave a Message

By providing your contact information to Angie Aguda, your personal information will be processed in accordance with Angie Aguda's Privacy Policy. By checking the box(es) below, you expressly consent to receive marketing or promotional real estate communication from Angie Aguda in the manner selected by you. For SMS text messages, message frequency varies. Message and data rates may apply. Consent is not a condition of purchase of any goods or services. You may opt out of receiving further communications from Angie Aguda at any time. To opt out of receiving SMS text messages, reply STOP to unsubscribe. SMS text messaging is subject to our Terms of Use.

Thank you for your message. I will be in touch with you shortly.

633 Castle Rd
633 Castle Rd
633 Castle Rd
633 Castle Rd
633 Castle Rd
633 Castle Rd
633 Castle Rd
633 Castle Rd
633 Castle Rd
633 Castle Rd
633 Castle Rd
633 Castle Rd
633 Castle Rd
633 Castle Rd
633 Castle Rd
633 Castle Rd
633 Castle Rd
633 Castle Rd
633 Castle Rd
633 Castle Rd
633 Castle Rd
633 Castle Rd
633 Castle Rd
633 Castle Rd
633 Castle Rd
633 Castle Rd
633 Castle Rd
633 Castle Rd
633 Castle Rd
633 Castle Rd
VIEW PHOTOS
Courtesy of Hallson Real Estate, Angela Aguda Slizewski Listing Contact: 7142356091 
$550,000

633 Castle Rd

4 Beds 3 Baths 2,619 Sq.Ft. 8,712 Sq.Ft.

Description

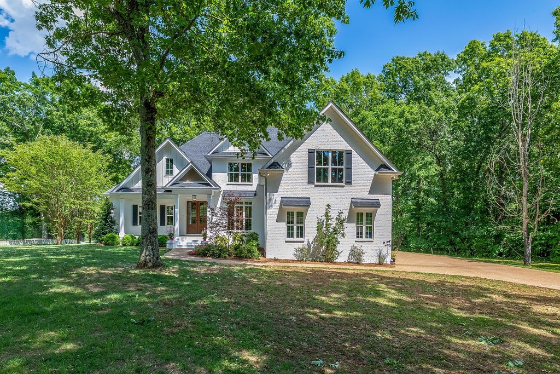
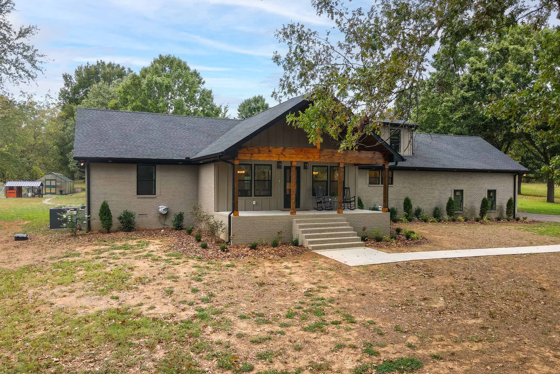
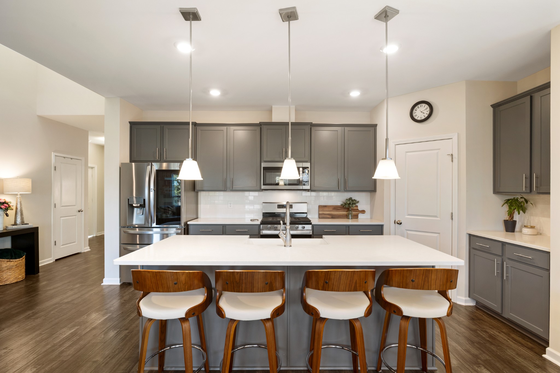
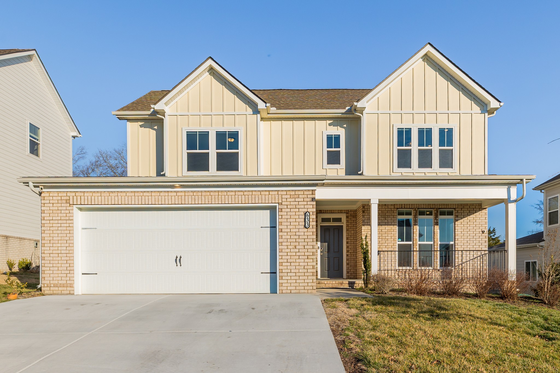
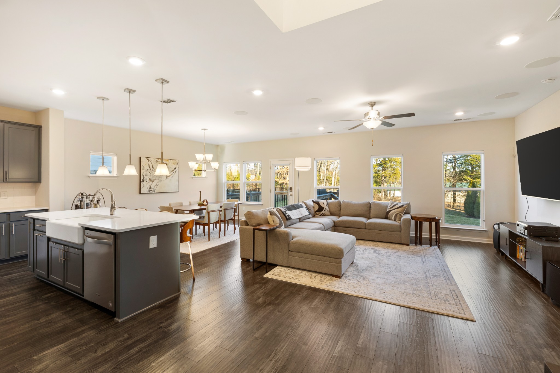
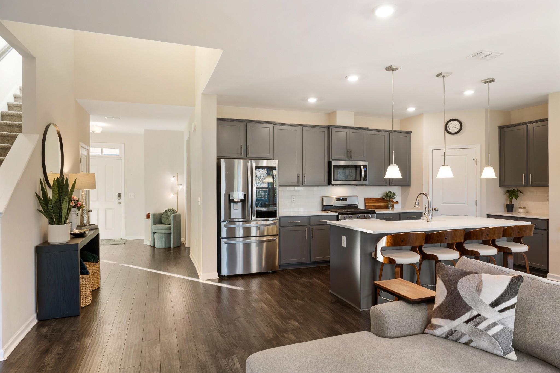
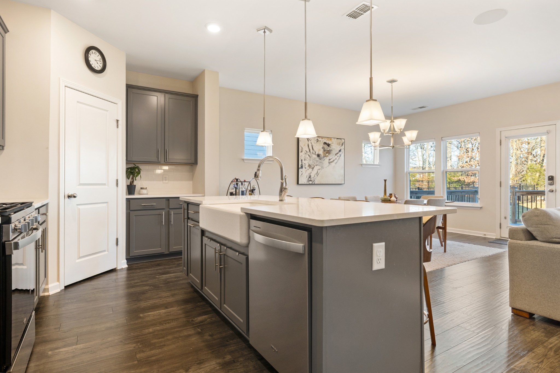
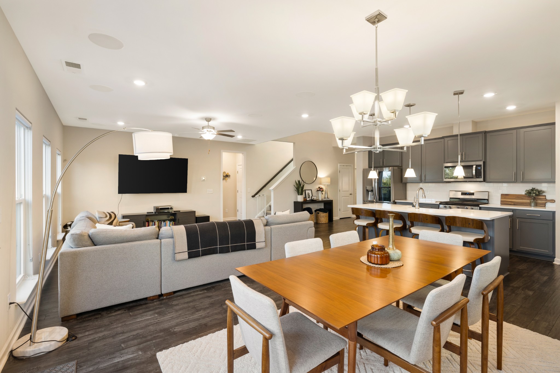
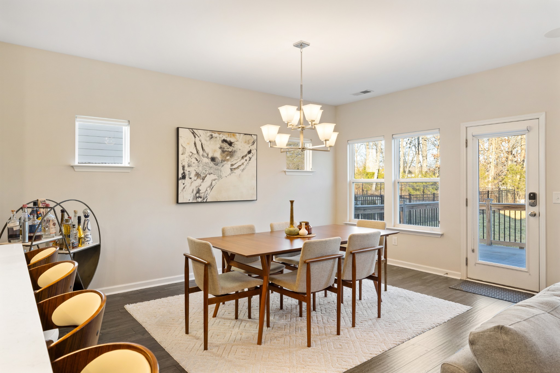
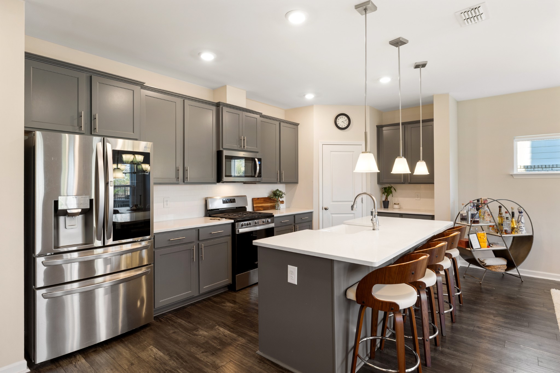
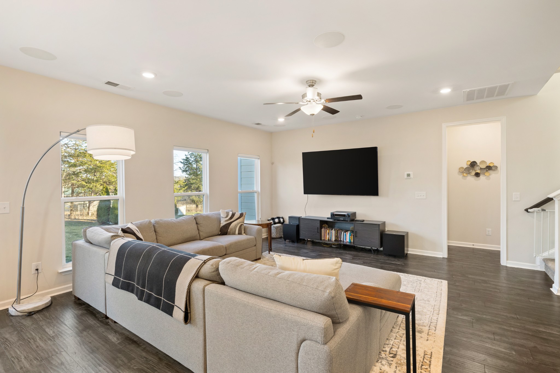
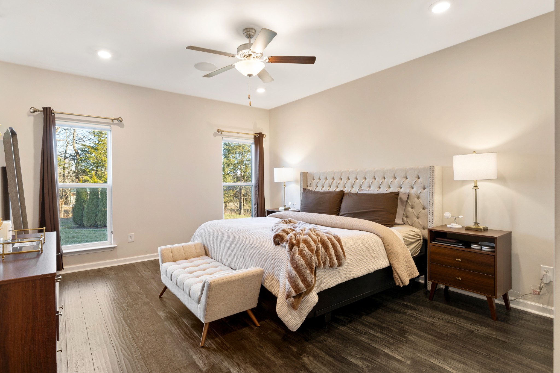
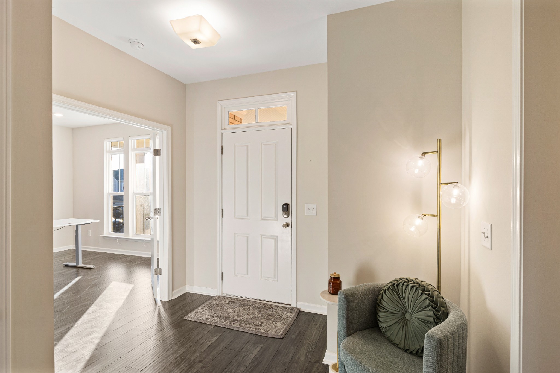
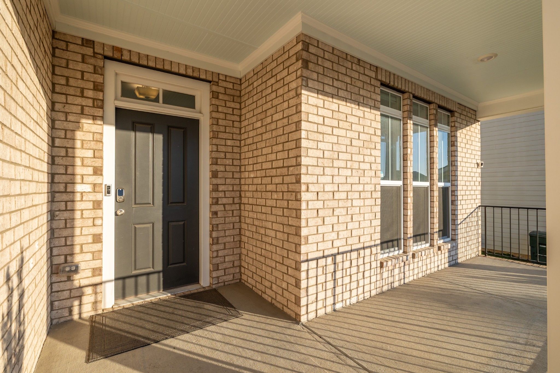
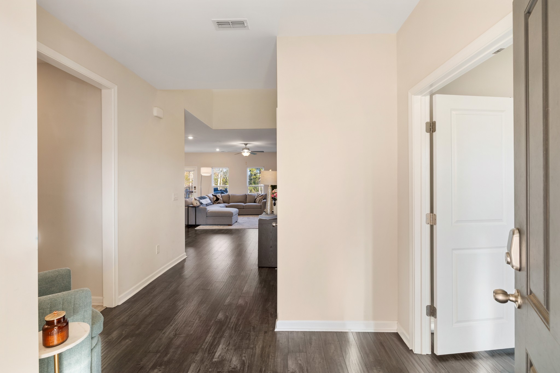
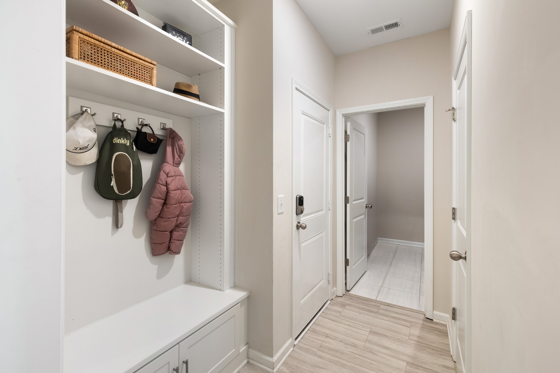
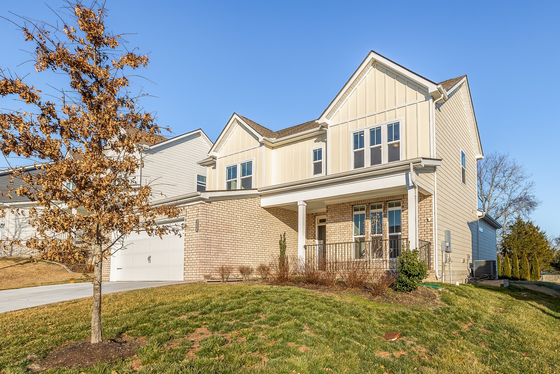
*Sellers are Relocating and looking for an Offer! Welcome to this beautifully designed 2021-built home offering 2,619 square feet of thoughtfully crafted living space. With 4 bedrooms, 2.5 baths, a spacious loft, and a private office, this open-concept floor plan blends modern comfort with functional design.
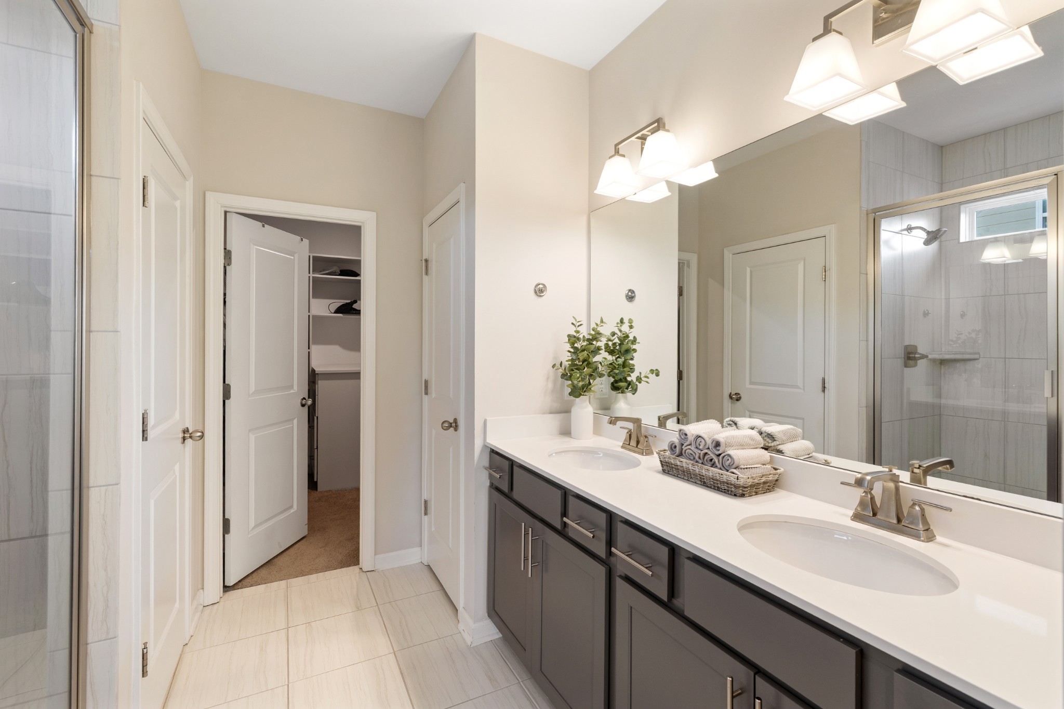
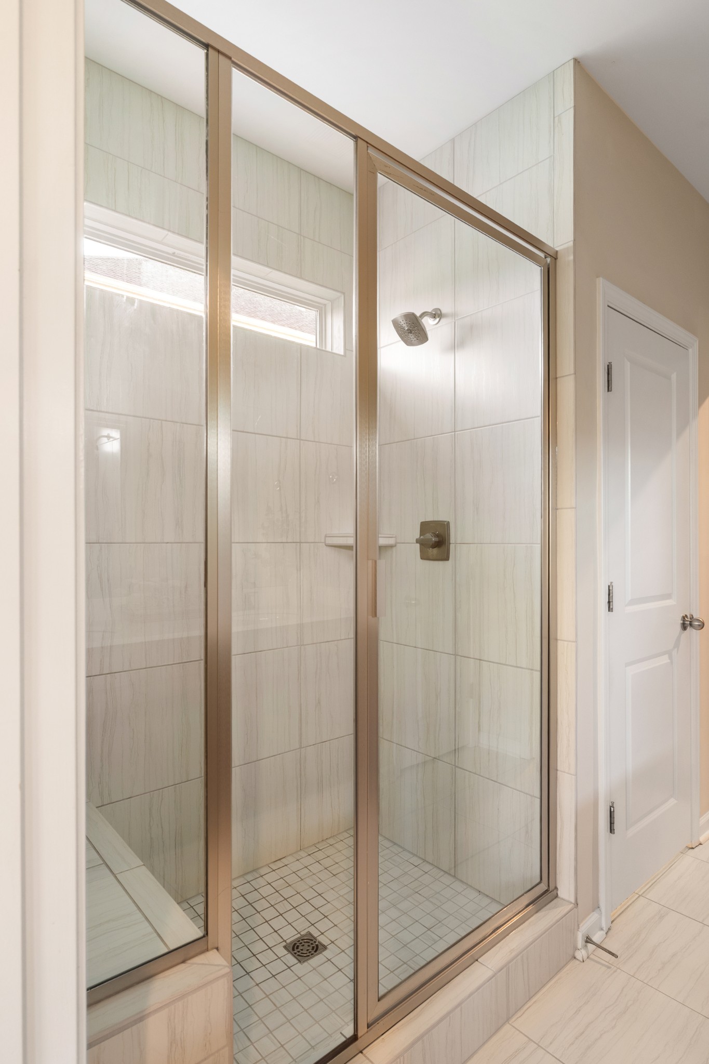
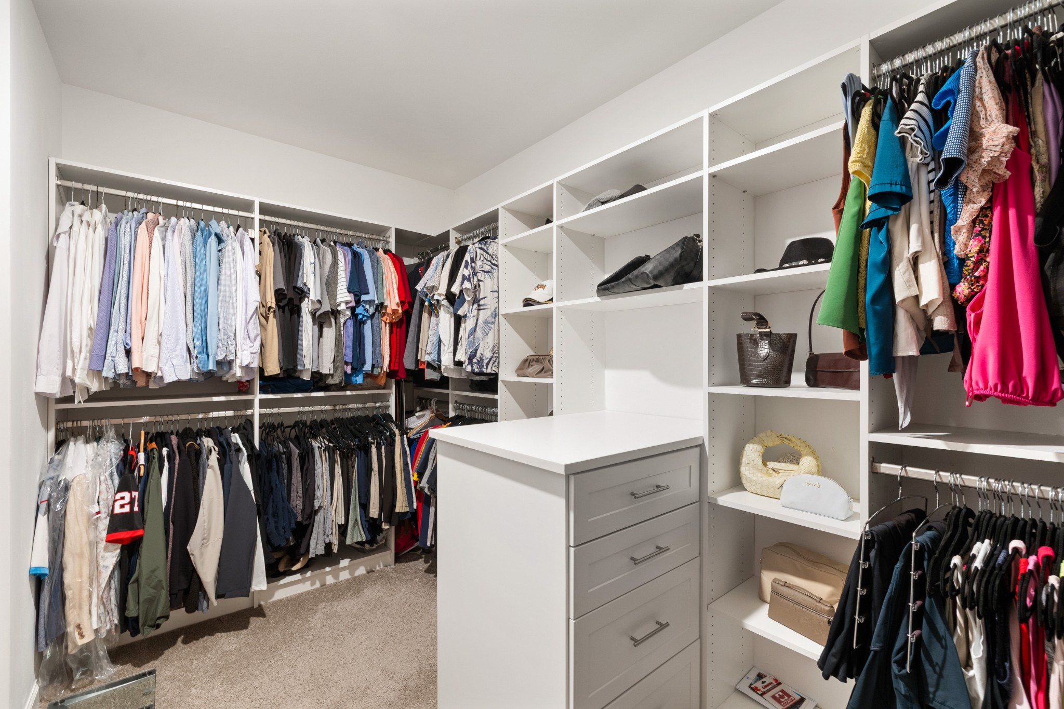
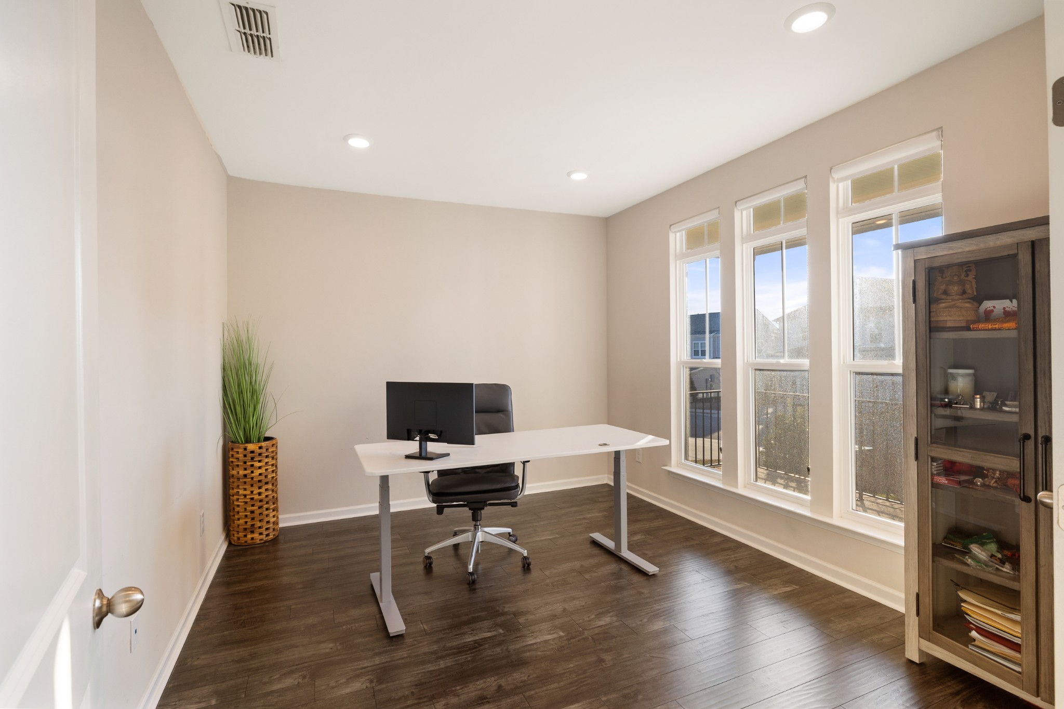
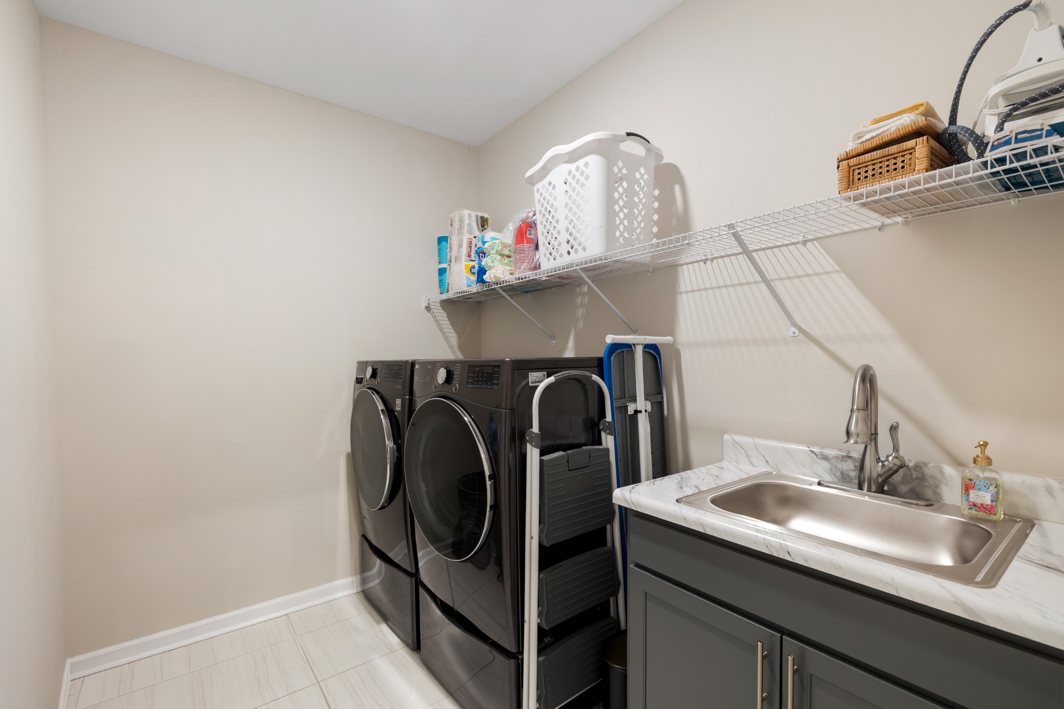
The main level features a luxurious primary suite complete with a spa-like bath, a walk-in tile shower, double vanity and an expansive custom his-and-hers walk-in closet. A dedicated office on the main floor provides the perfect work-from-home setup and could easily serve as a fifth bedroom if needed. The laundry room is conveniently located on the main level and includes a utility sink and built-in shelving for added functionality.
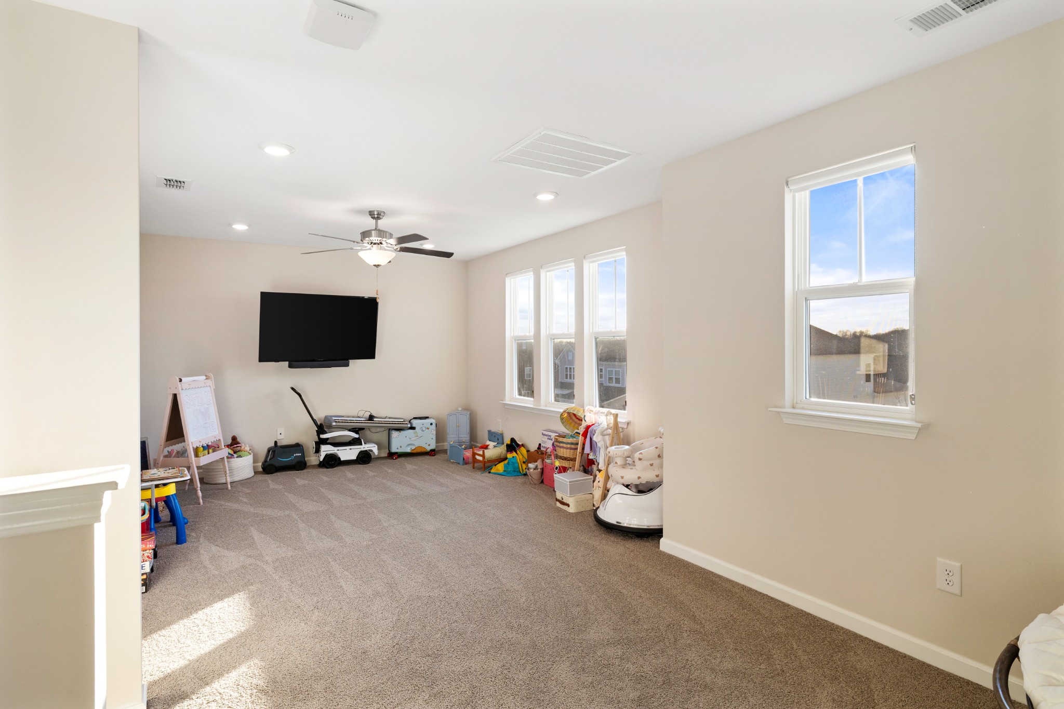
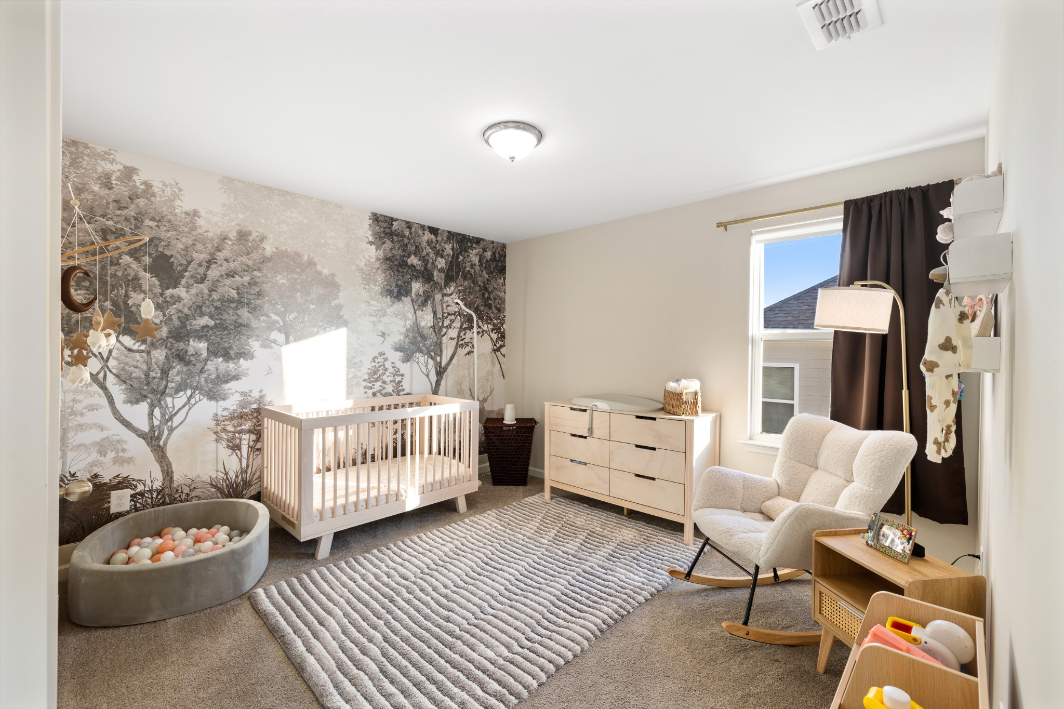
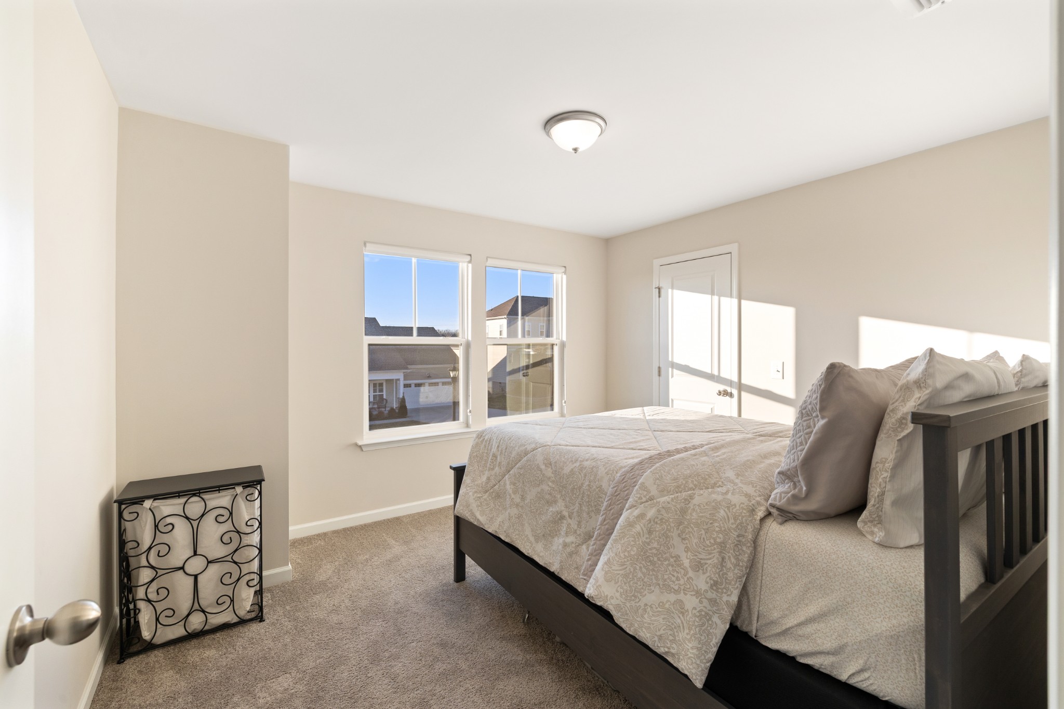
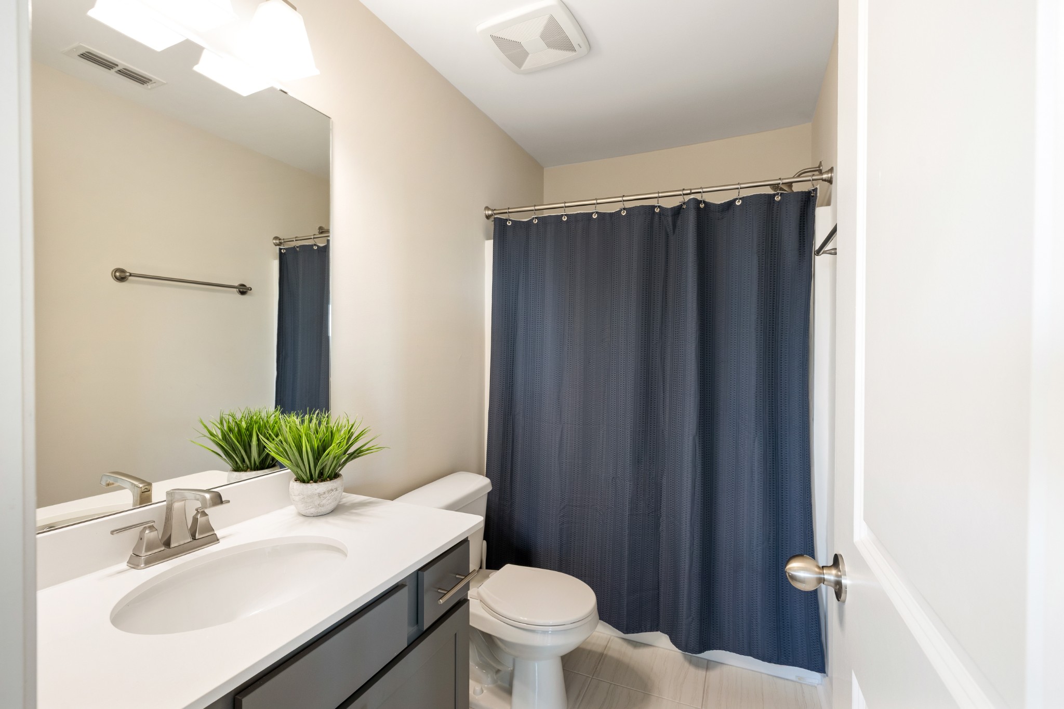
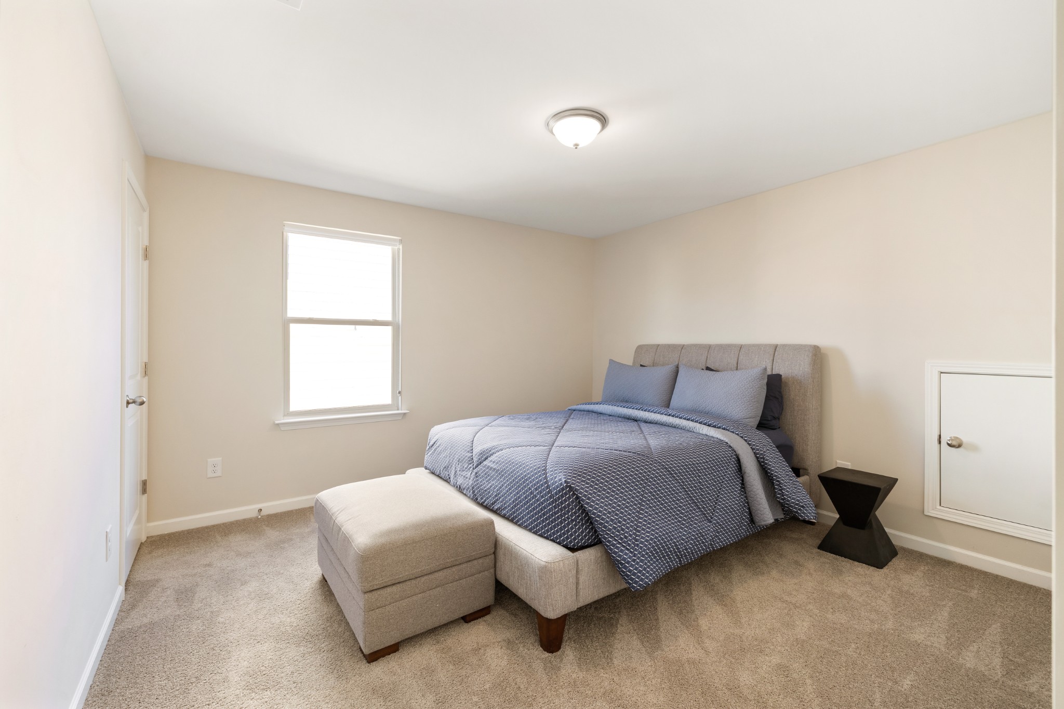
Upstairs, you'll find three generously sized bedrooms, a large loft ideal for a second living space or media room, and a full bath with a tub/shower combination.
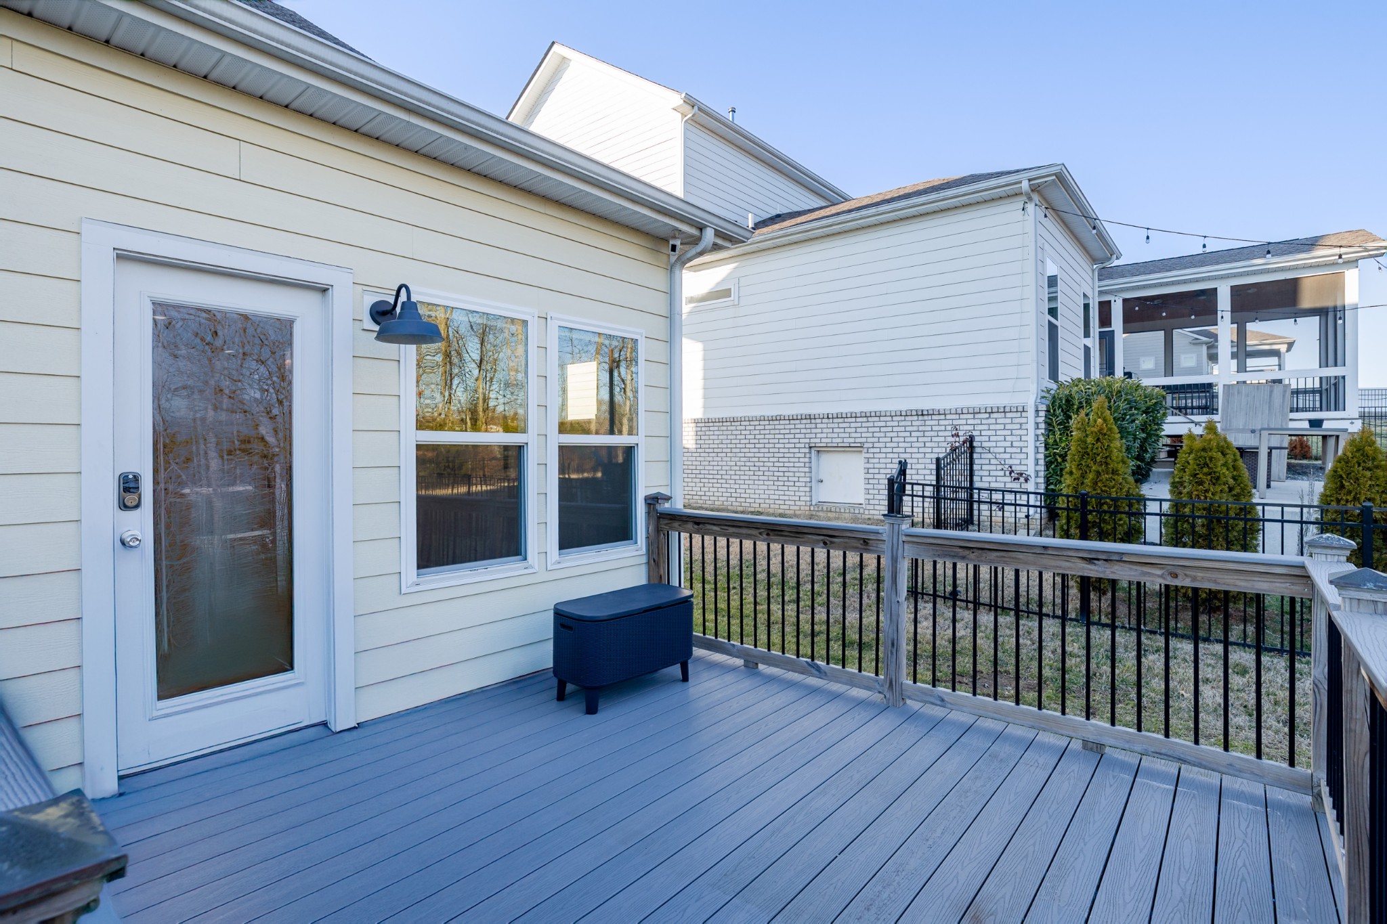
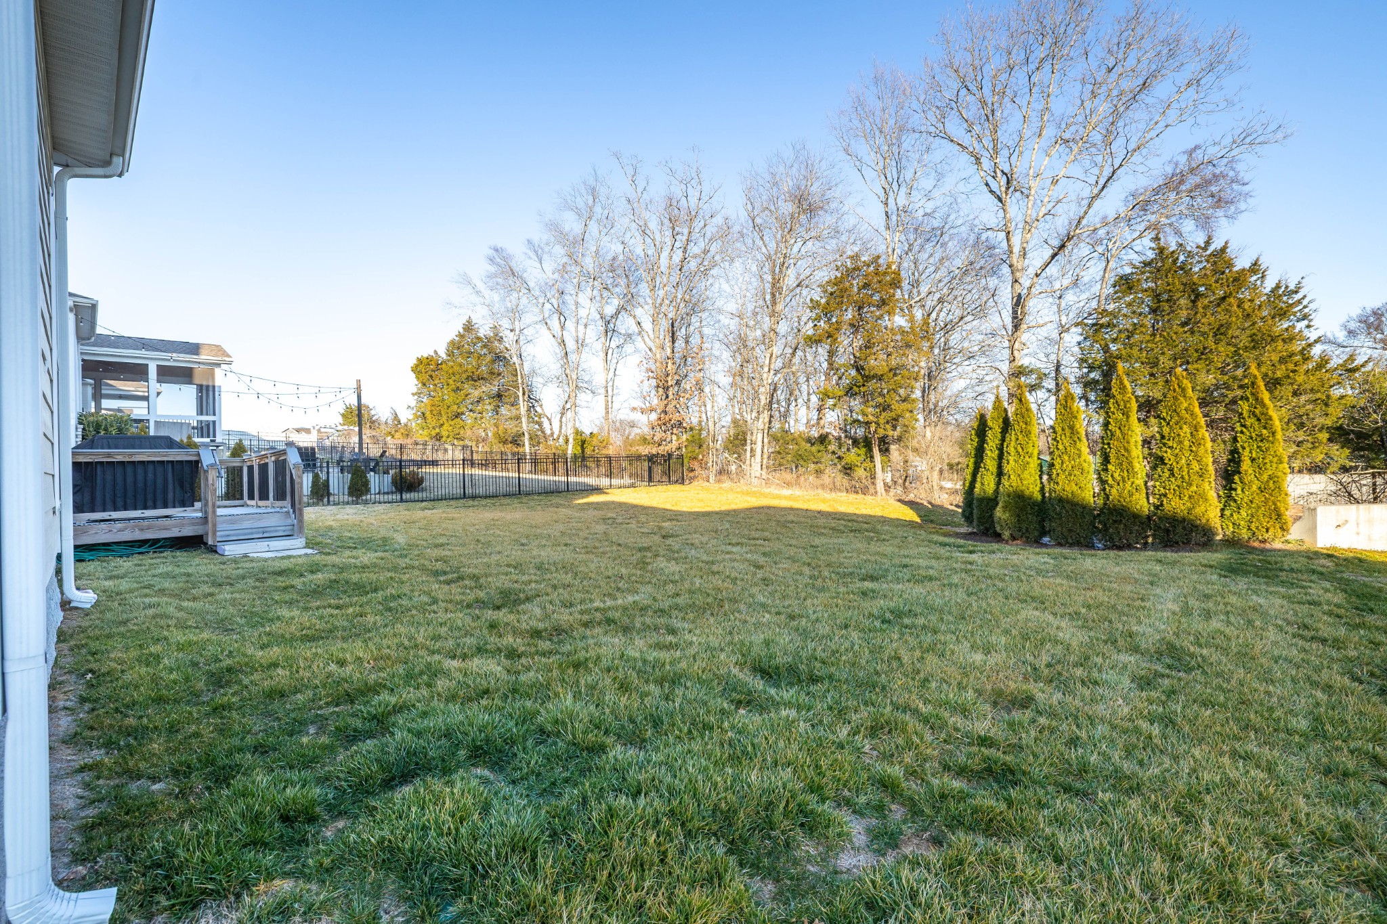
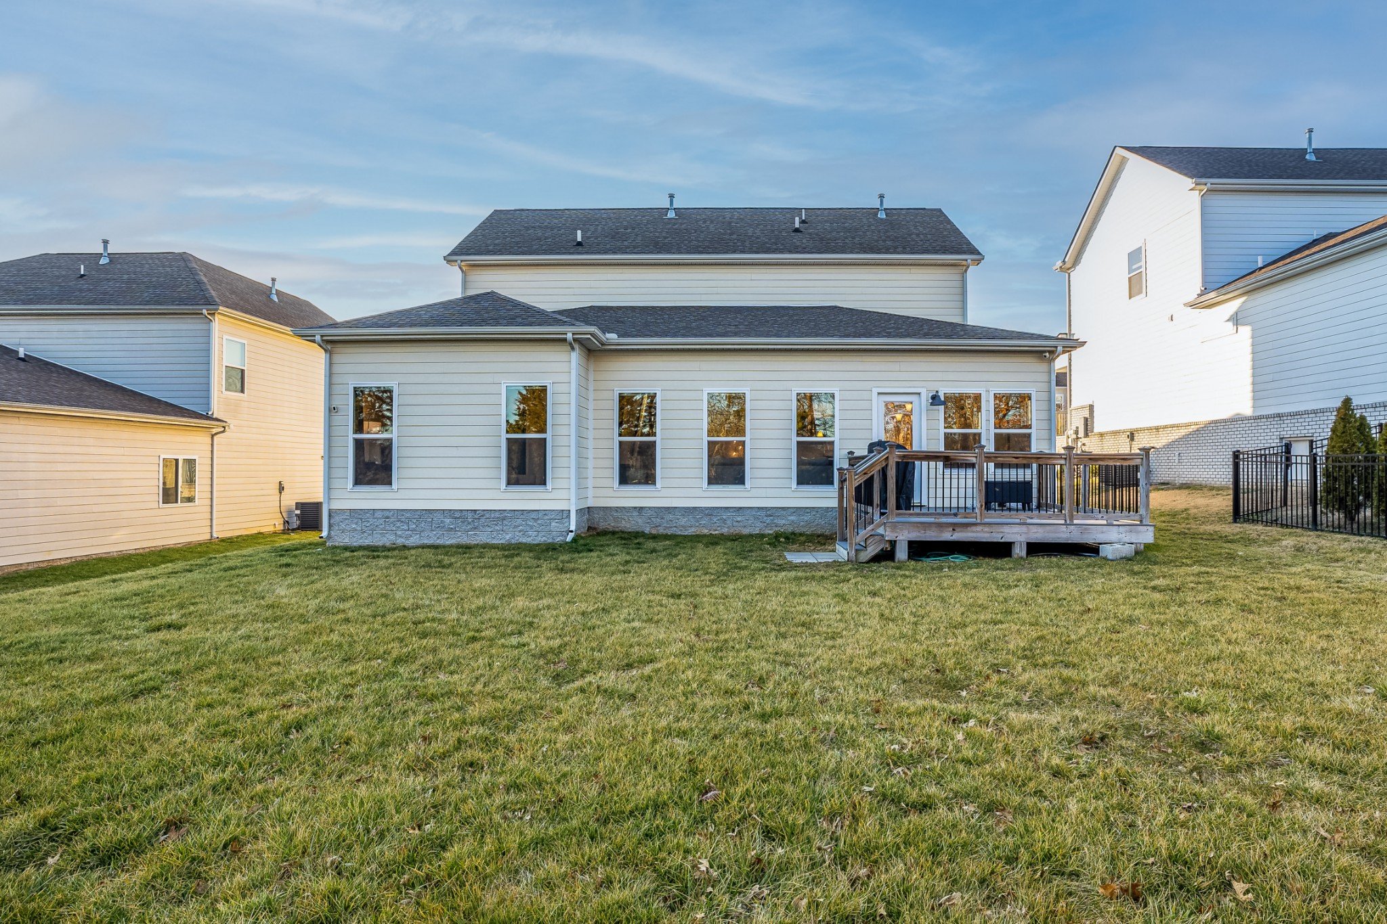
Step outside to enjoy the backyard retreat featuring a deck perfect for grilling and entertaining, a spacious yard, and a beautiful tree-lined backdrop offering privacy and gorgeous views.
Ideally located just minutes from freeway and highway access, award-winning schools, and only a few miles from shopping and dining. A quick 15 min drive to the BNA Airport & 25 mins to Downtown Nashville! This home truly offers the perfect balance of comfort, convenience, and scenic living.

Share Property

Location

633 Castle Rd, Mount Juliet, TN 37122

Status

Sold

Date Sold

April 30, 2026
Angie Aguda

Angie Aguda

TITLE

REALTOR®

Property Amenities

Interior
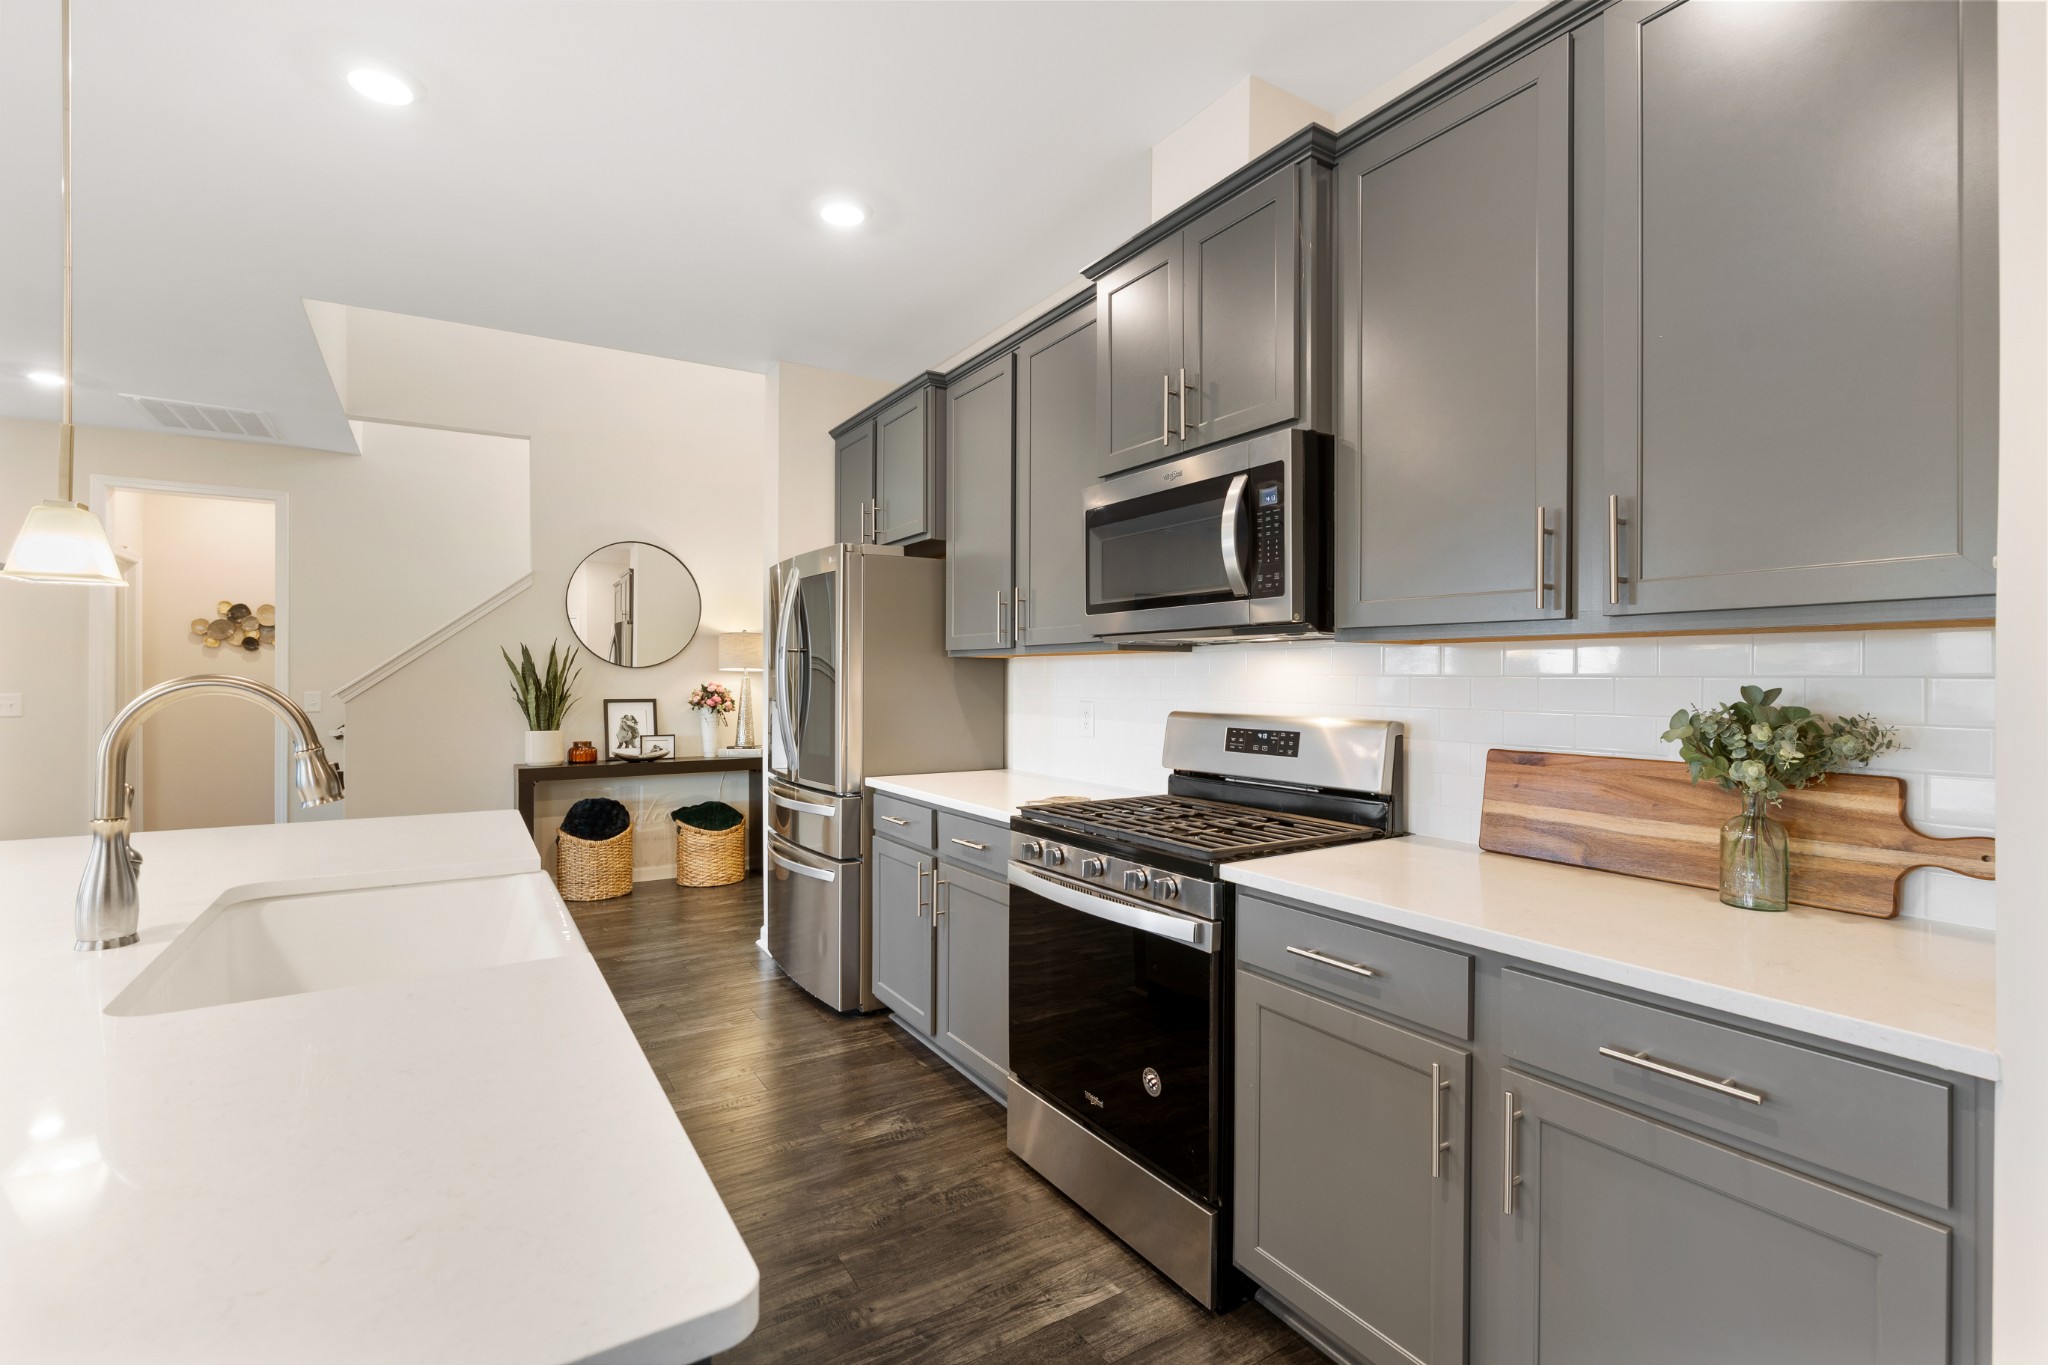
Appliances Gas Range, Dishwasher, Microwave, Refrigerator, Stainless Steel Appliance(s)
Flooring Carpet, Laminate, Tile
Total Bedrooms: 4
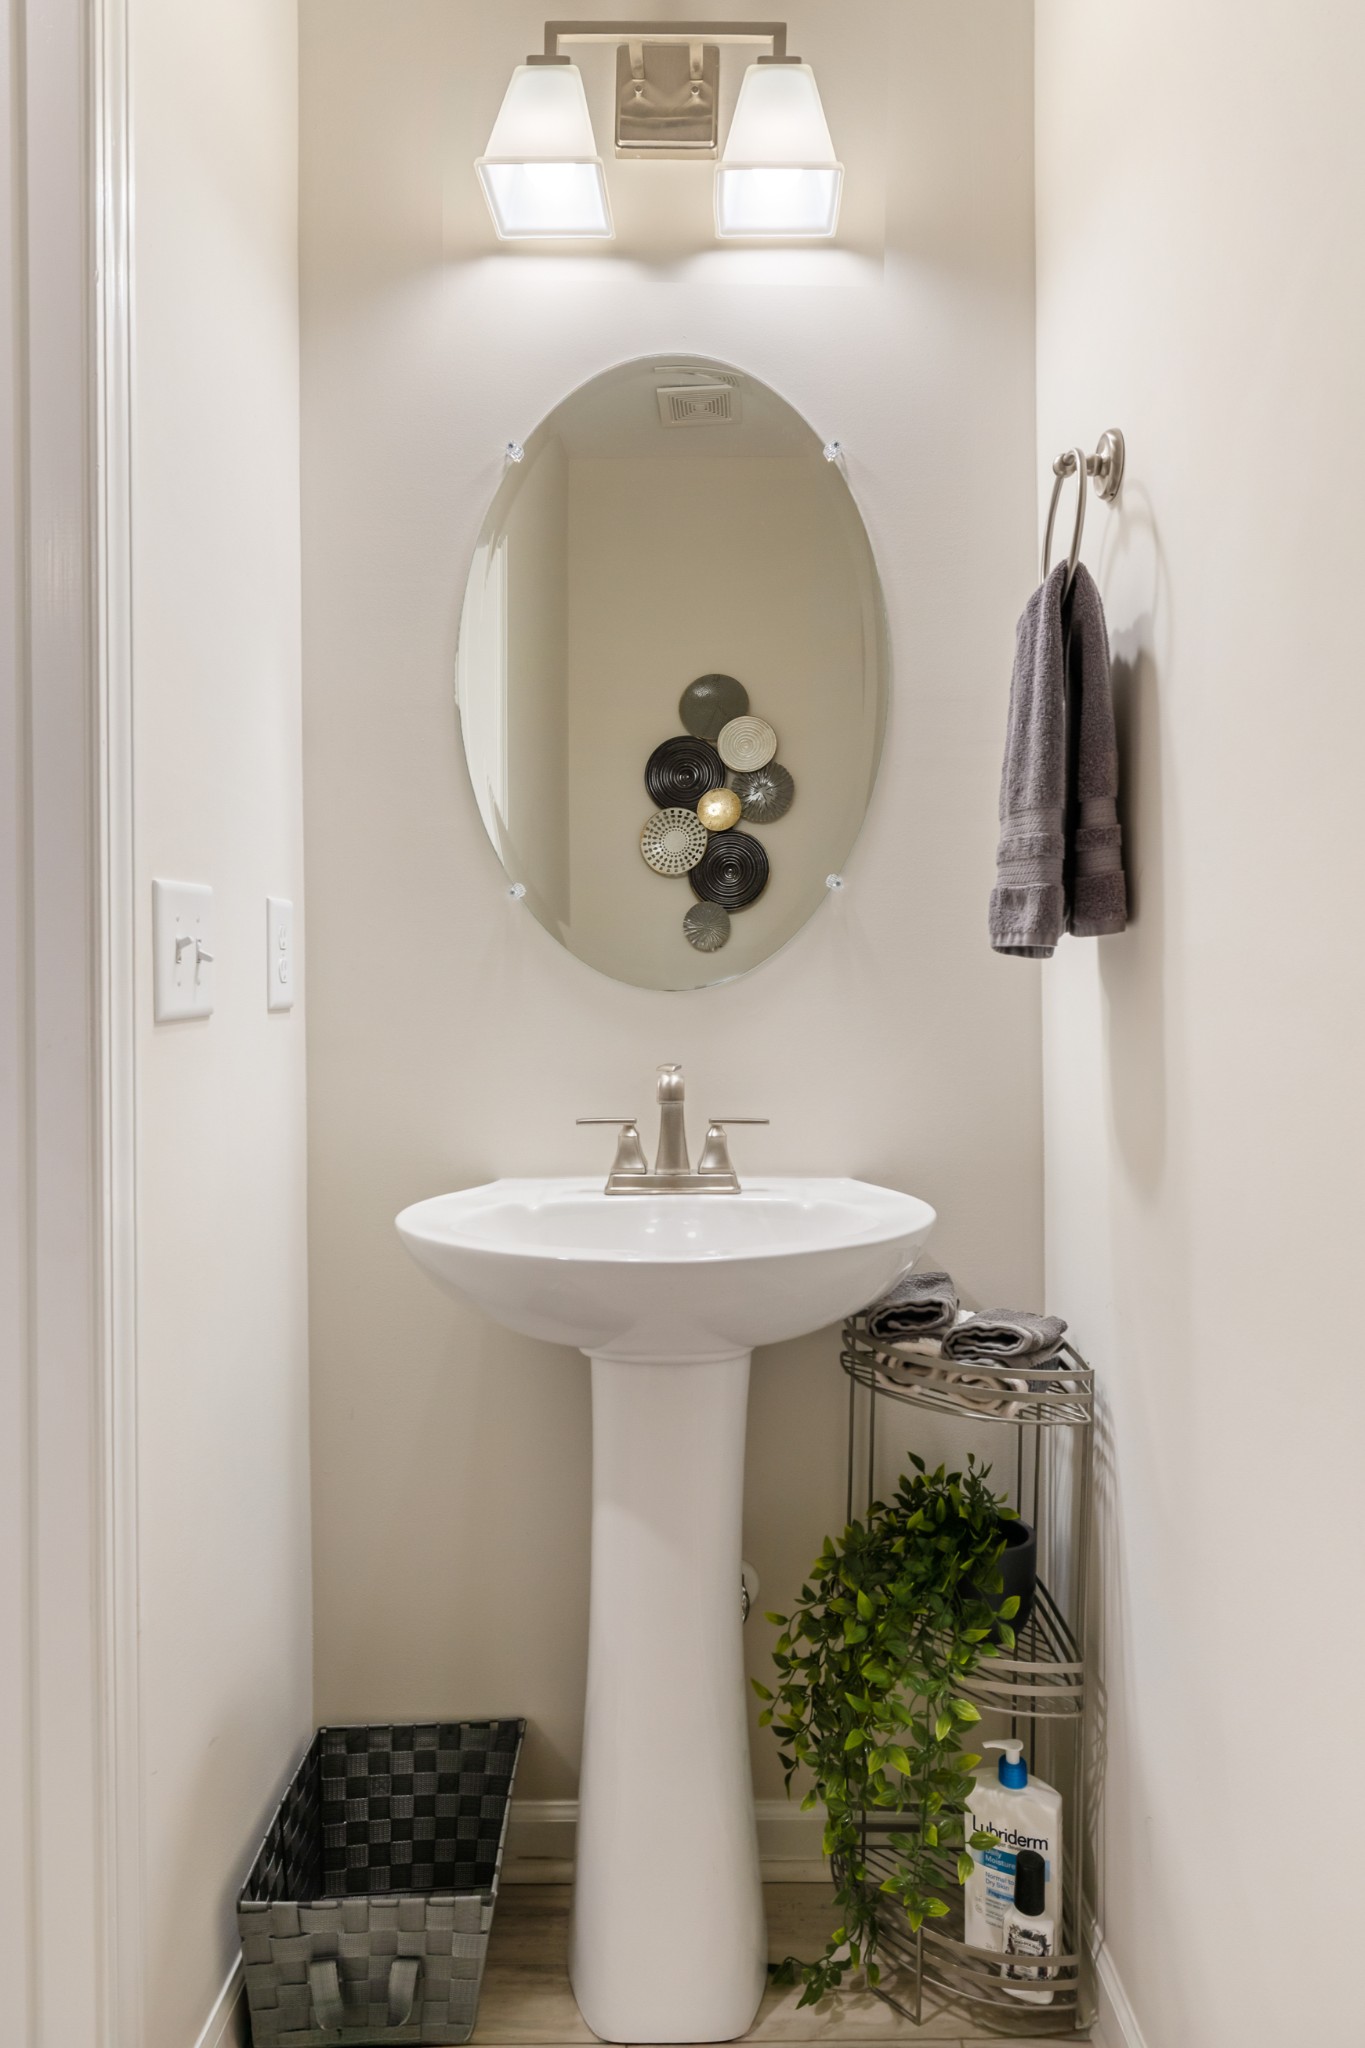
Half Bathrooms: 1
Full Bathrooms: 2
Area & Lot
Total area 2,619 Sq.Ft.
Lot Area 8,712 Sq.Ft.
Living area 2,619 Sq.Ft.
MLS® ID 3130768
Year Built 2021
High School Wilson Central High School
Middle School Gladeville Middle School
Elementary School Rutland Elementary
Type Residential
Status Sold
Exterior
Stories 2
Air conditioning Central Air
Heat type Central
Water Source Public
Garage Space 2.0
Sewer Public Sewer
Parking Garage Faces Front
Lot Features Level, Views
Utilities Water Available
Finance
Sales Price $550,000
HOA Fees $285 quarterly
Real Estate Tax $2,287 yearly

Mount Juliet

Work With Angie

With roots in California and a presence in Tennessee, Angie offers personalized guidance, local market expertise, and strategic insight to help you navigate every step of your real estate journey.