Leave a Message

By providing your contact information to Angie Aguda, your personal information will be processed in accordance with Angie Aguda's Privacy Policy. By checking the box(es) below, you expressly consent to receive marketing or promotional real estate communication from Angie Aguda in the manner selected by you. For SMS text messages, message frequency varies. Message and data rates may apply. Consent is not a condition of purchase of any goods or services. You may opt out of receiving further communications from Angie Aguda at any time. To opt out of receiving SMS text messages, reply STOP to unsubscribe. SMS text messaging is subject to our Terms of Use.

Thank you for your message. I will be in touch with you shortly.

1006 Corinth Rd
1006 Corinth Rd
1006 Corinth Rd
1006 Corinth Rd
1006 Corinth Rd
1006 Corinth Rd
1006 Corinth Rd
1006 Corinth Rd
1006 Corinth Rd
1006 Corinth Rd
1006 Corinth Rd
1006 Corinth Rd
1006 Corinth Rd
1006 Corinth Rd
1006 Corinth Rd
1006 Corinth Rd
1006 Corinth Rd
1006 Corinth Rd
1006 Corinth Rd
1006 Corinth Rd
1006 Corinth Rd
1006 Corinth Rd
1006 Corinth Rd
1006 Corinth Rd
1006 Corinth Rd
1006 Corinth Rd
1006 Corinth Rd
1006 Corinth Rd
1006 Corinth Rd
1006 Corinth Rd
1006 Corinth Rd
1006 Corinth Rd
1006 Corinth Rd
1006 Corinth Rd
1006 Corinth Rd
1006 Corinth Rd
1006 Corinth Rd
1006 Corinth Rd
1006 Corinth Rd
1006 Corinth Rd
1006 Corinth Rd
1006 Corinth Rd
1006 Corinth Rd
1006 Corinth Rd
1006 Corinth Rd
1006 Corinth Rd
1006 Corinth Rd
1006 Corinth Rd
1006 Corinth Rd
1006 Corinth Rd
1006 Corinth Rd
1006 Corinth Rd
1006 Corinth Rd
1006 Corinth Rd
1006 Corinth Rd
1006 Corinth Rd
1006 Corinth Rd
1006 Corinth Rd
1006 Corinth Rd
VIEW PHOTOS
Courtesy of Hallson Real Estate, Angela Aguda Slizewski Listing Contact: 7142356091 
$995,000

1006 Corinth Rd

3 Beds 3 Baths 3,297 Sq.Ft. 3.09 Acres

Description

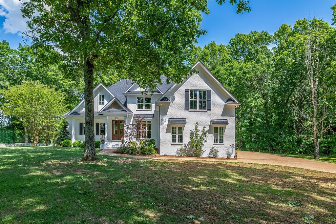
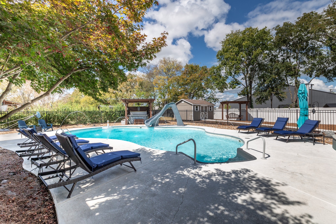
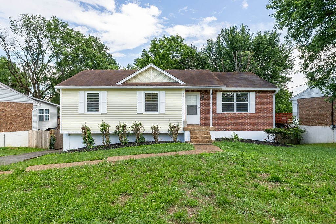
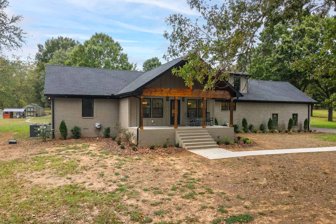
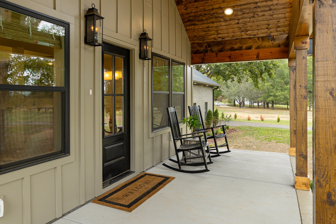
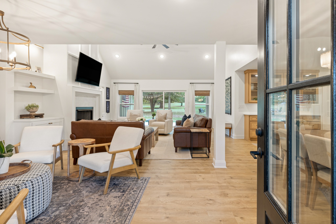
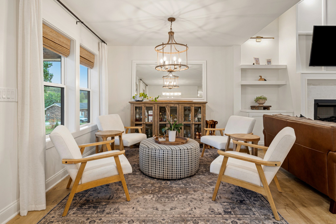
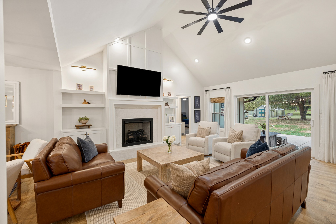
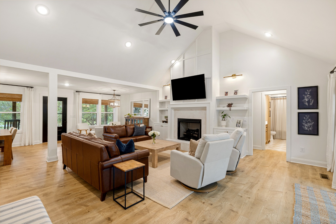
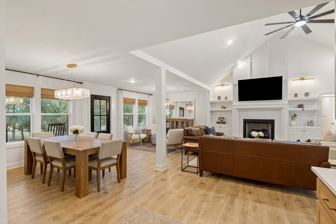
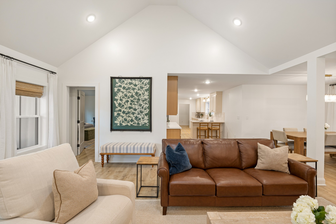
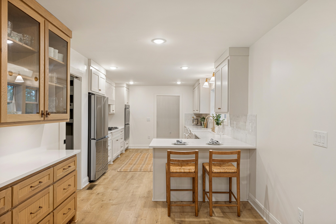
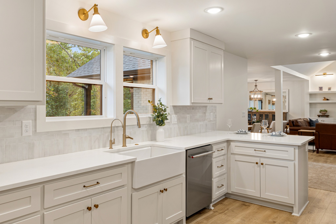
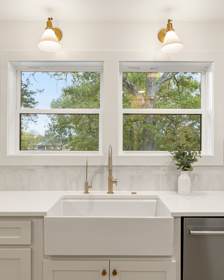
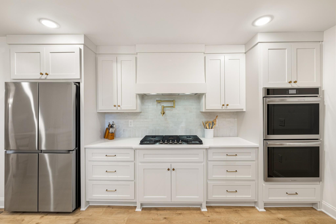
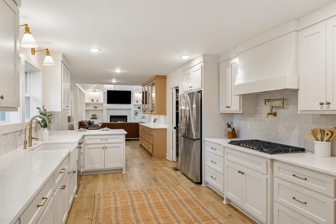
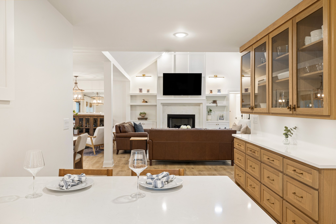
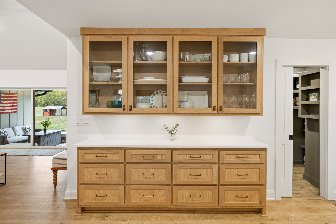
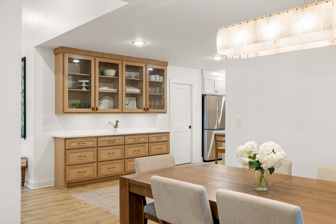
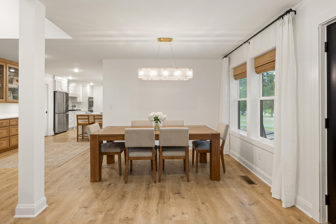
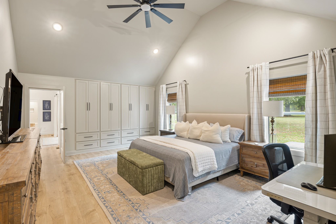
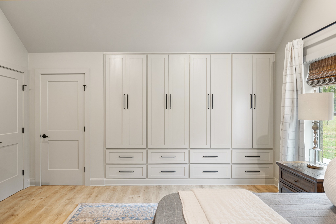
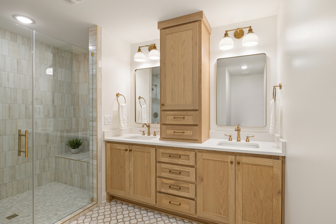
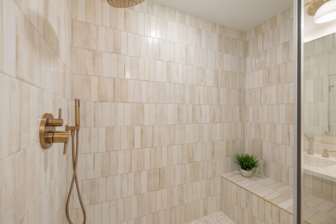
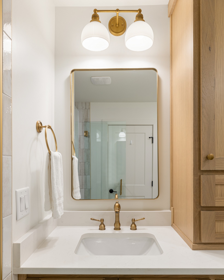
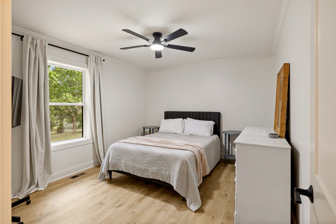
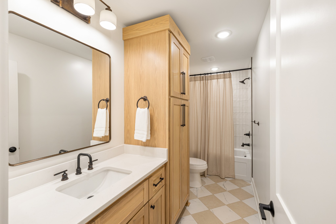
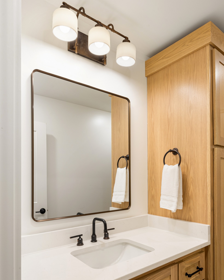
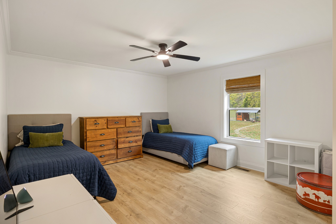
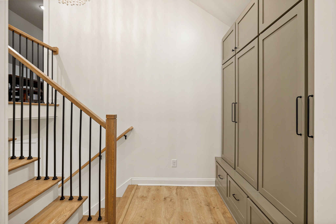
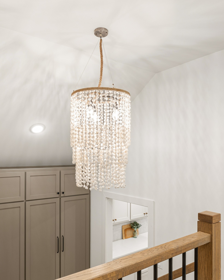
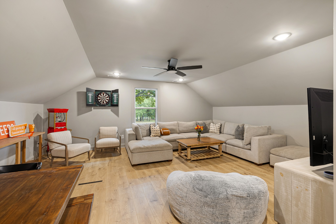
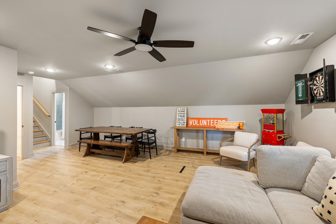
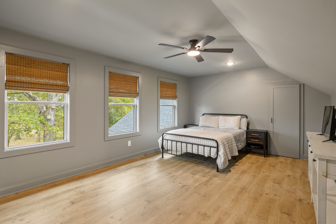
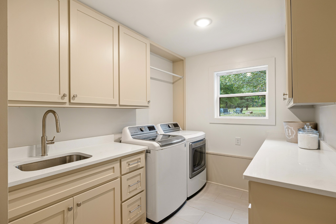
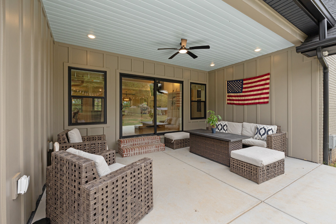
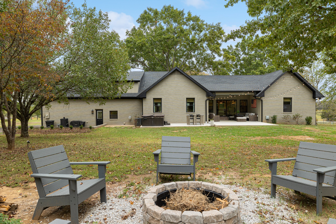
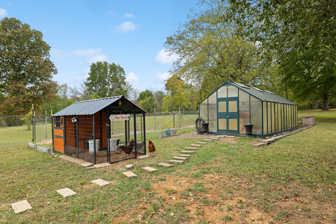
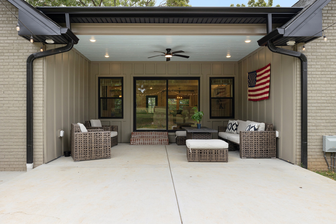
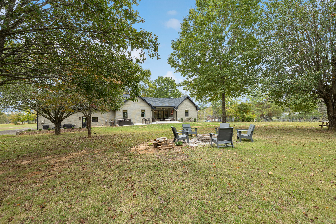
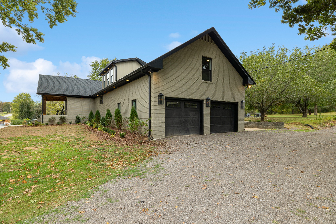
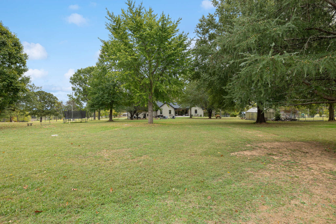
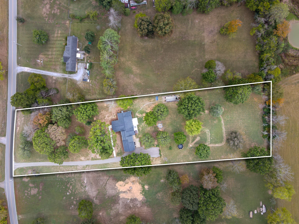
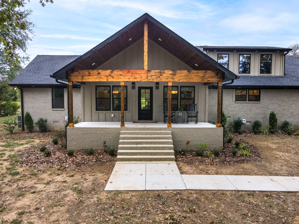
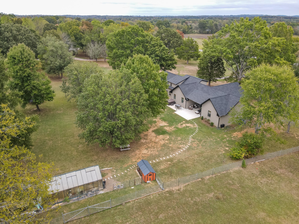
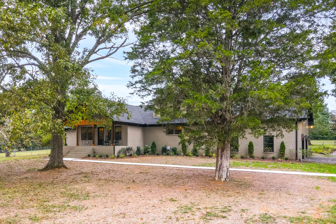
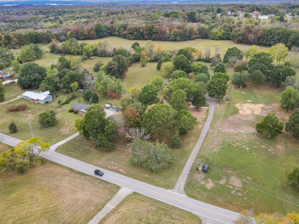
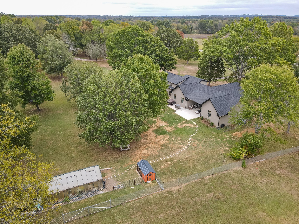
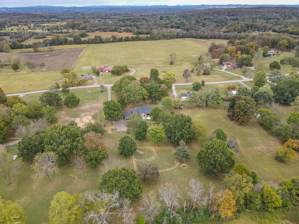
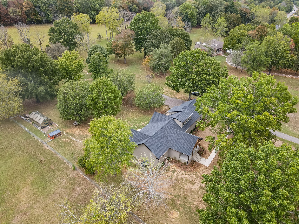
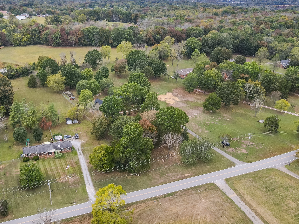
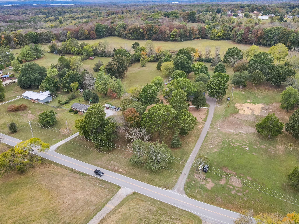
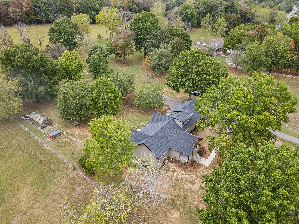
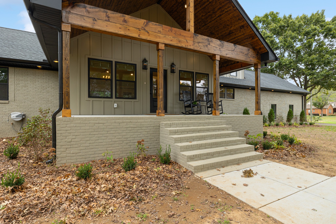
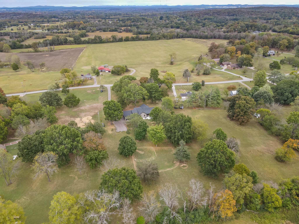
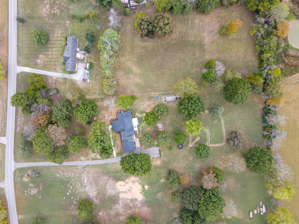
COMPLETELY REMODELED IN 2026 | 3+ PRIVATE ACRES | NO HOA | MOUNT JULIET! Experience the perfect blend of modern luxury, privacy, and country living! Completely remodeled in 2026, this stunning 3,297 sq. ft. all-brick home offers 4 bedrooms, 3 full bathrooms, and 3.09 beautiful, level acres surrounded by mature trees. The desirable floor plan features main-level living with the primary suite and two additional beds on the first floor. Upstairs, discover a spacious 19x13 fourth bed/flex room (perked for 3) & an impressive 22x20 bonus room, ideal for a media rm, game rm, home office, fitness studio, or additional entertaining space. Extensively renovated with major upgrades, including a NEW roof, plumbing, electrical, Two HVAC systems, and an encapsulated crawlspace. The septic system has also been pumped and inspected (2023), with a new pump installed. Enjoy the freedom of NO HOA and the possibilities of your own private retreat or homestead! Outdoor amenities include a greenhouse with electrical service run to it (final setup needed), chicken coop with laying hens, tornado shelter, and relaxing hot tub. The expansive, level acreage offers plenty of room for a future barn, workshop, swimming pool, or outdoor entertaining area, subject to applicable approvals. Mature trees provide privacy and a peaceful setting, while the attached two-car garage adds everyday convenience. Ideally located in the desirable Mount Juliet area of Wilson County, this property offers peaceful country living while remaining just minutes from Providence Marketplace, shopping, dining, entertainment, & easy access to I-40. Enjoy access to the area's highly regarded, award-winning Wilson County Schools, adding to the appeal of this exceptional location. A rare opportunity to own a completely renovated, move-in-ready all-brick home on 3+ private acres with main-level living, oversized bonus spaces, NO HOA, room for toys in a prime Mt Juliet under $1M!! Seller has Seller has a 48 hr FRR cont.

Share Property

Location

1006 Corinth Rd, Mount Juliet, TN 37122

Status

For Sale
Angie Aguda

Angie Aguda

TITLE

REALTOR®

Property Amenities

Interior
Fireplace Gas, Living Room
Appliances Double Oven, Gas Range, Dishwasher, Disposal, Microwave, Refrigerator, Stainless Steel Appliance(s)
Flooring Tile, Vinyl
Total Bedrooms: 3
Full Bathrooms: 3
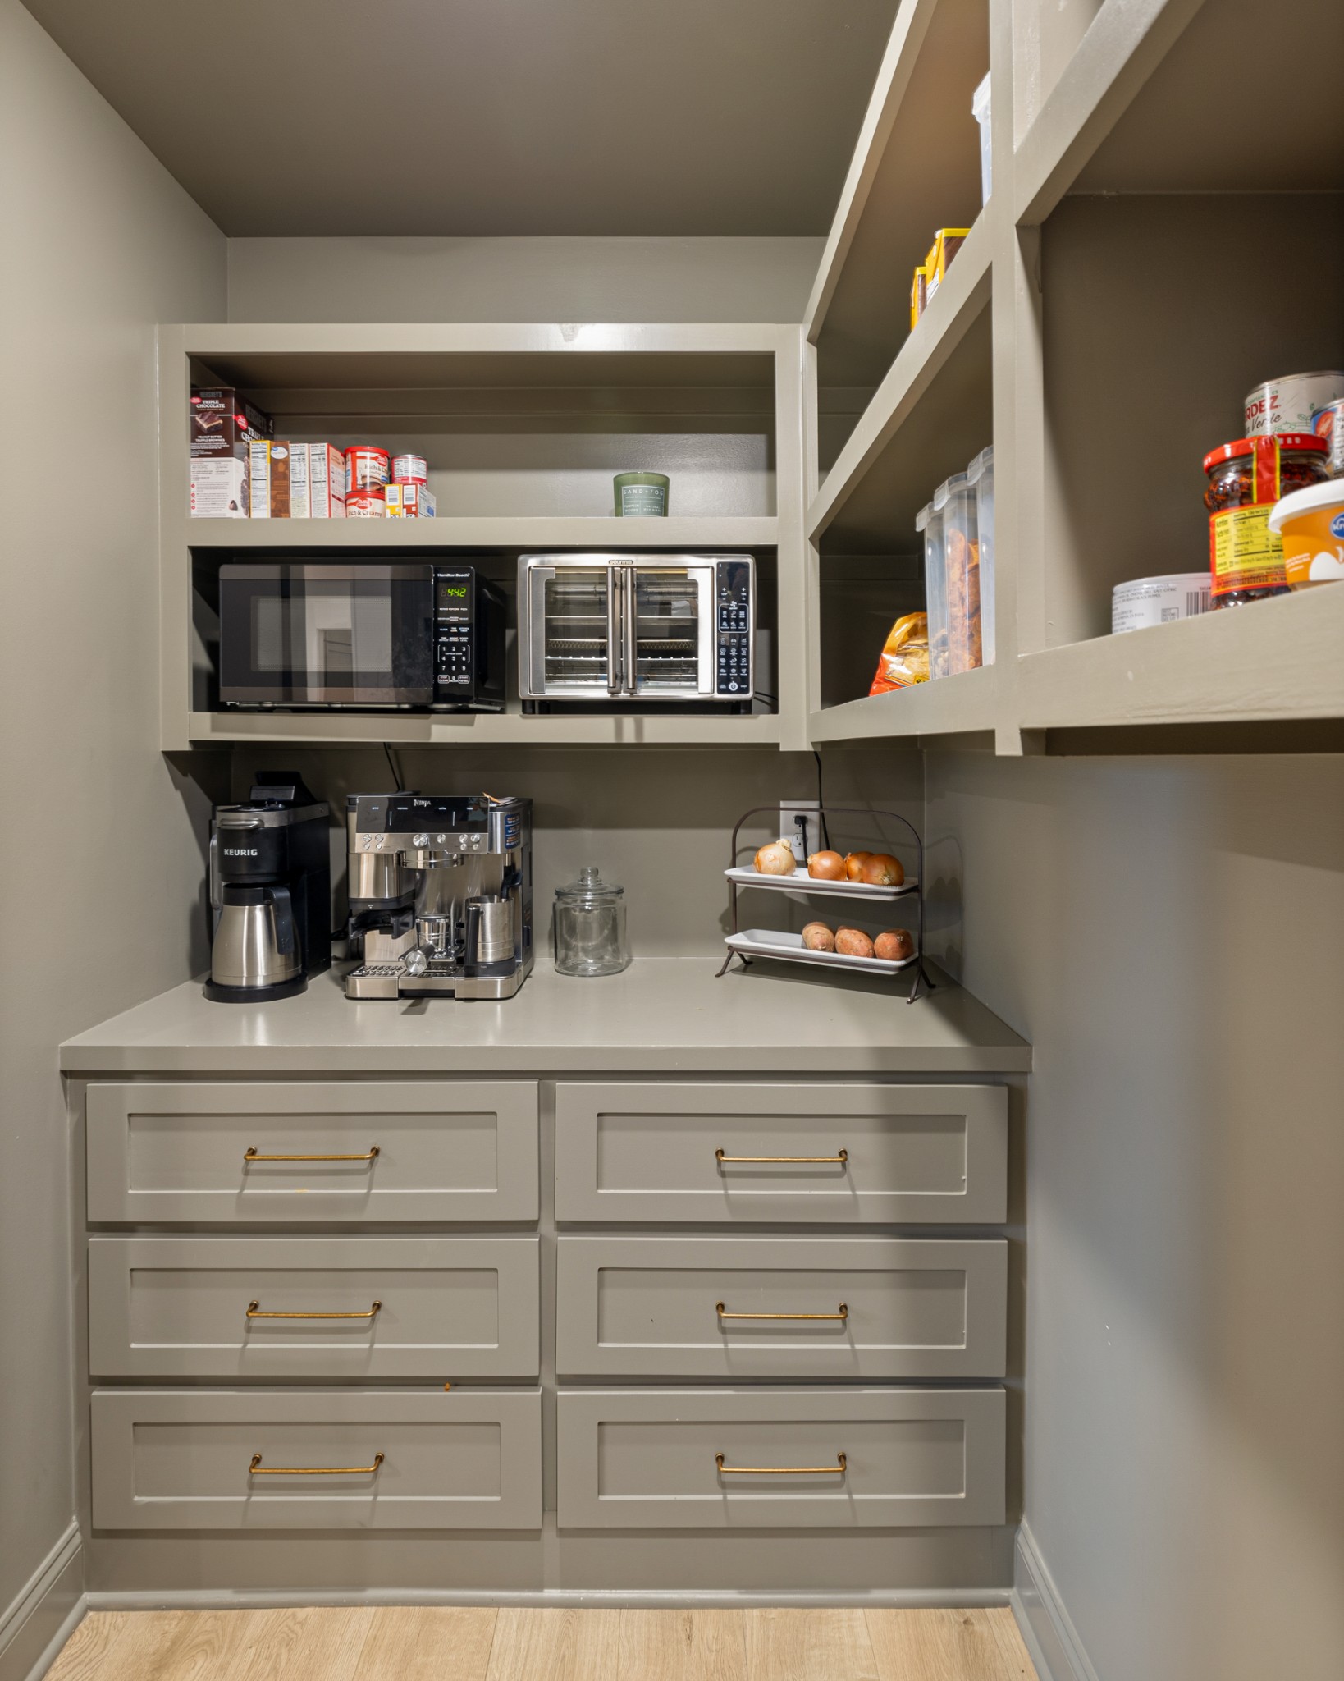
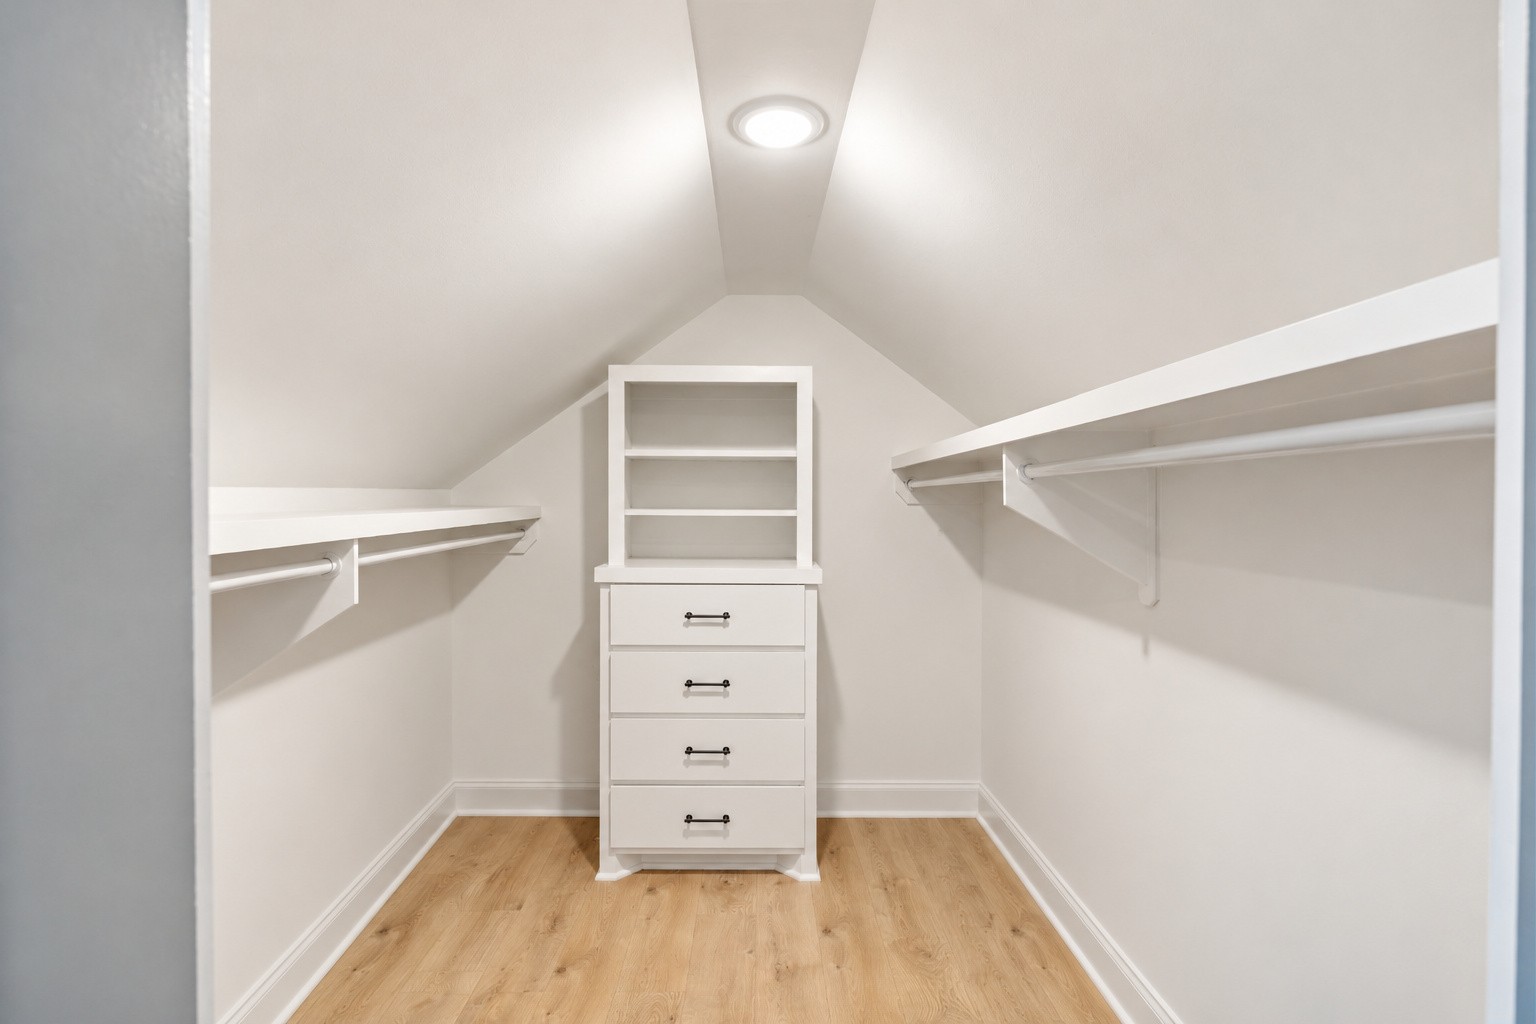
Other Interior Features Air Filter, Bookcases, Built-in Features, Ceiling Fan(s), High Ceilings, Hot Tub, Open Floorplan, Pantry, Walk-In Closet(s)
Area & Lot
Total area 3,297 Sq.Ft.
Lot Area 3.09 Acres
Living area 3,297 Sq.Ft.
MLS® ID 3623799
Year Built 1989
High School Wilson Central High School
Middle School Gladeville Middle School
Elementary School Gladeville Elementary
Type Residential
Status For Sale
Exterior
Stories 2
Air conditioning Central Air
Heat type Central
Water Source Public
Garage Space 2.0
Sewer Septic Tank
Other Exterior Features Storm Shelter
Parking Garage Faces Side
Lot Features Cleared, Private
Utilities Water Available
Finance
Sales Price $995,000
Real Estate Tax $1,726 yearly
image

Schedule a Showing

I would love to show you my beautiful property. Please select your preferred date and time below. I will be in touch shortly to confirm your appointment.

Schedule a Showing

I would love to show you my beautiful property. Please select your preferred date and time below. I will be in touch shortly to confirm your appointment.

Thank you for your interest in 1006 Corinth Rd, Mount Juliet, TN 37122. We are reviewing your request and will be in touch shortly!

Mortgage Calculator

Estimate your monthly mortgage payment, including the principal and interest, property taxes, and HOA. Adjust the values to generate a more accurate rate.

All estimates are provided for informational purposes only. Actual amounts may vary.
$0,000 Your Payment 20 15 65
$0,000 Your Payment

360 Virtual Tour

Take a tour of this property

Work With Angie

With roots in California and a presence in Tennessee, Angie offers personalized guidance, local market expertise, and strategic insight to help you navigate every step of your real estate journey.