Leave a Message

By providing your contact information to Angie Aguda, your personal information will be processed in accordance with Angie Aguda's Privacy Policy. By checking the box(es) below, you expressly consent to receive marketing or promotional real estate communication from Angie Aguda in the manner selected by you. For SMS text messages, message frequency varies. Message and data rates may apply. Consent is not a condition of purchase of any goods or services. You may opt out of receiving further communications from Angie Aguda at any time. To opt out of receiving SMS text messages, reply STOP to unsubscribe. SMS text messaging is subject to our Terms of Use.

Thank you for your message. I will be in touch with you shortly.

1109 Silver Meadow Dr
VIEW PHOTOS
Courtesy of Hallson Real Estate, Angela Aguda Slizewski Listing Contact: 7142356091 
$635,000

1109 Silver Meadow Dr

3 Beds 2 Baths 2,617 Sq.Ft. 0.59 Acres

Description

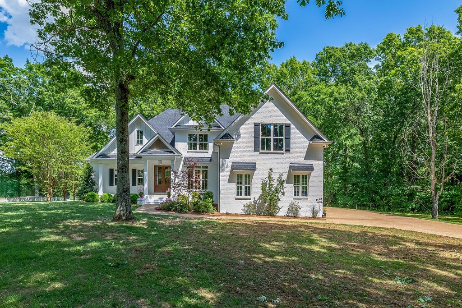
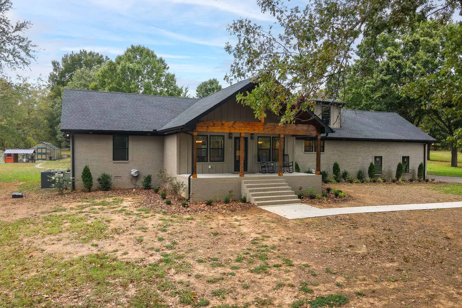
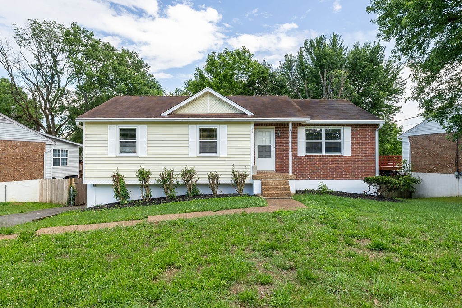
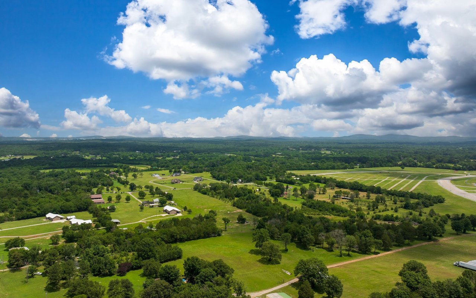
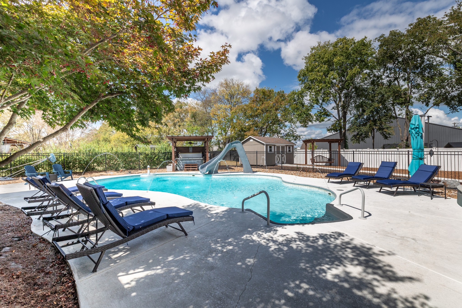
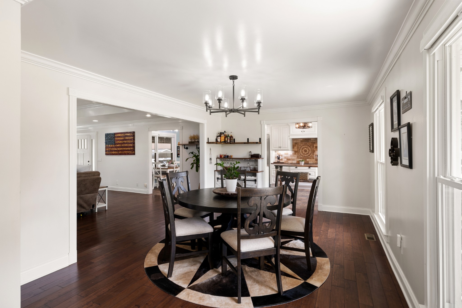
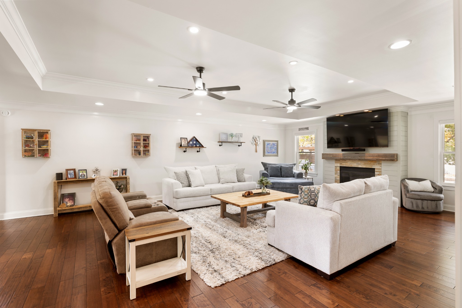
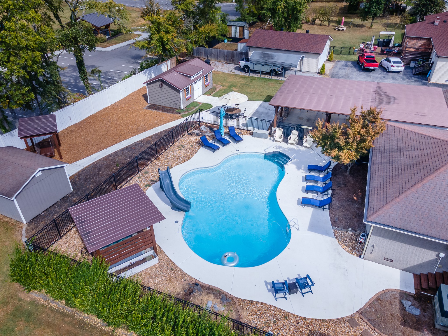
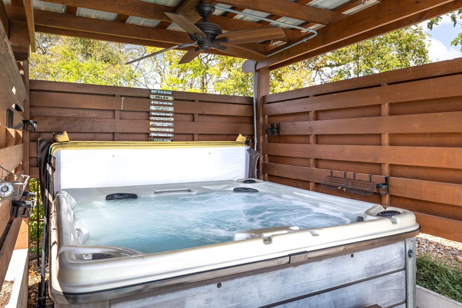
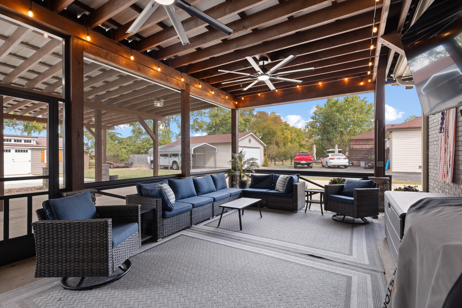
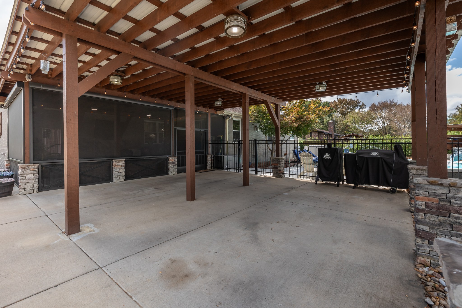
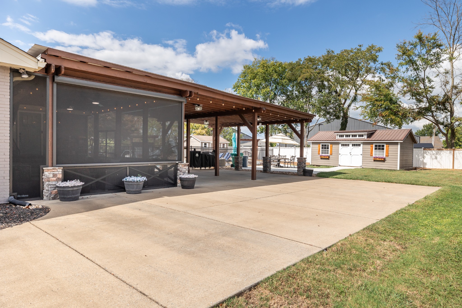
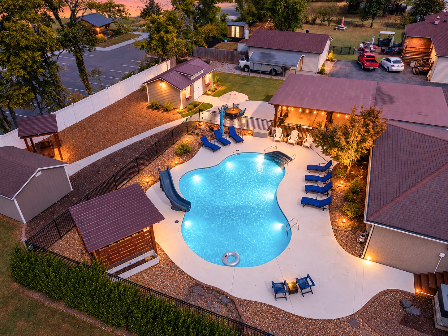
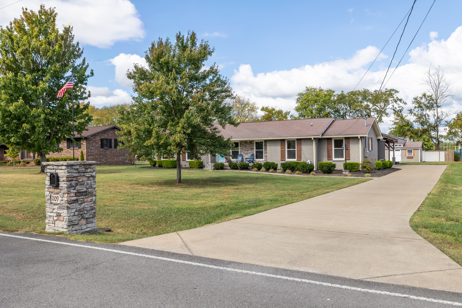
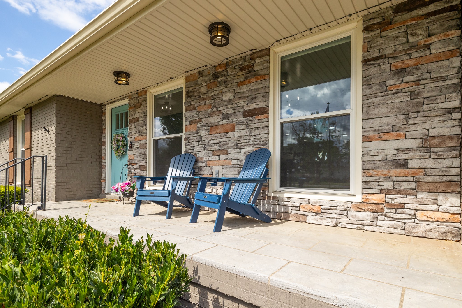
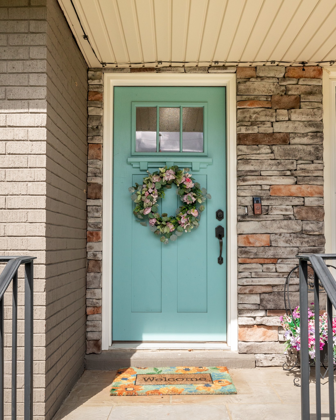
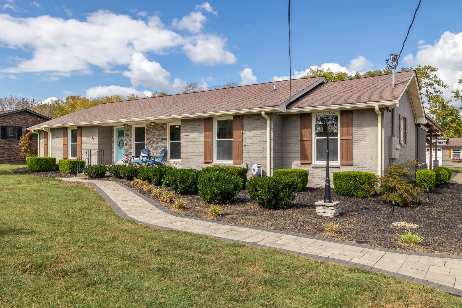
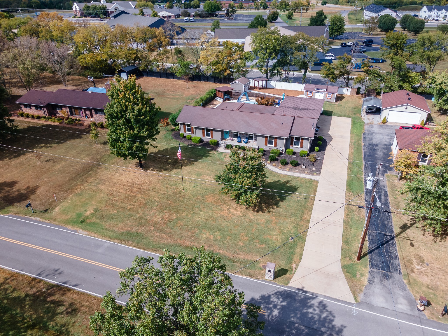
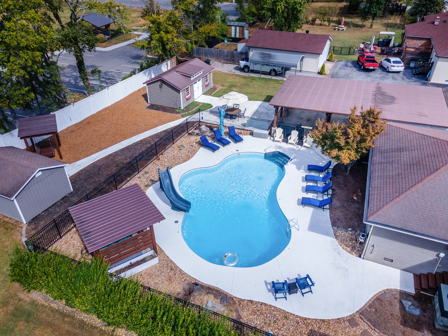
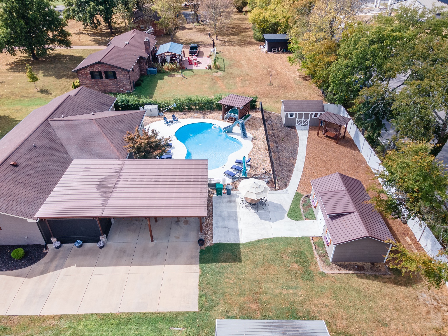
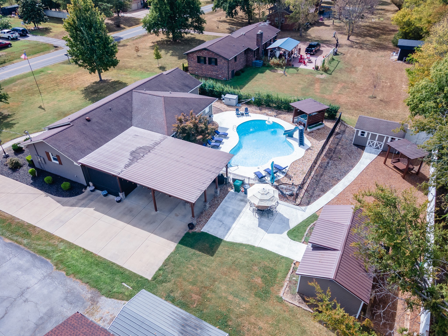
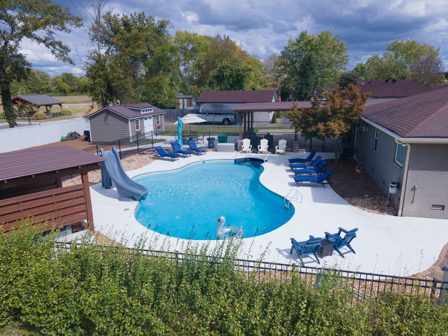
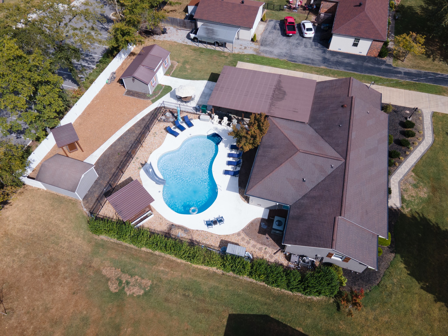
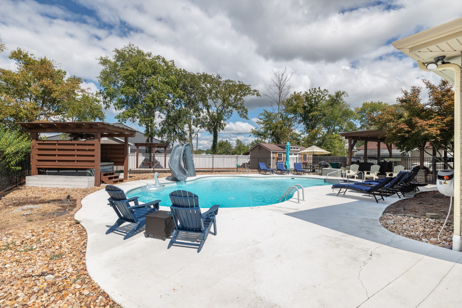
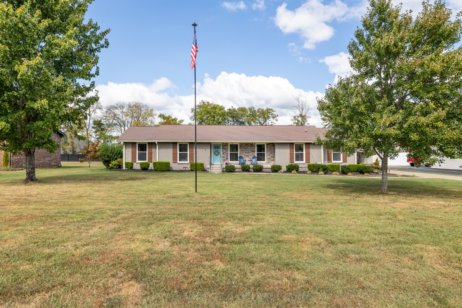
*Single-Level All-Brick Home with Pool & Hot Tub* YOUR PRIVATE BACKYARD OASIS AWAITS! Beautifully updated, all-brick, single-level living with an in-ground pool, hot tub, screened porch, and NO HOA all in a convenient Lebanon location! Offering 2,617 sq. ft., this spacious 3-bedroom, 2-bath home has been thoughtfully updated and is designed for comfortable everyday living and effortless entertaining.
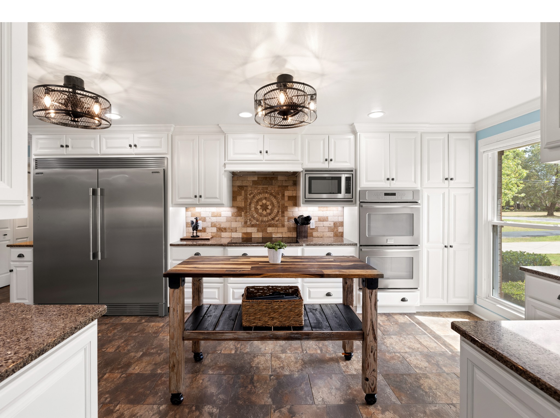
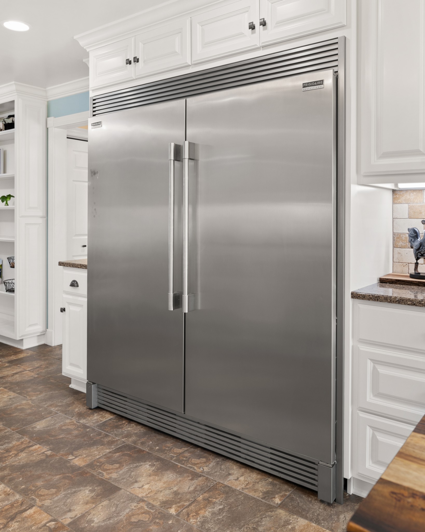
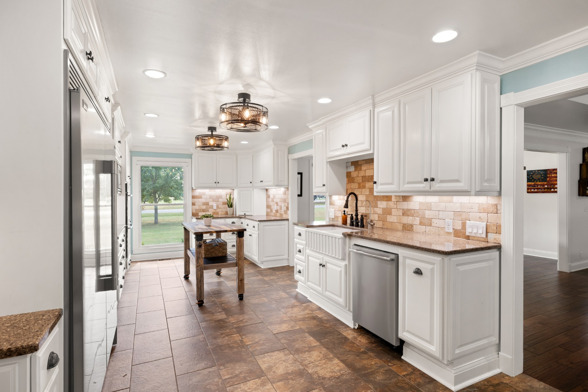
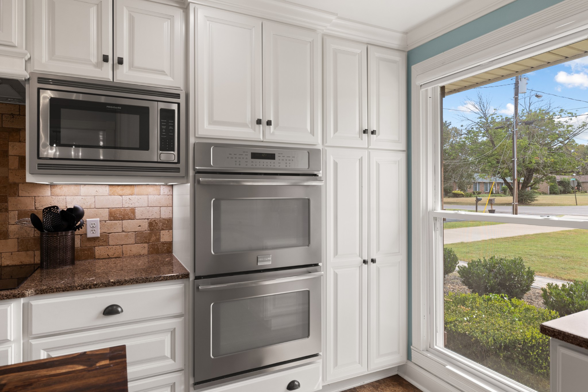
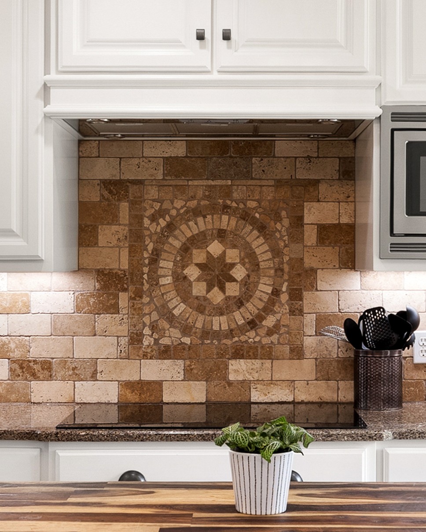
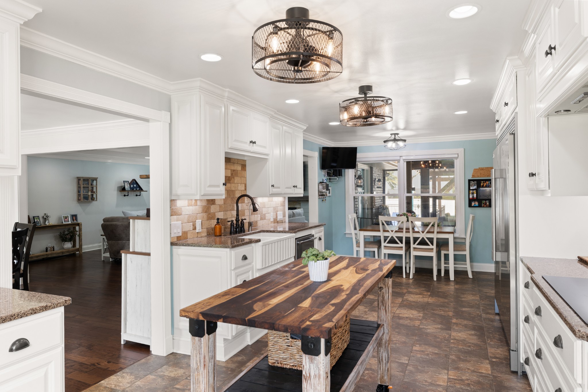
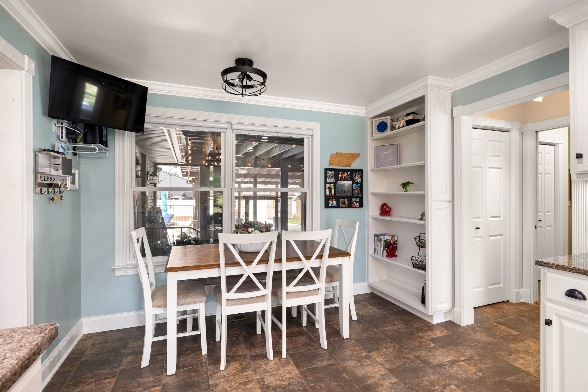
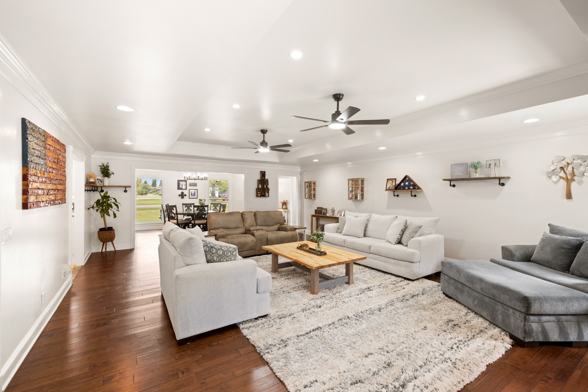
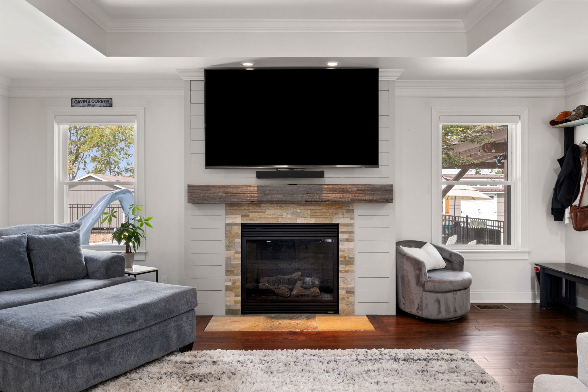
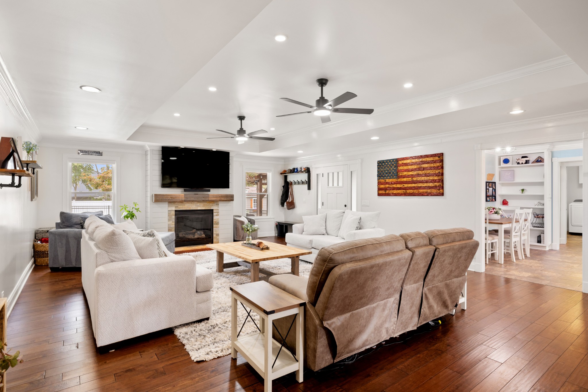
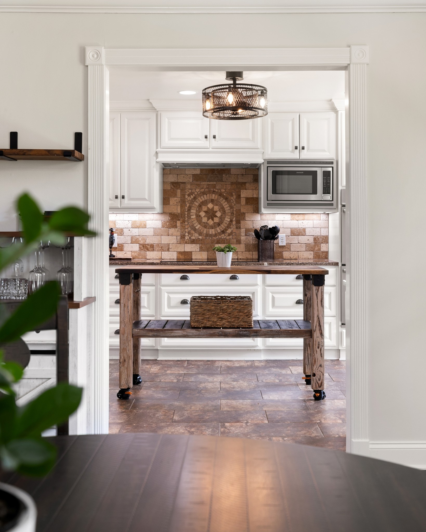
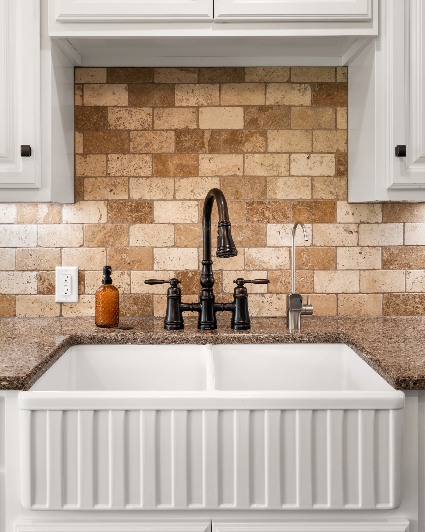
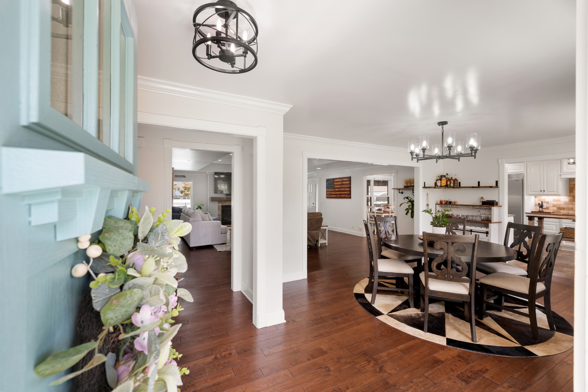
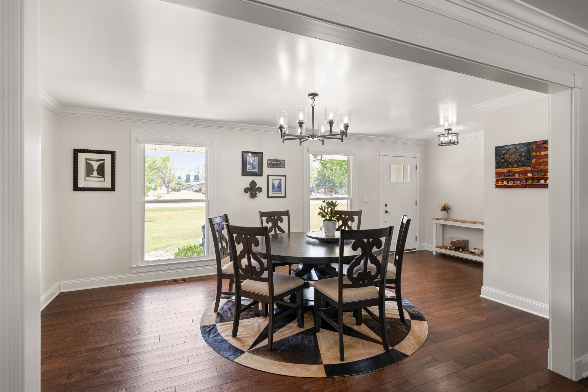
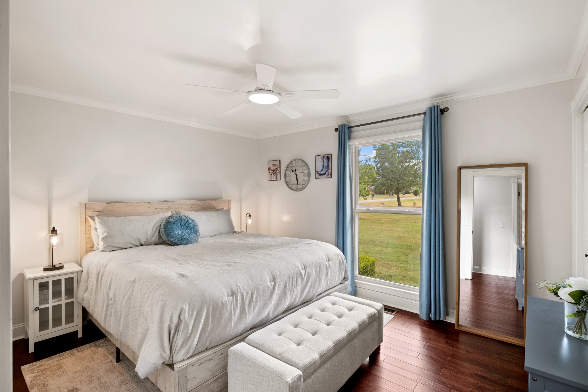
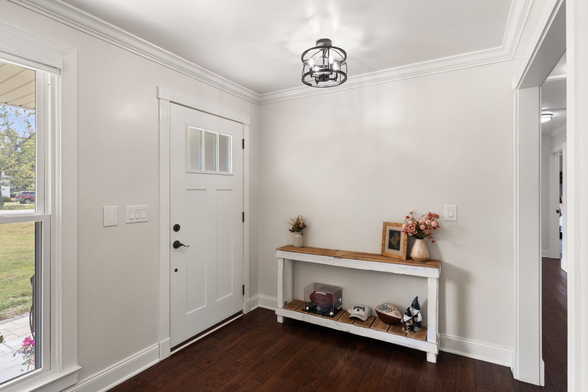
Step inside to beautiful wood floors throughout, fresh interior paint, all-new light fixtures and ceiling fans, central A/C, a cozy gas fireplace, and a separate dining room perfect for entertaining. The gourmet kitchen is a standout, featuring a new cooktop, double ovens, commercial-style stainless steel refrigerator, abundant cabinetry, and a bright breakfast nook.
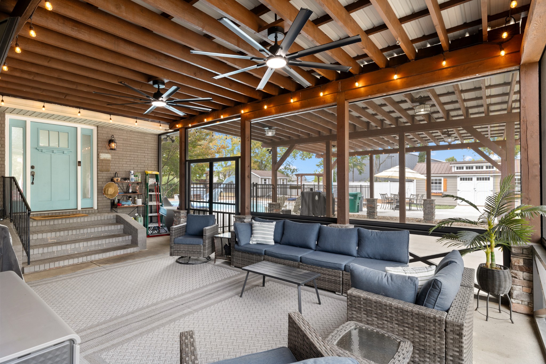
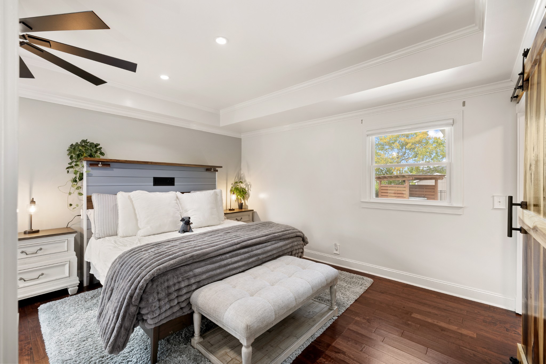
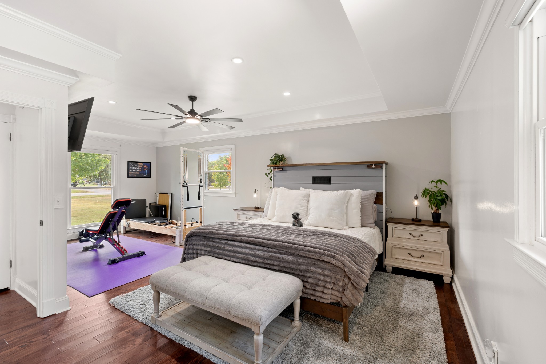
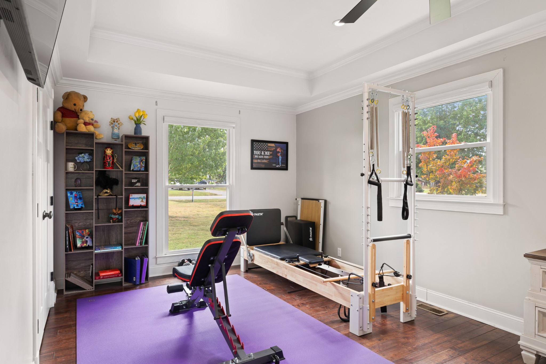
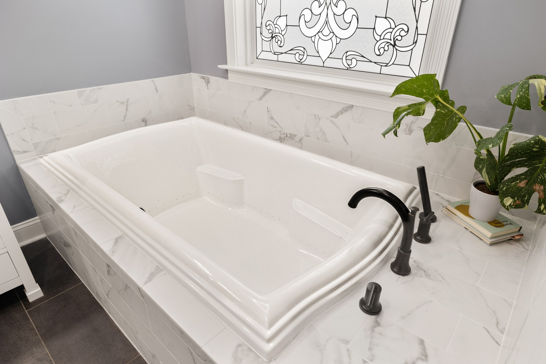
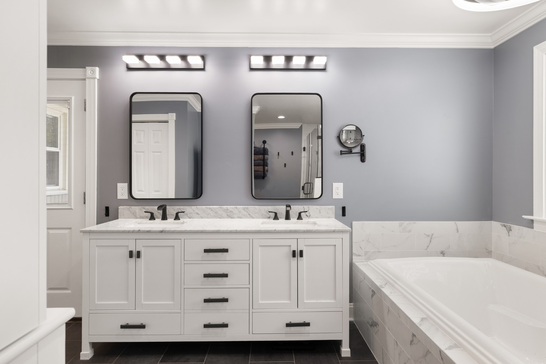
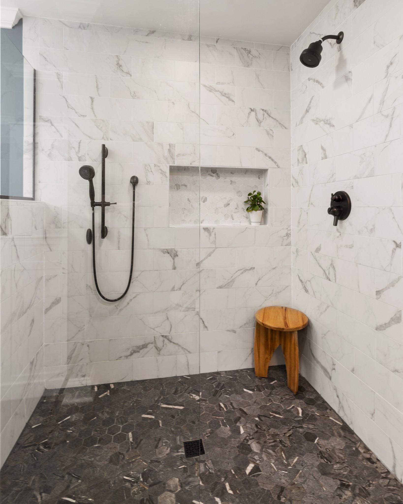
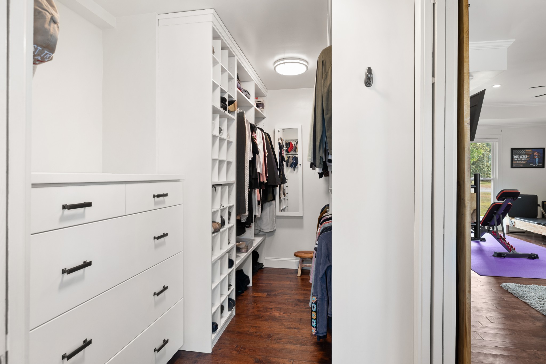
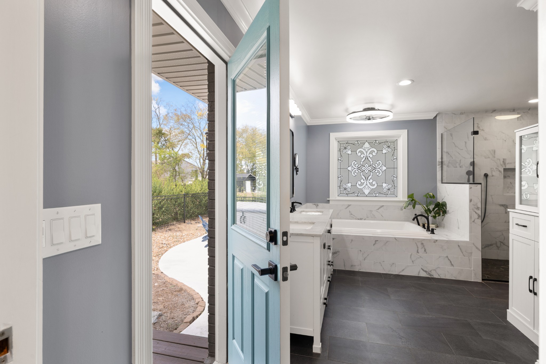
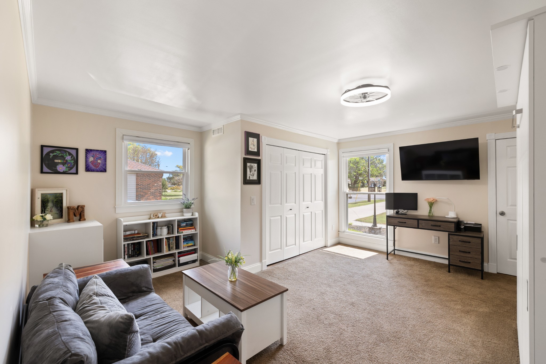
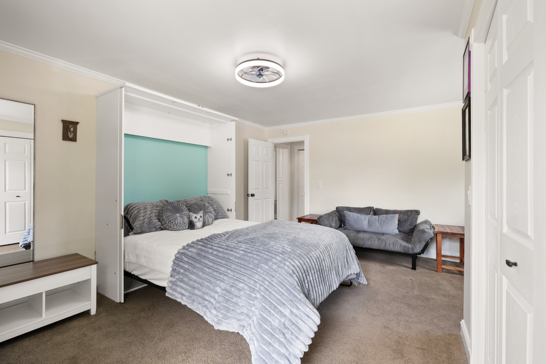
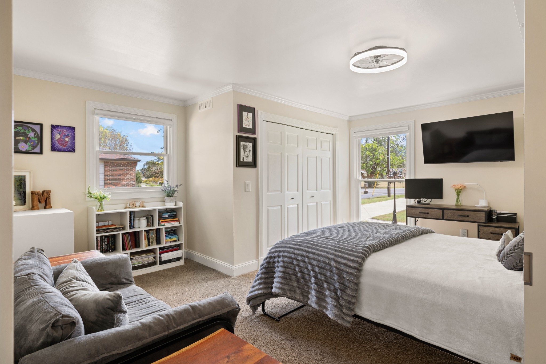
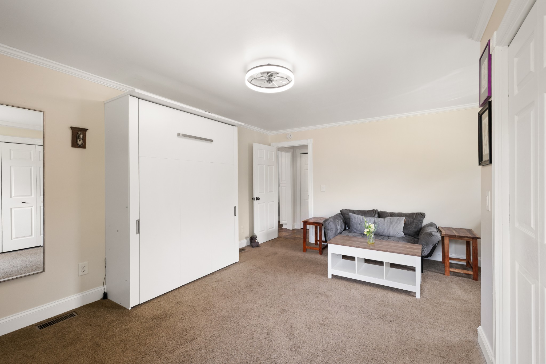
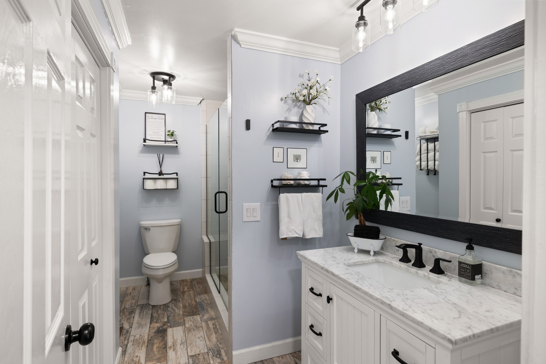
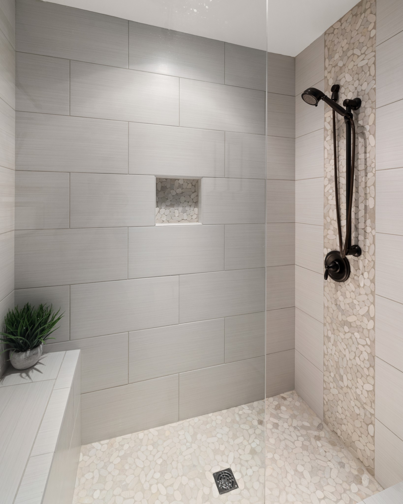
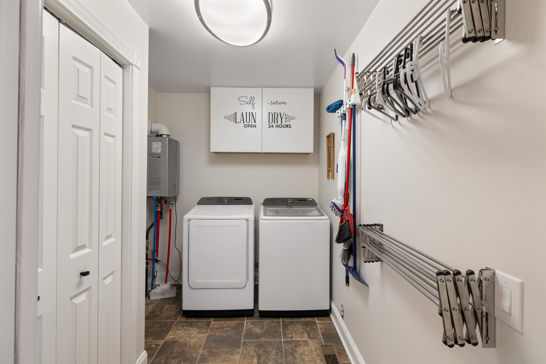
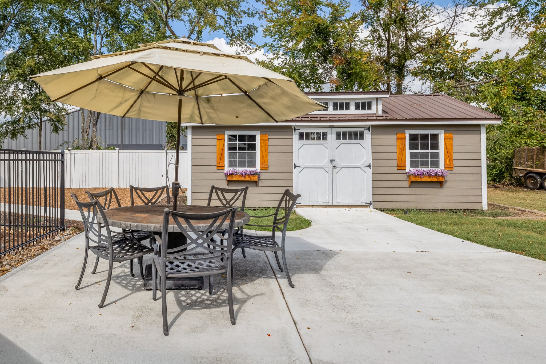
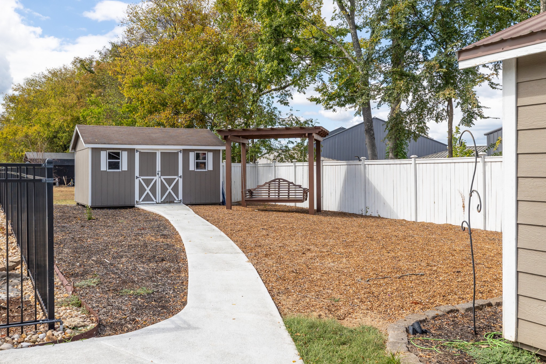
The oversized primary suite is a true retreat, featuring a separate soaking tub, gorgeous tiled walk-in shower, Two walk-in closets, plus additional flex space perfect for a private home office, home gym, nursery, reading nook, or sitting area with a third closet for even more storage,(could be a 4th bedroom). Two additional bedrooms offer plenty of flexibility, including a Murphy bed in the third bedroom for convenient multi-purpose use. Generous storage throughout the home keeps everything organized and easily accessible. The backyard is made for Tennessee summers! Relax on the screened-in porch, cool off in the in-ground swimming pool, or unwind in the hot tub. The pool and equipment have been regularly maintained. Two large sheds approximately 14' x 24' and 16' x 12' offer plenty of room for a workshop, hobbies, lawn equipment, and more. Additional features include an indoor laundry room, two-car carport, tankless water heater, whole-home water filtration system, and NO HOA! Conveniently located near I-40 with easy access to Lebanon shopping, dining, schools, and everyday amenities. This is the Lebanon home you've been waiting for! Seller has an accepted offer with a 48 hr right of first refusal cont.

Share Property

Location

1109 Silver Meadow Dr, Lebanon, TN 37090

Status

For Sale
Angie Aguda

Angie Aguda

TITLE

REALTOR®

Property Amenities

Interior
Laundry room Electric Dryer Hookup, Washer Hookup
Fireplace Gas
Appliances Double Oven, Cooktop, Dishwasher, Microwave, Refrigerator, Stainless Steel Appliance(s), Water Purifier
Flooring Wood, Tile
Total Bedrooms: 3
Full Bathrooms: 2
Other Interior Features Bookcases, Built-in Features, Ceiling Fan(s), Pantry, Walk-In Closet(s), High Speed Internet
Area & Lot
Total area 2,617 Sq.Ft.
Lot Area 0.59 Acres
Living area 2,617 Sq.Ft.
MLS® ID 3610529
Year Built 1976
High School Lebanon High School
Middle School Winfree Bryant Middle School
Elementary School Byars Dowdy Elementary
Architecture Styles Ranch
Type Residential
Status For Sale
Exterior
Stories 1
Pool In Ground
Air conditioning Central Air
Heat type Central
Water Source Public
Sewer Public Sewer
Parking Attached, Concrete, Driveway
Lot Features Level, Private
Utilities Water Available
Finance
Sales Price $635,000
Real Estate Tax $2,462 yearly
image

Schedule a Showing

I would love to show you my beautiful property. Please select your preferred date and time below. I will be in touch shortly to confirm your appointment.

Schedule a Showing

I would love to show you my beautiful property. Please select your preferred date and time below. I will be in touch shortly to confirm your appointment.

Thank you for your interest in 1109 Silver Meadow Dr, Lebanon, TN 37090. We are reviewing your request and will be in touch shortly!

Mortgage Calculator

Estimate your monthly mortgage payment, including the principal and interest, property taxes, and HOA. Adjust the values to generate a more accurate rate.

All estimates are provided for informational purposes only. Actual amounts may vary.
$0,000 Your Payment 20 15 65
$0,000 Your Payment
1109 Silver Meadow Dr
"Conveniently located near I-40 with easy access to Lebanon shopping, dining, schools, and everyday amenities."

— Angela Aguda

Work With Angie

With roots in California and a presence in Tennessee, Angie offers personalized guidance, local market expertise, and strategic insight to help you navigate every step of your real estate journey.