Leave a Message

By providing your contact information to Angie Aguda, your personal information will be processed in accordance with Angie Aguda's Privacy Policy. By checking the box(es) below, you expressly consent to receive marketing or promotional real estate communication from Angie Aguda in the manner selected by you. For SMS text messages, message frequency varies. Message and data rates may apply. Consent is not a condition of purchase of any goods or services. You may opt out of receiving further communications from Angie Aguda at any time. To opt out of receiving SMS text messages, reply STOP to unsubscribe. SMS text messaging is subject to our Terms of Use.

Thank you for your message. I will be in touch with you shortly.

632 Hollow Wood Trl
632 Hollow Wood Trl
632 Hollow Wood Trl
632 Hollow Wood Trl
632 Hollow Wood Trl
632 Hollow Wood Trl
632 Hollow Wood Trl
632 Hollow Wood Trl
632 Hollow Wood Trl
632 Hollow Wood Trl
632 Hollow Wood Trl
632 Hollow Wood Trl
632 Hollow Wood Trl
632 Hollow Wood Trl
632 Hollow Wood Trl
632 Hollow Wood Trl
632 Hollow Wood Trl
632 Hollow Wood Trl
632 Hollow Wood Trl
632 Hollow Wood Trl
632 Hollow Wood Trl
632 Hollow Wood Trl
632 Hollow Wood Trl
632 Hollow Wood Trl
632 Hollow Wood Trl
632 Hollow Wood Trl
632 Hollow Wood Trl
632 Hollow Wood Trl
632 Hollow Wood Trl
632 Hollow Wood Trl
632 Hollow Wood Trl
632 Hollow Wood Trl
632 Hollow Wood Trl
632 Hollow Wood Trl
632 Hollow Wood Trl
632 Hollow Wood Trl
632 Hollow Wood Trl
632 Hollow Wood Trl
632 Hollow Wood Trl
632 Hollow Wood Trl
632 Hollow Wood Trl
632 Hollow Wood Trl
632 Hollow Wood Trl
632 Hollow Wood Trl
632 Hollow Wood Trl
632 Hollow Wood Trl
632 Hollow Wood Trl
632 Hollow Wood Trl
632 Hollow Wood Trl
632 Hollow Wood Trl
632 Hollow Wood Trl
VIEW PHOTOS
Courtesy of Hallson Real Estate, Angela Aguda Slizewski Listing Contact: 7142356091 
$849,900

632 Hollow Wood Trl

4 Beds 3 Baths 3,554 Sq.Ft. 7,840.8 Sq.Ft.

Description

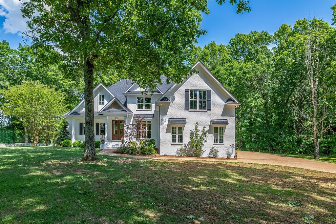
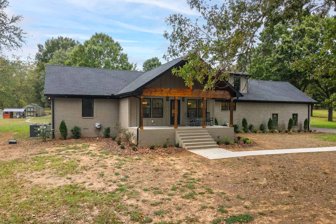
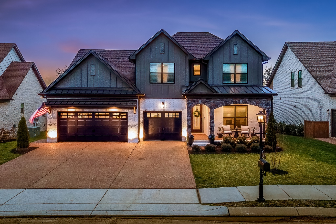
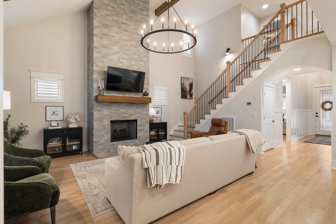
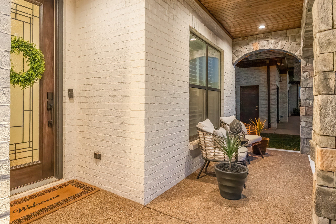
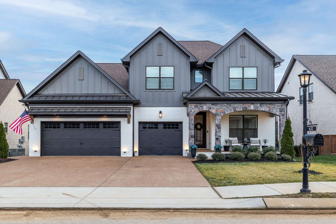
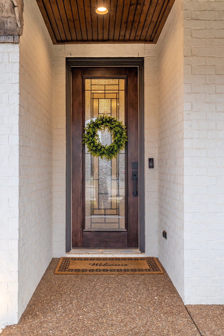
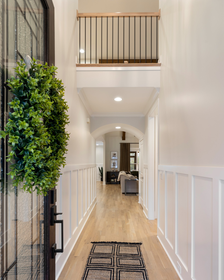
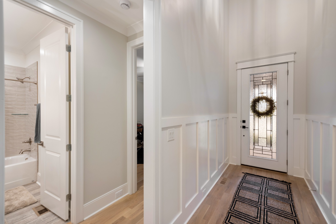
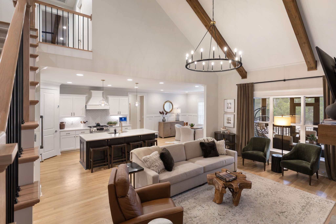
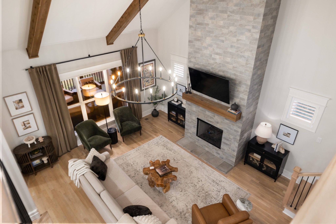
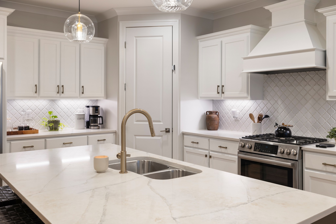
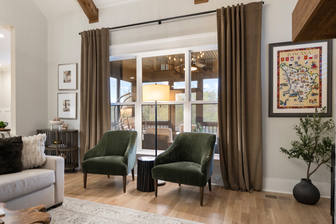
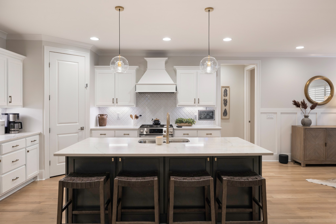
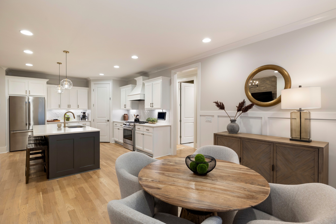
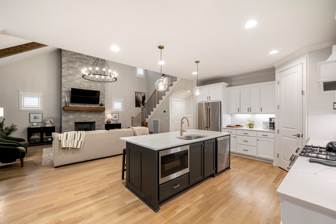
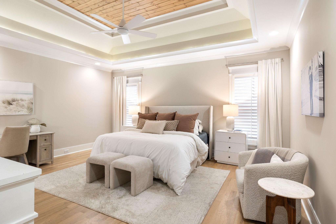
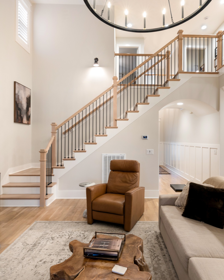
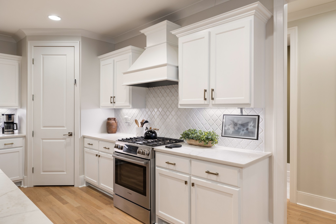
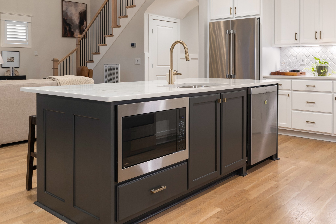
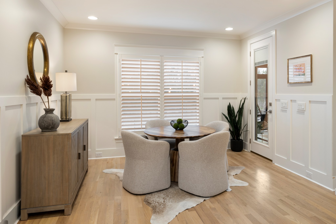
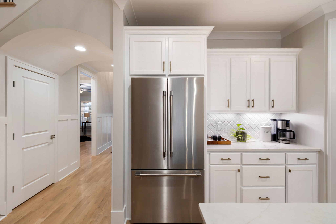
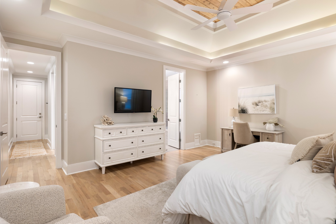
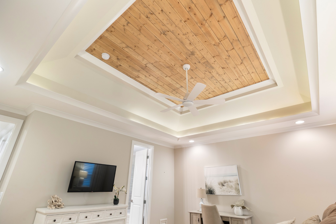
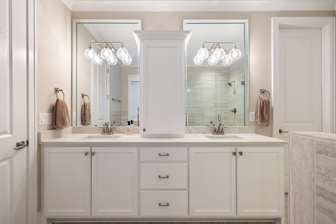
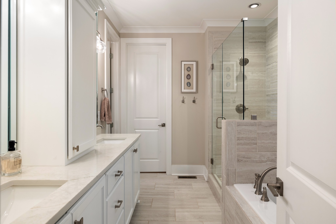
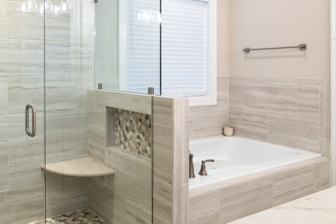
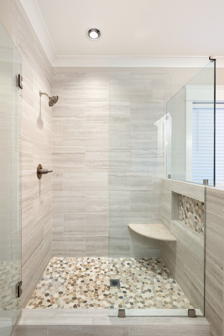
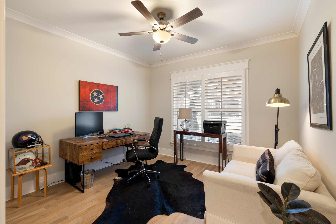
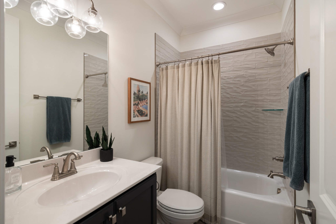
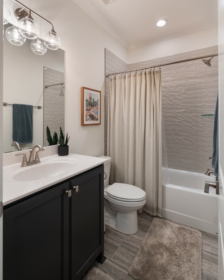
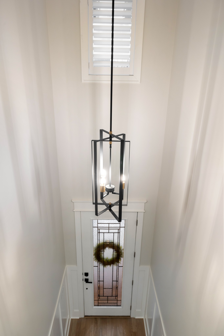
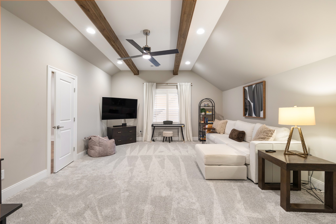
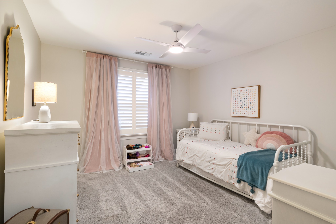
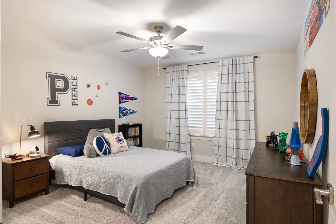
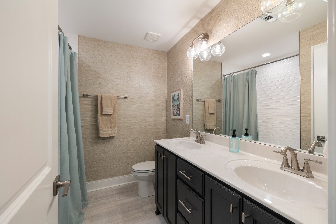
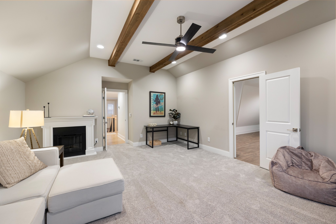
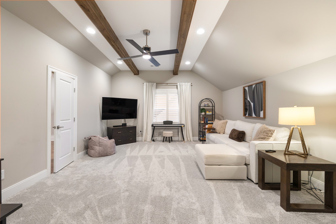
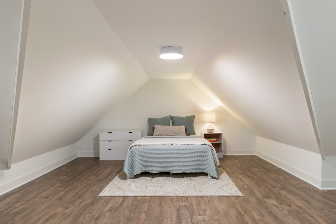
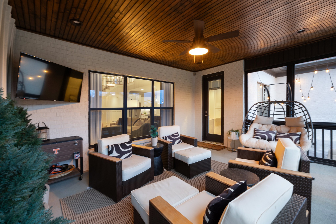
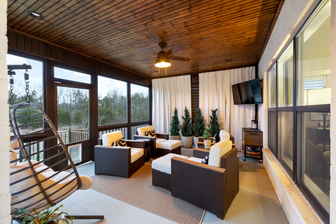
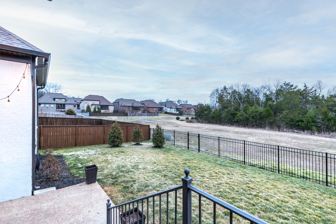
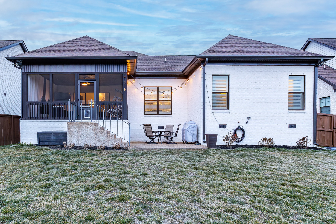
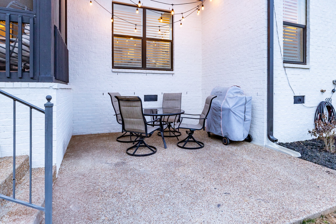
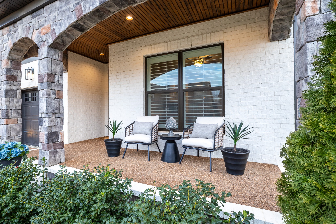
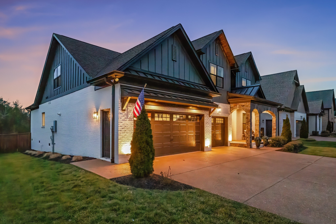
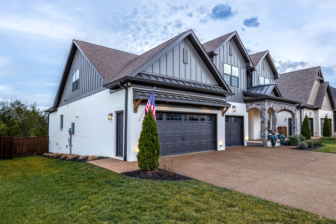
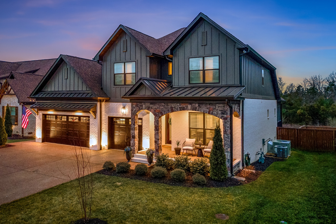
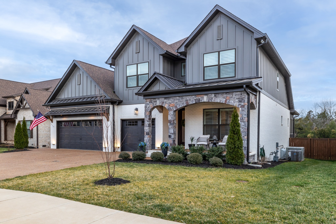
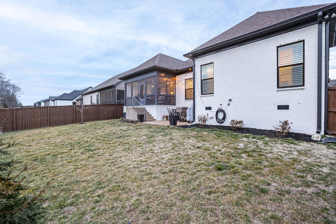
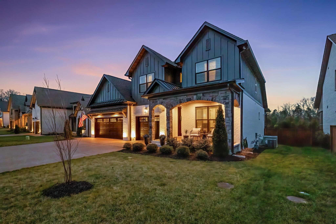
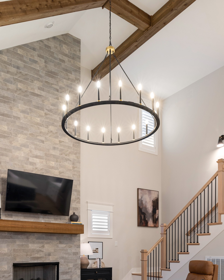
Professionally Designed and thoughtfully appointed, this Modern 4 Bedroom, 3 Full Bath Home is located in the charming Stone Hollow neighborhood, complete with a community swimming pool, kiddie pool, walking trails and a playground. White oak floors and plantation shutters flow throughout the home, creating a bright and timeless foundation. The gourmet kitchen features new luxury appliances: Thermidor Fridge, Bosch range, Bosch dishwasher, built in counter GE microwave, quartz countertops, and a spacious walk-in pantry; perfect for both everyday living and entertaining. The primary suite is conveniently located on the main level featuring a spa like bathroom with a jacuzzi soaking tub and a his & hers walk-in custom closet. The main floor also has a guest bedroom and full bathroom, offering flexible living options. Upstairs, enjoy a Juliet balcony, two additional bedrooms, and two large bonus rooms ideal for a private office, guest suite, playroom, gym, or media space, plus a full bathroom. The covered, screened-in back porch includes privacy roman shades and overlooks mature landscaping and a peaceful tree line, providing a serene outdoor retreat with updated exterior light fixtures. A three-car garage with epoxy floors adds both style and functionality. Ideally situated just minutes from award-winning schools, dining, shopping, and easy highway access, this exceptional home blends modern comfort with everyday convenience. A quick 20 min drive to the BNA Airport & 30 mins to Downtown Nashville!

Share Property

Location

632 Hollow Wood Trl, Mount Juliet, TN 37122

Status

Sold

Date Sold

April 21, 2026
Angie Aguda

Angie Aguda

TITLE

REALTOR®

Property Amenities

Interior
Fireplace Gas, Great Room
Appliances Gas Range, Dishwasher, Disposal, Microwave, Refrigerator, Stainless Steel Appliance(s)
Flooring Carpet, Wood, Tile
Total Bedrooms: 4
Full Bathrooms: 3
Other Interior Features High Ceilings, Open Floorplan, Pantry, Walk-In Closet(s)
Area & Lot
Total area 3,554 Sq.Ft.
Lot Area 7,840.8 Sq.Ft.
Living area 3,554 Sq.Ft.
MLS® ID 3123201
Year Built 2023
High School Mt. Juliet High School
Middle School West Wilson Middle School
Elementary School Stoner Creek Elementary
Type Residential
Status Sold
Date Sold April 21, 2026
Exterior
Stories 2
Air conditioning Central Air
Heat type Central
Water Source Public
Garage Space 3.0
Sewer Public Sewer
Parking Garage Faces Front
Lot Features Level, Views
Utilities Water Available
Finance
Sales Price $849,900
HOA Fees $140 quarterly
Real Estate Tax $3,270 yearly

Mount Juliet

Work With Angie

With roots in California and a presence in Tennessee, Angie offers personalized guidance, local market expertise, and strategic insight to help you navigate every step of your real estate journey.