Leave a Message

By providing your contact information to Angie Aguda, your personal information will be processed in accordance with Angie Aguda's Privacy Policy. By checking the box(es) below, you expressly consent to receive marketing or promotional real estate communication from Angie Aguda in the manner selected by you. For SMS text messages, message frequency varies. Message and data rates may apply. Consent is not a condition of purchase of any goods or services. You may opt out of receiving further communications from Angie Aguda at any time. To opt out of receiving SMS text messages, reply STOP to unsubscribe. SMS text messaging is subject to our Terms of Use.

Thank you for your message. I will be in touch with you shortly.

408 N Via Roma
Bought with Angela Slizewski with Seven Gables Real Estate and Listed by Mayra Cerda CA DRE# 02152022 with Peter A. Campellone, Broker 949-241-0690
$580,000

408 N Via Roma

2 Beds 2 Baths 943 Sq.Ft. 2,104 Sq.Ft.

Description

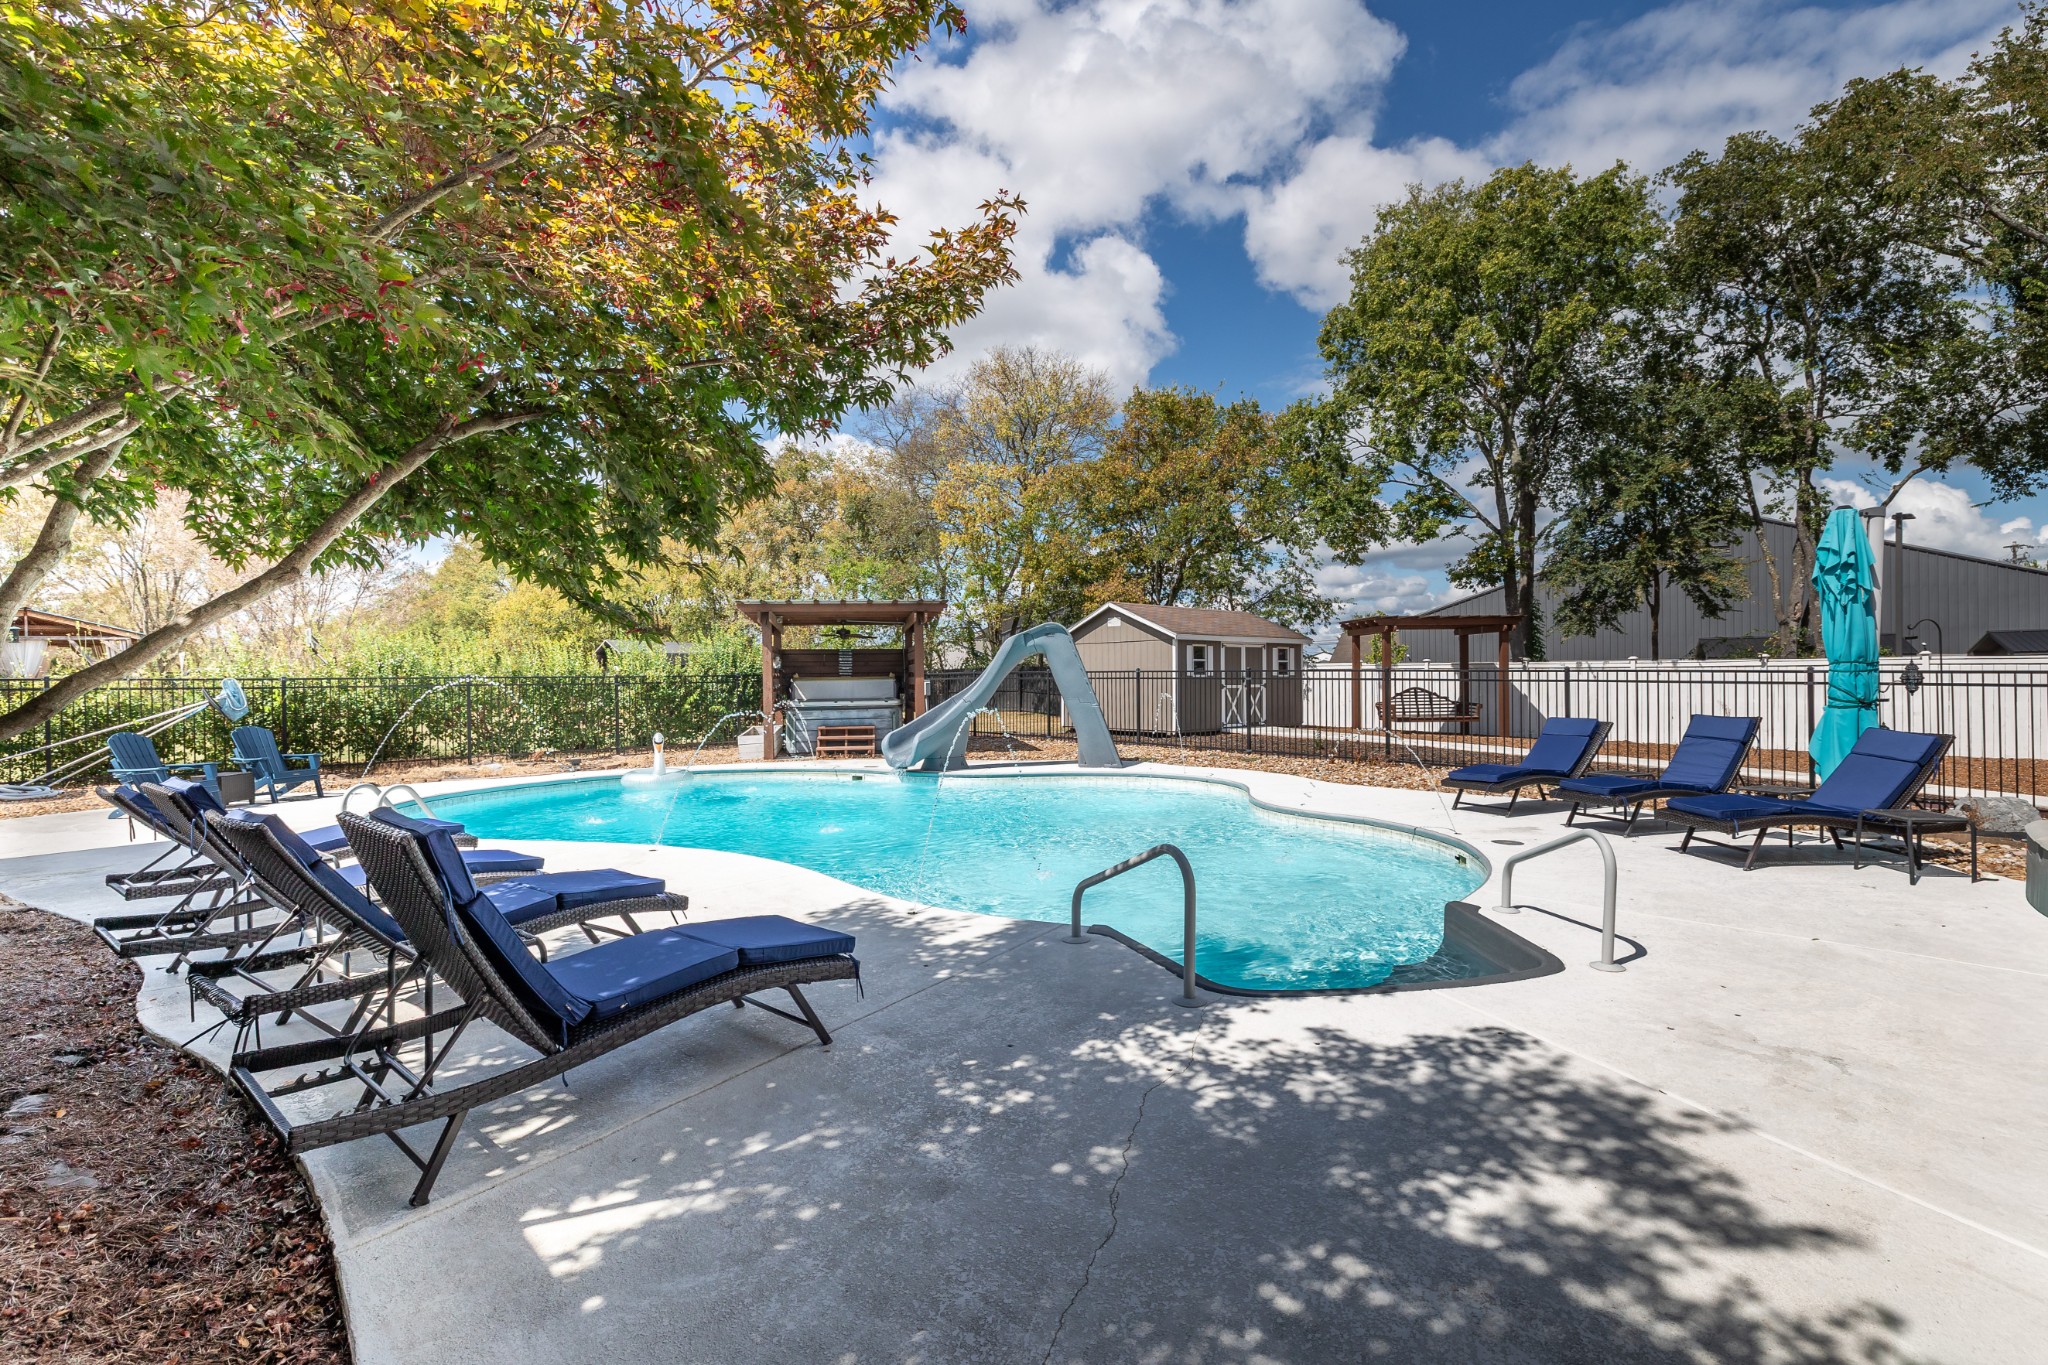
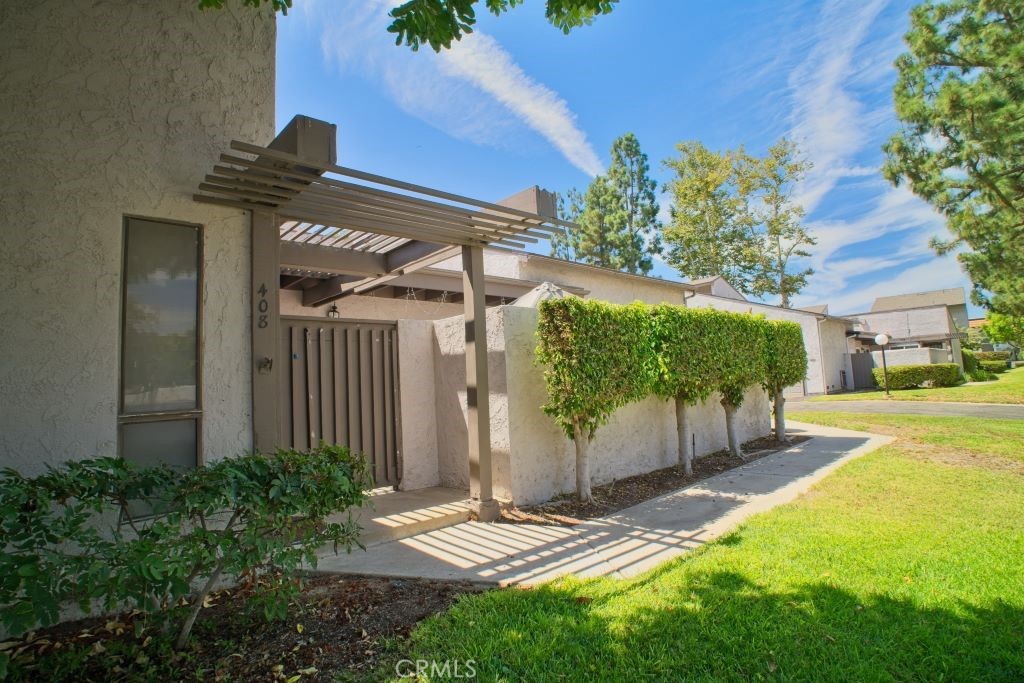
Welcome to this inviting home featuring an open-concept living and dining area bathed in natural light from expansive windows that overlook the pool--perfect for everyday living and entertaining. The kitchen flows into a private enclosed patio, ideal for relaxing or hosting guests year-round.
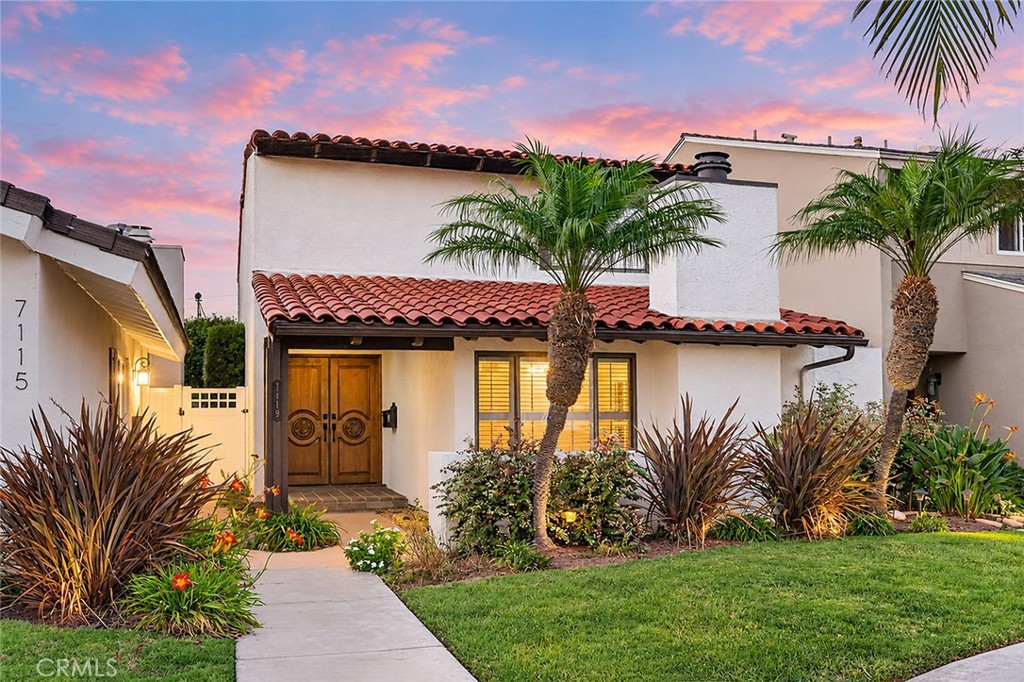
Enjoy the convenience of an attached two-car garage with direct access from the patio, plus a permitted storage loft--perfect for extra storage, a workshop, or space to suit your needs. This inviting home is located in a well-maintained, beautifully manicured neighborhood, conveniently accessible.
Don't miss the opportunity to own this home with functional spaces and indoor-outdoor appeal. The ideal blend of comfort, function, and curb appeal--don't miss your chance to make it yours!

Share Property

Location

408 N Via Roma, Anaheim, CA 92806

Status

Sold

Date Sold

September 30, 2025
Angie Aguda

Angie Aguda

TITLE

REALTOR®

Property Amenities

Interior
Laundry room In Garage
Fireplace None
Appliances Dishwasher, Refrigerator, Range Hood
Total Bedrooms: 2
Half Bathrooms: 1
Full Bathrooms: 1
Other Interior Features Breakfast Bar, Ceiling Fan(s), Separate/Formal Dining Room, Granite Counters, Open Floorplan, All Bedrooms Down, Bedroom on Main Level, Main Level Primary, Walk-In Closet(s)
Area & Lot
Lot Area 2,104 Sq.Ft.
Living area 943 Sq.Ft.
MLS® ID OC25192959
Year Built 1972
School District Placentia-Yorba Linda Unified
View Description Neighborhood,Pool
Architecture Styles Patio Home
Type Condo
Status Sold
Exterior
Stories 1
Pool Community, Association
Air conditioning Central Air
Water Source Public
Garage Space 2.0
Sewer Sewer Tap Paid
Parking Garage, On Street
Finance
Sales Price $580,000
HOA Fees $450 monthly

Work With Angie

With roots in California and a presence in Tennessee, Angie offers personalized guidance, local market expertise, and strategic insight to help you navigate every step of your real estate journey.