Leave a Message

By providing your contact information to Angie Aguda, your personal information will be processed in accordance with Angie Aguda's Privacy Policy. By checking the box(es) below, you expressly consent to receive marketing or promotional real estate communication from Angie Aguda in the manner selected by you. For SMS text messages, message frequency varies. Message and data rates may apply. Consent is not a condition of purchase of any goods or services. You may opt out of receiving further communications from Angie Aguda at any time. To opt out of receiving SMS text messages, reply STOP to unsubscribe. SMS text messaging is subject to our Terms of Use.

Thank you for your message. I will be in touch with you shortly.

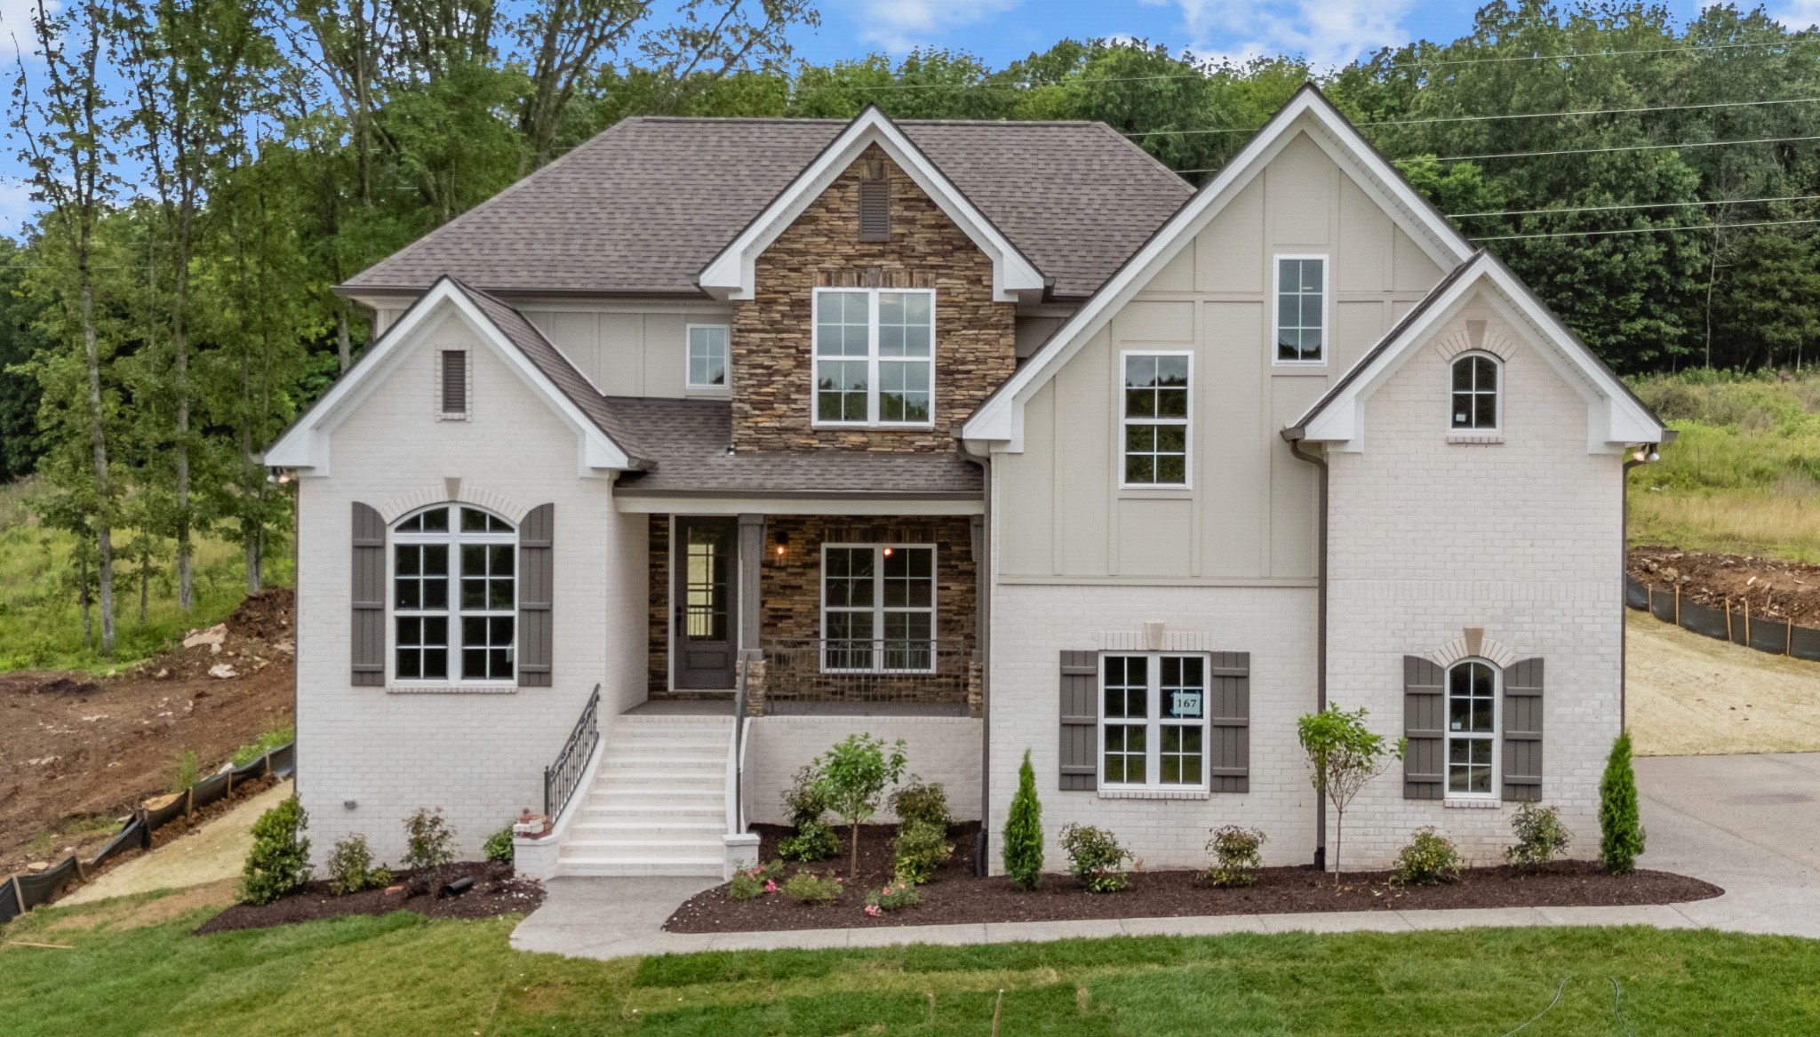
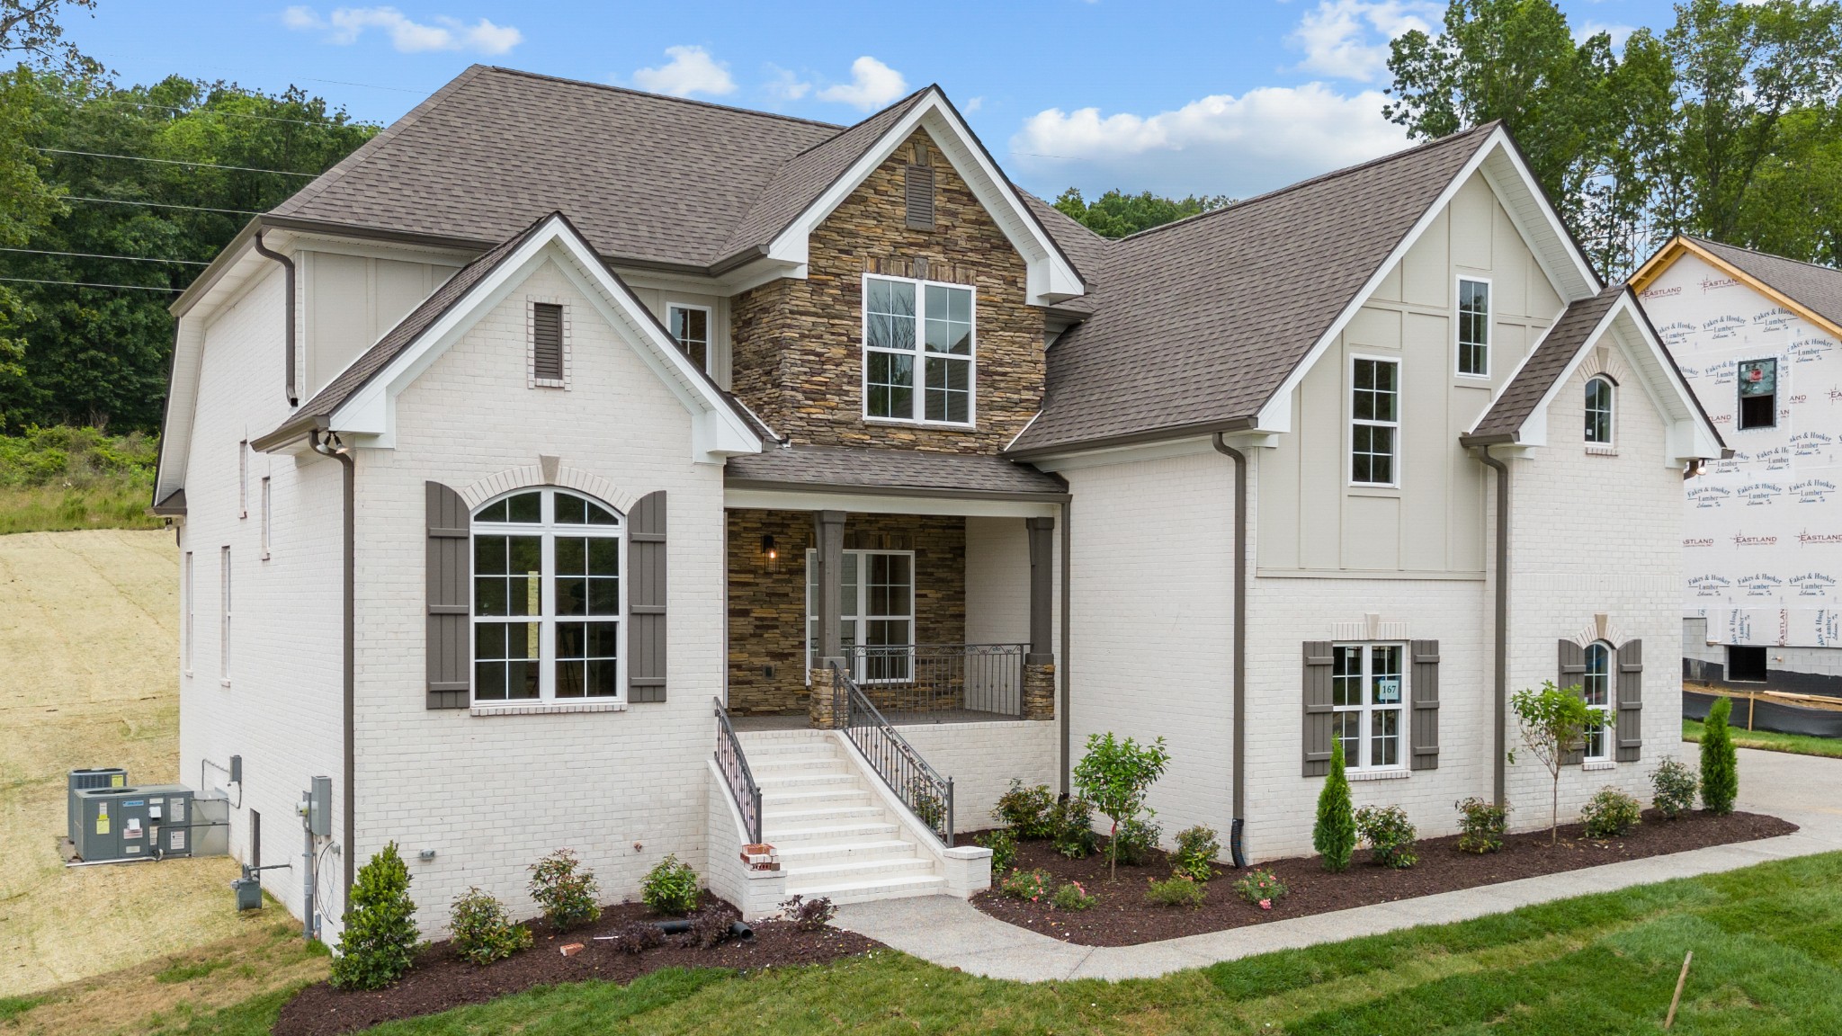
4010 Mandrake Pl #167
VIEW PHOTOS
Courtesy of RE/MAX Exceptional Properties, Jody Kelley Listing Contact: 6159482769 
$949,900

4010 Mandrake Pl #167

4 Beds 4 Baths 3,468 Sq.Ft. 0.52 Acres

Description

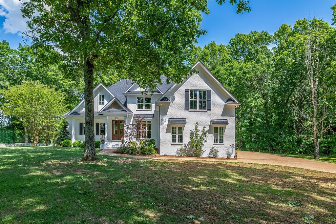
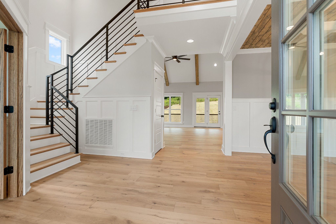
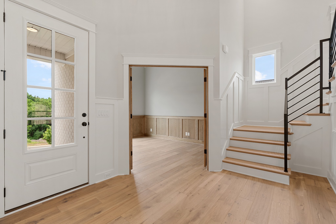
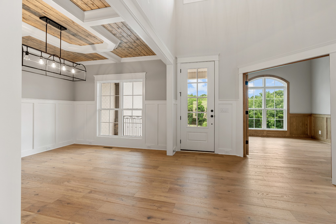
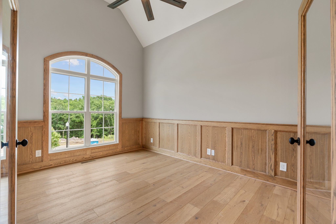
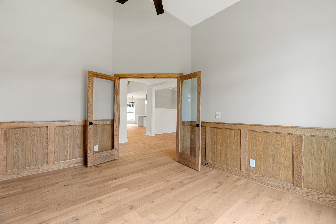
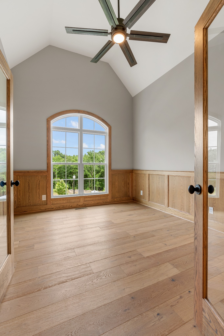
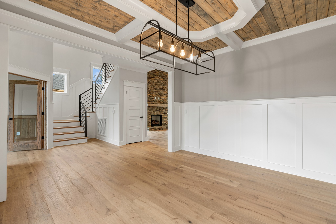
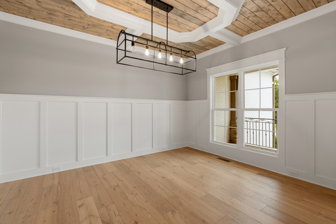
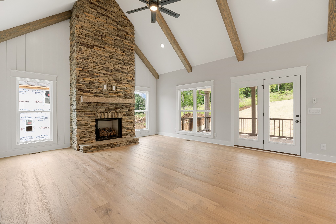
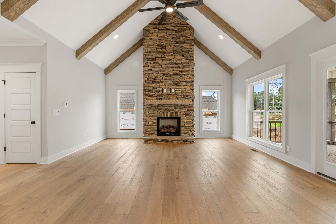
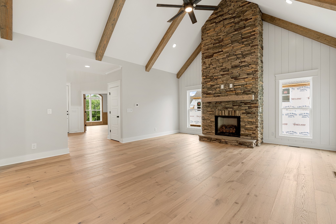
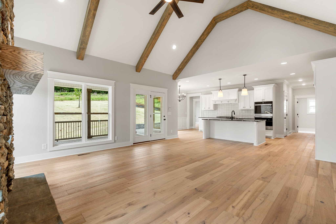
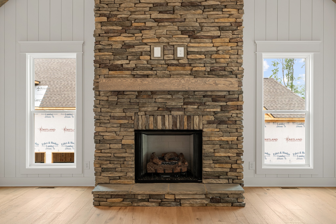
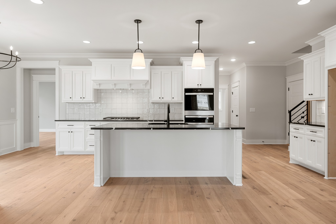
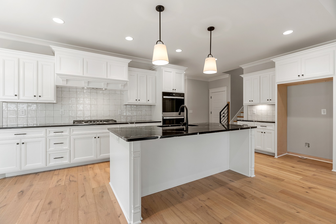
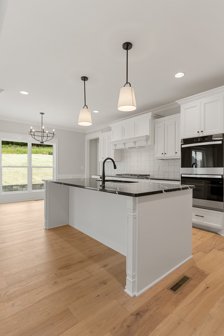
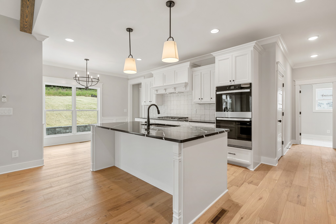
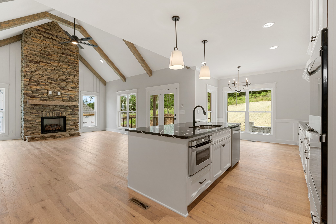
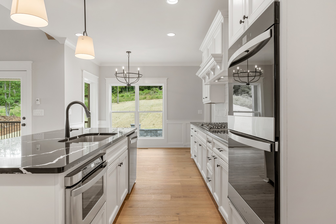
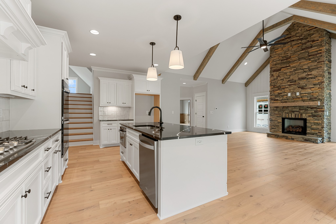
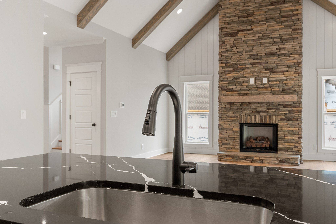
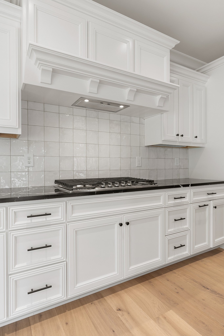
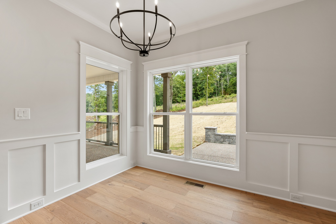
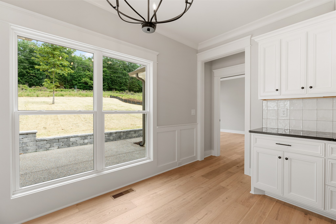
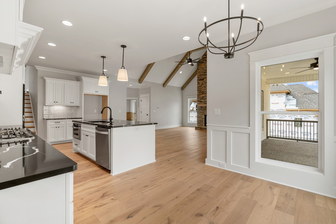
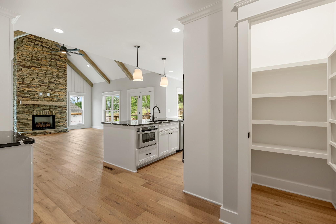
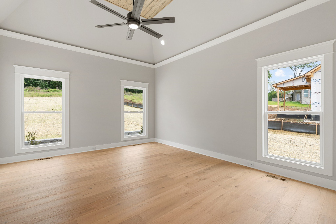
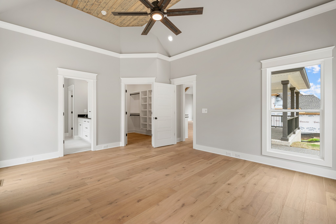
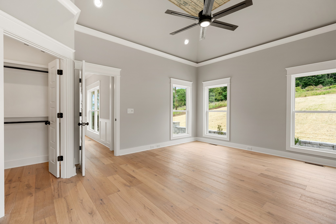
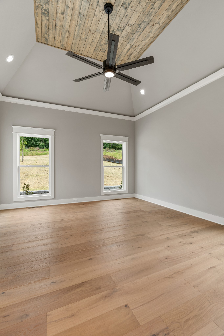
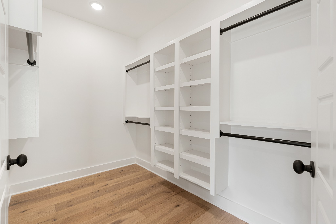
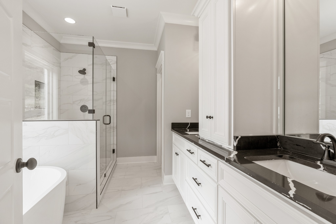
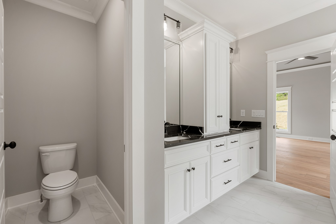
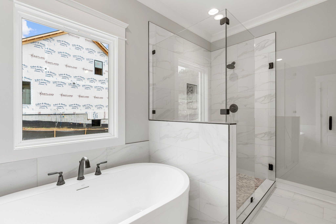
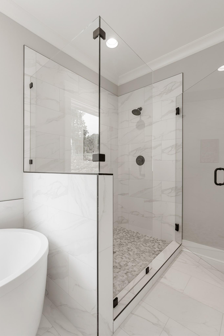
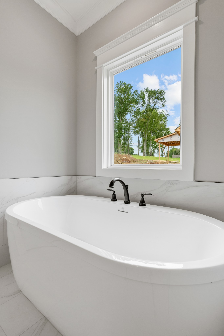
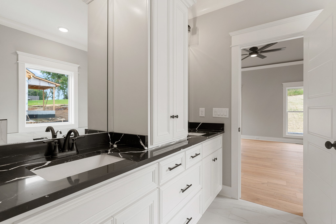
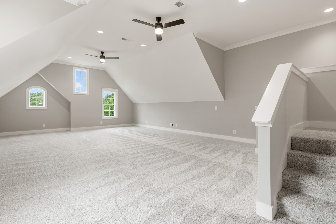
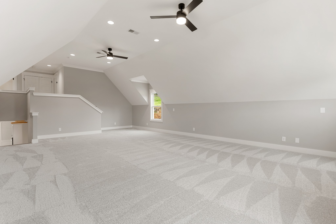
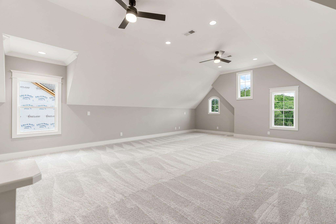
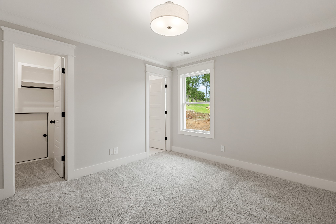
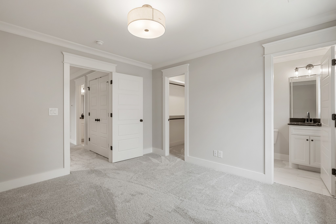
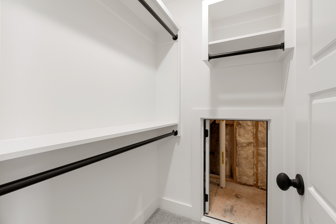
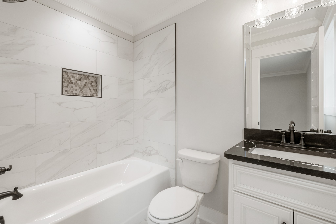
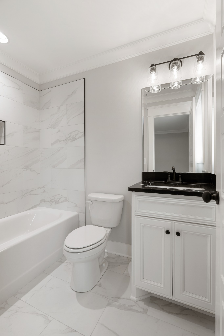
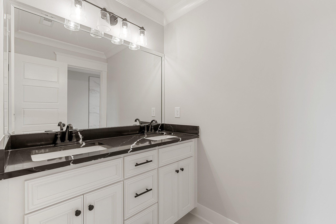
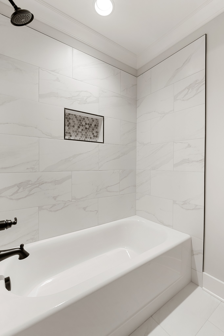
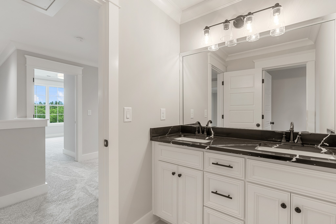
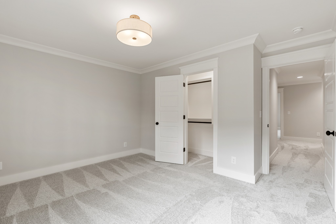
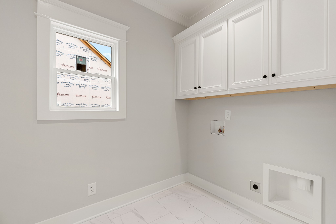
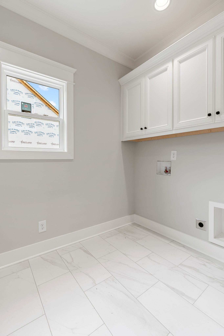
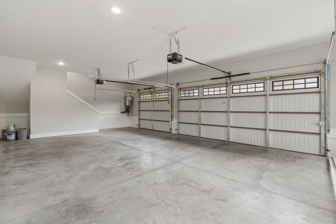
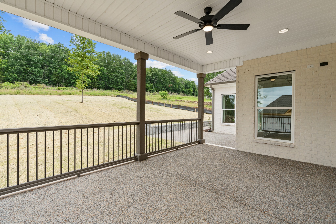
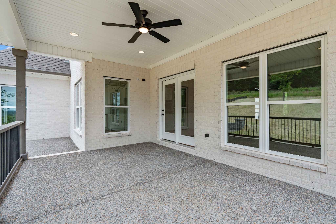
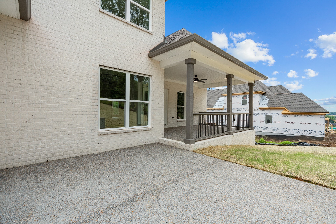
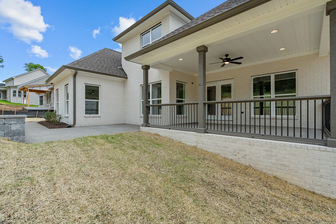
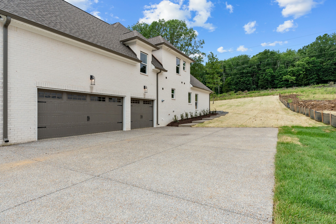
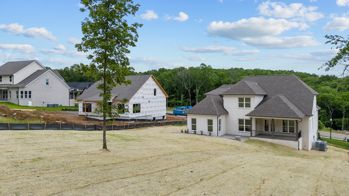
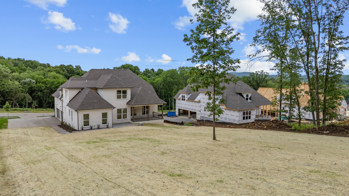
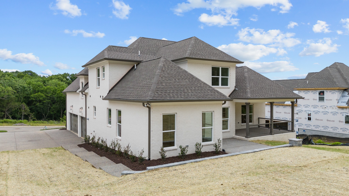
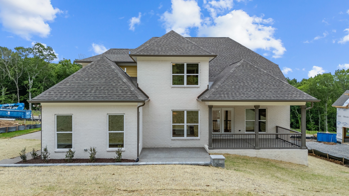
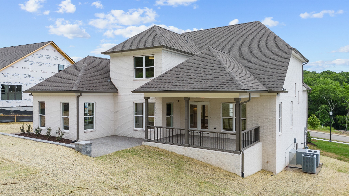
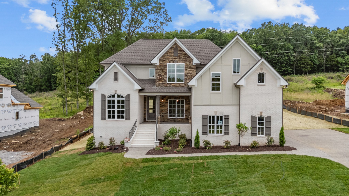
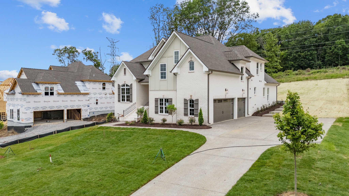
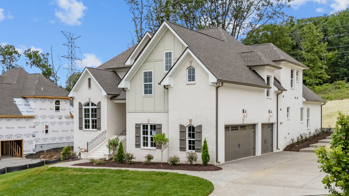
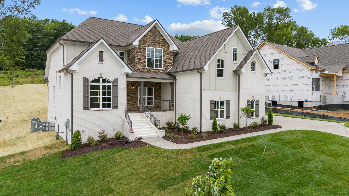
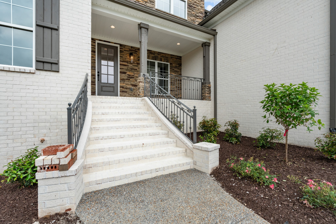
$20,000 toward closing cost and/or rate buy down with Preferred Lender. Exceptional Quality Construction by Eastland Construction Inc. The Washington Plan, , Great 4BR plan, Living rm w/ Stone Gas Fireplace. Hardwood Floors In Living Rm, Formal Dining Rm, Kitchen, Eat-In, & Primary BR, Island Kitchen with Custom Maple Cabinets, Quartz Tops, Double Ovens, Gas Cooktop, Tile Backsplash, Hardwood Floors, Microwave, and Dishwasher, Primary BR on Main Level with Large Bath w/ Separate Shower and Large Tub, Double Vanities, & Custom Wood Closets. Tile in Baths and Full Utility Rm, 33x20 Recreation Rm w/ pre-wired Surround Sound, Covered Back porch and Open Patio Area, Convenient Location close to Hwy 109 & I-40.

Share Property

Location

4010 Mandrake Pl #167, Lebanon, TN 37087

Status

Sold

Date Sold

August 7, 2025
Angie Aguda

Angie Aguda

TITLE

REALTOR®

Property Amenities

Interior
Laundry room Electric Dryer Hookup, Washer Hookup
Fireplace Gas, Living Room
Appliances Double Oven, Built-In Gas Range, Cooktop, Dishwasher, Microwave, Stainless Steel Appliance(s)
Flooring Carpet, Wood, Tile
Total Bedrooms: 4
Half Bathrooms: 1
Full Bathrooms: 3
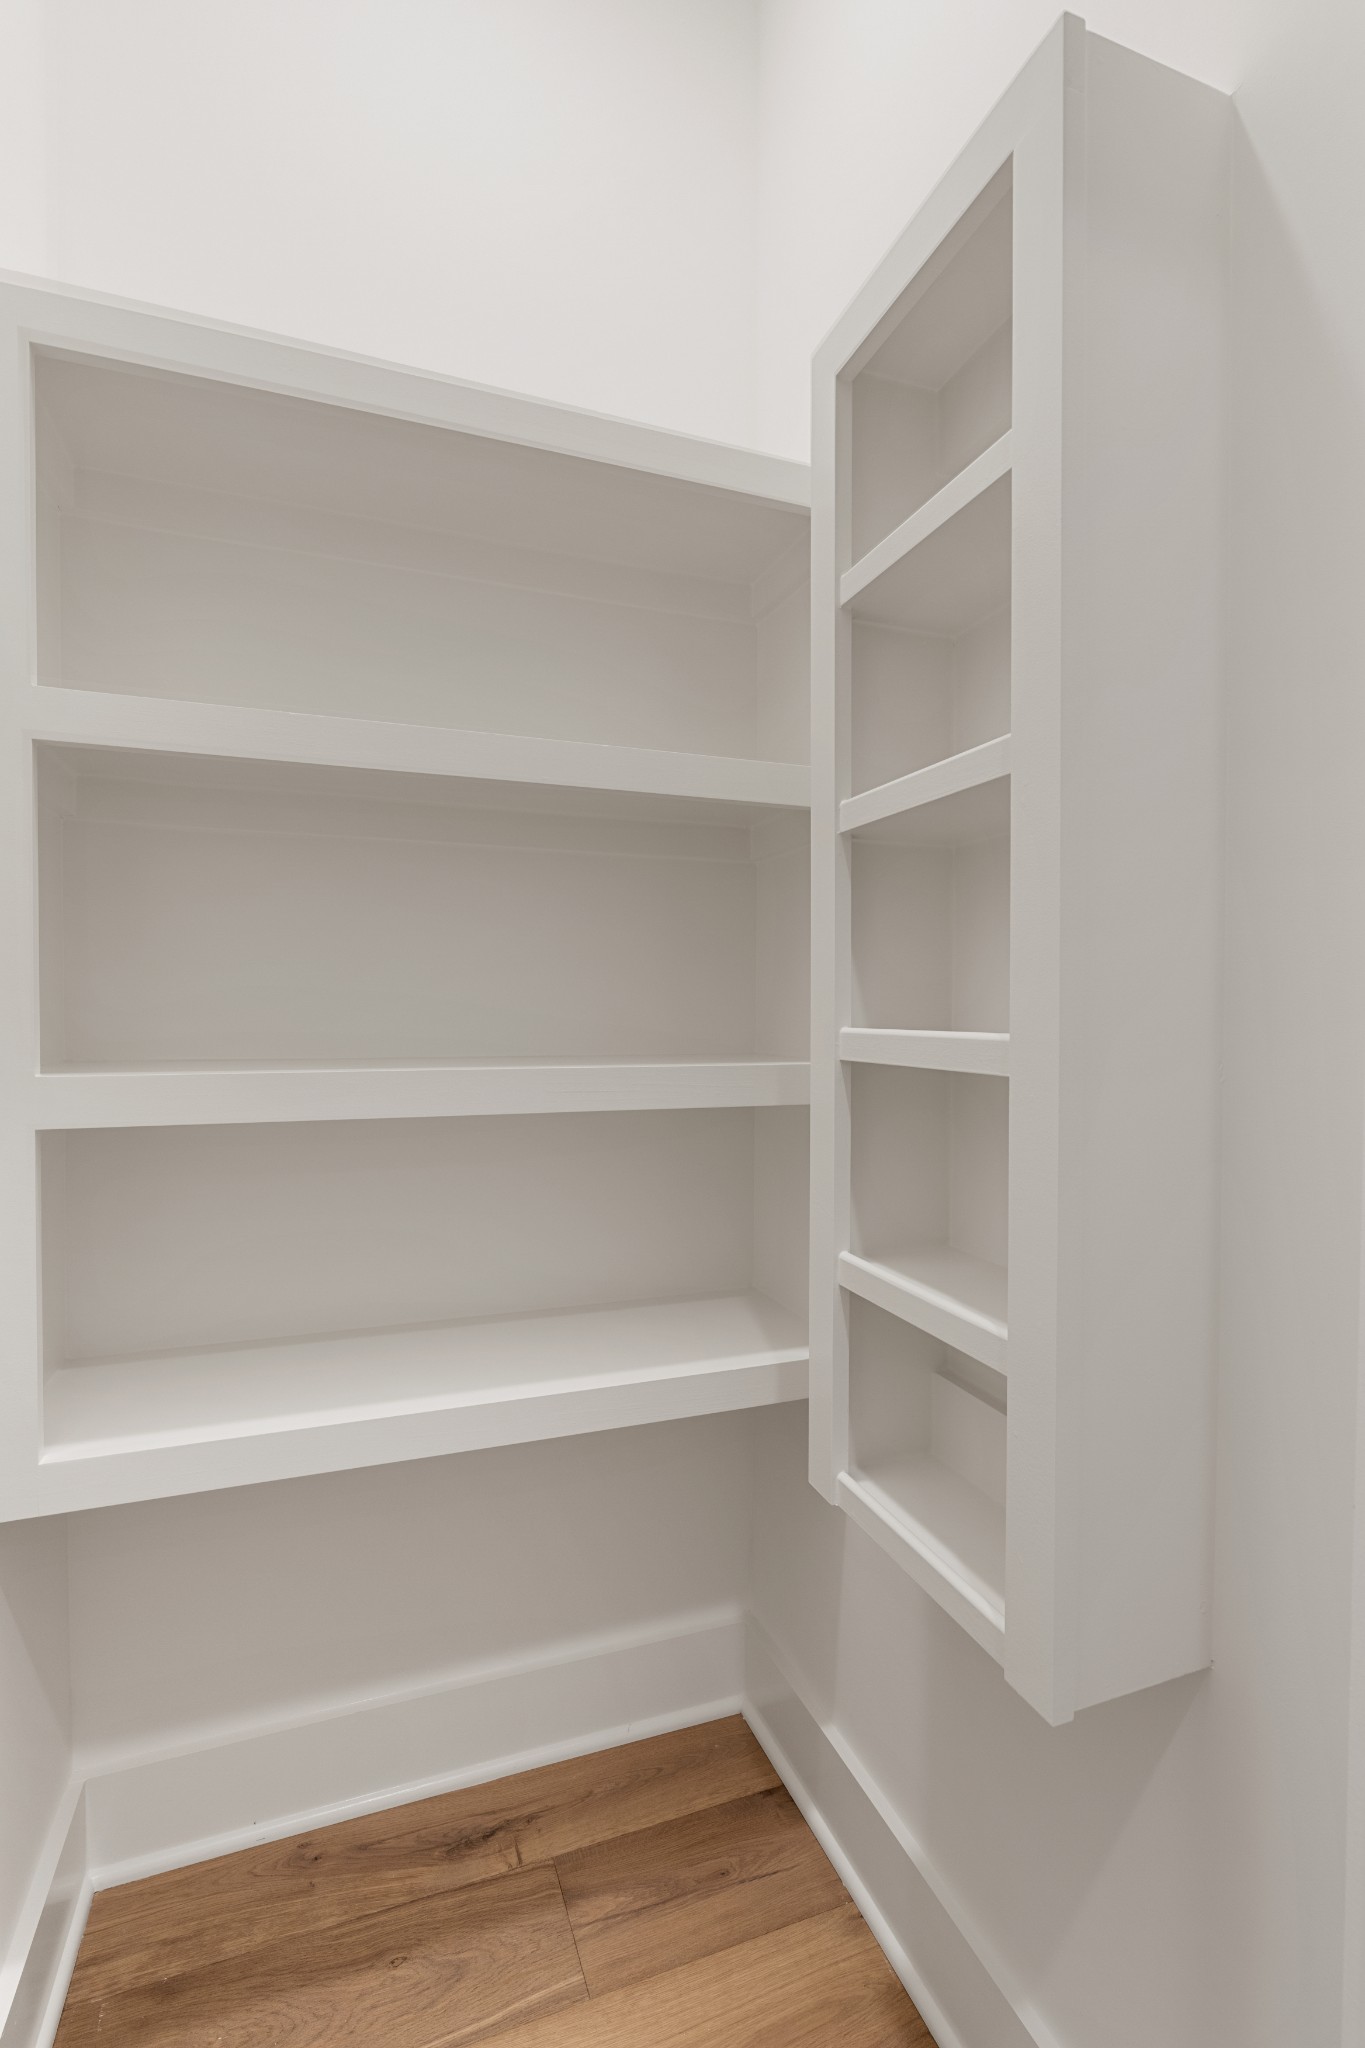
Other Interior Features Ceiling Fan(s), Extra Closets, Open Floorplan, Pantry, Walk-In Closet(s)
Area & Lot
Total area 3,468 Sq.Ft.
Lot Area 0.52 Acres
Living area 3,468 Sq.Ft.
MLS® ID 2904446
Year Built 2025
High School Lebanon High School
Middle School Walter J. Baird Middle School
Elementary School Coles Ferry Elementary
Type Residential
Status Sold
Exterior
Stories 2
Air conditioning Central Air, Electric
Heat type Heat Pump, Natural Gas
Water Source Public
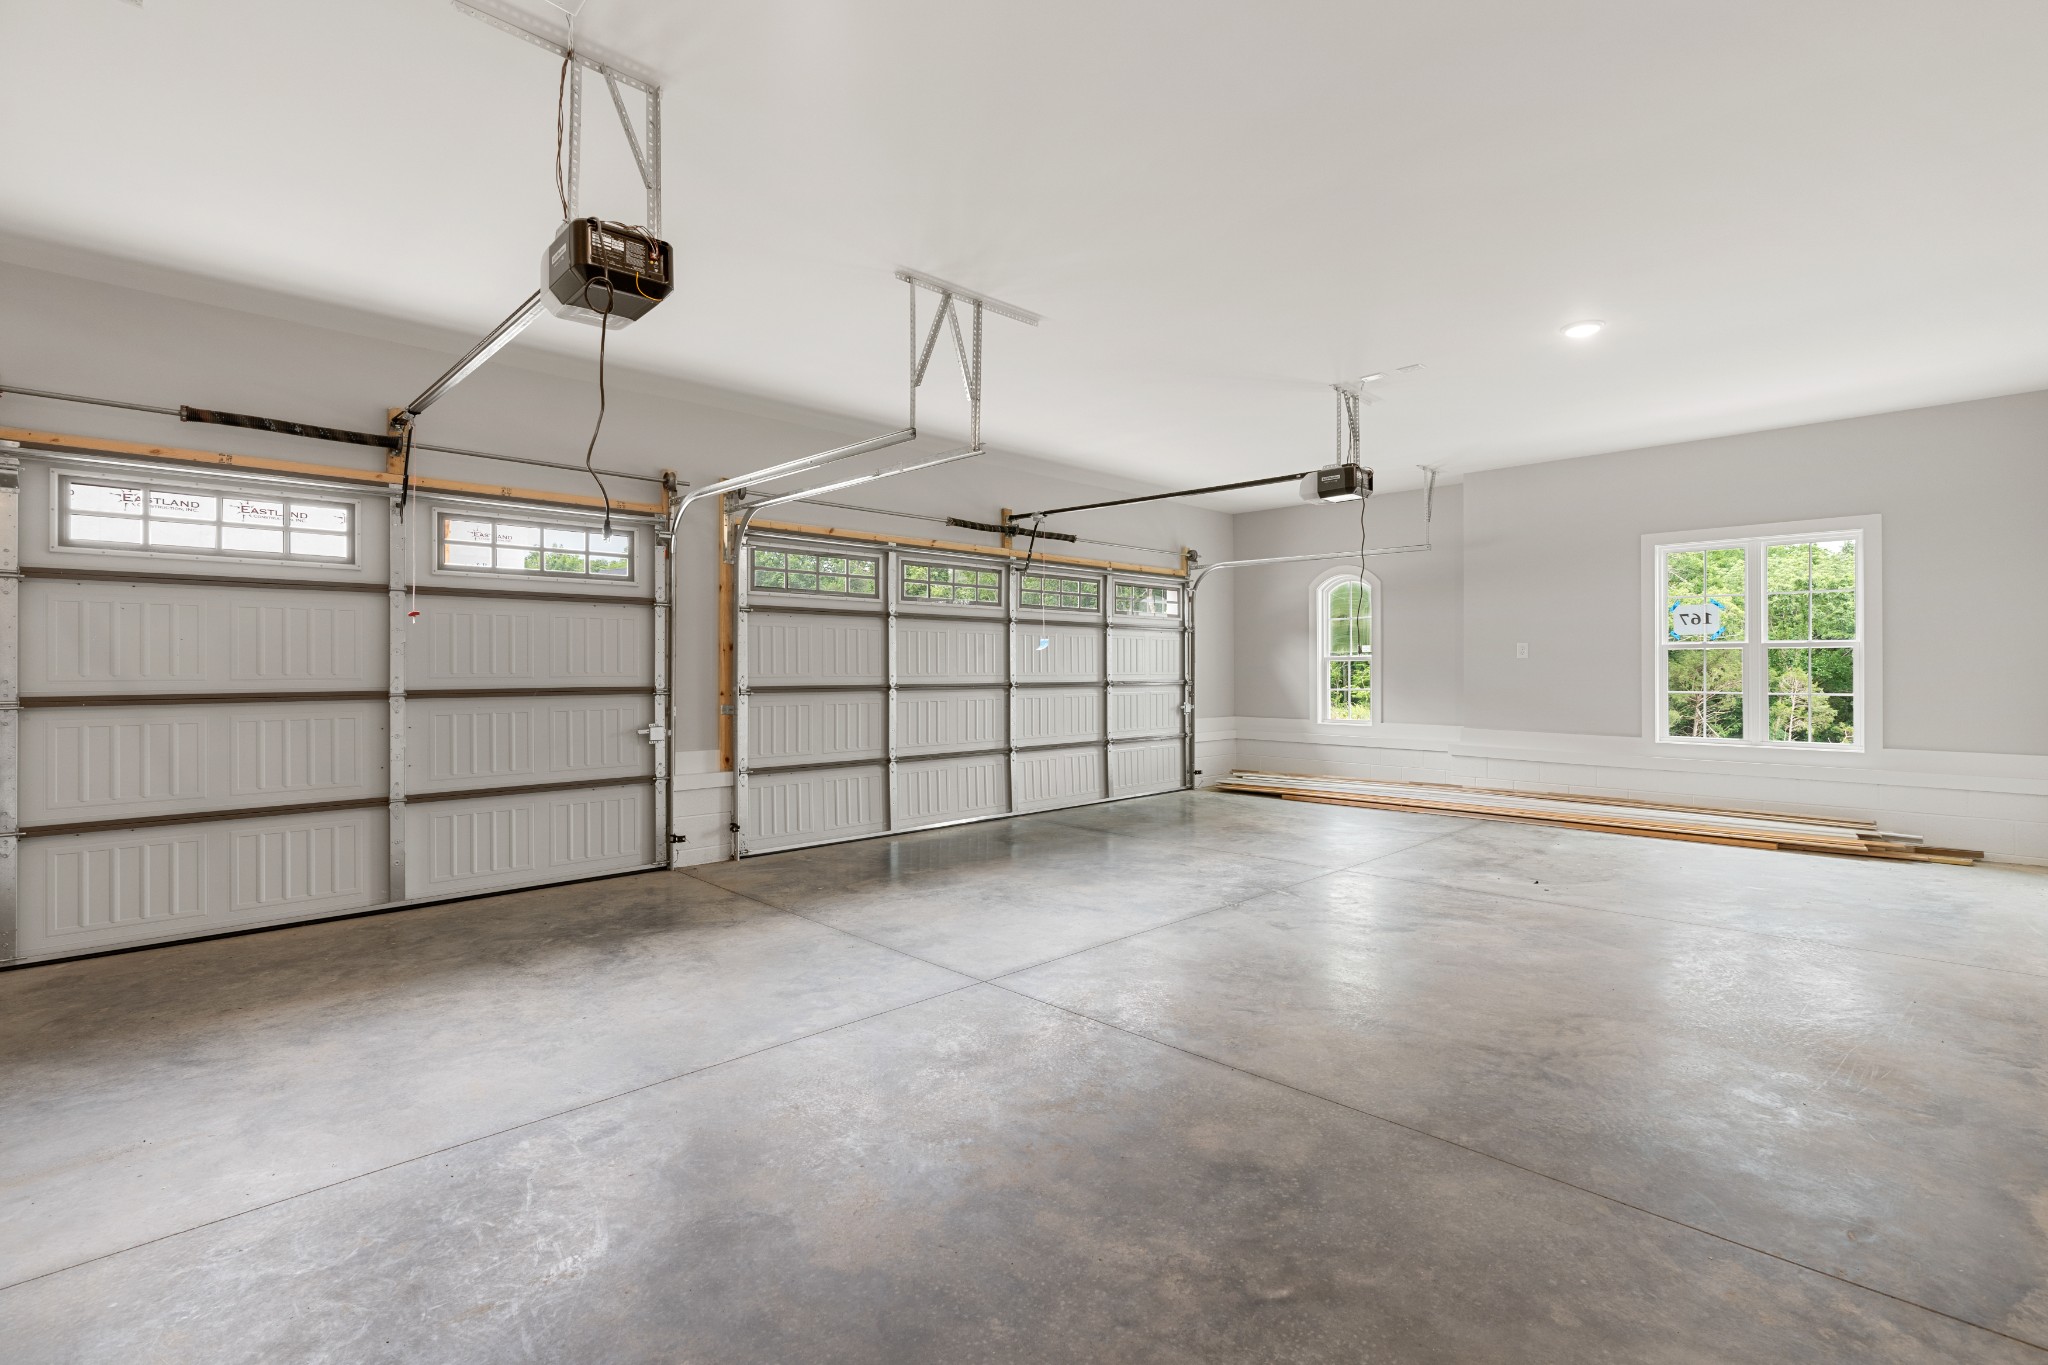
Garage Space 3.0
Security Features Smoke Detector(s)
Sewer Public Sewer
Parking Garage Door Opener, Garage Faces Side, Aggregate
Utilities Electricity Available, Natural Gas Available, Water Available
Finance
Sales Price $949,900
HOA Fees $450 yearly
Real Estate Tax $1 yearly

Work With Angie

With roots in California and a presence in Tennessee, Angie offers personalized guidance, local market expertise, and strategic insight to help you navigate every step of your real estate journey.