Leave a Message

By providing your contact information to Angie Aguda, your personal information will be processed in accordance with Angie Aguda's Privacy Policy. By checking the box(es) below, you expressly consent to receive marketing or promotional real estate communication from Angie Aguda in the manner selected by you. For SMS text messages, message frequency varies. Message and data rates may apply. Consent is not a condition of purchase of any goods or services. You may opt out of receiving further communications from Angie Aguda at any time. To opt out of receiving SMS text messages, reply STOP to unsubscribe. SMS text messaging is subject to our Terms of Use.

Thank you for your message. I will be in touch with you shortly.

3006 Wiltshire Park Pl
VIEW PHOTOS
Courtesy of Benchmark Realty, LLC, Emily Mason Listing Contact: 6155688403 
$499,900

3006 Wiltshire Park Pl

3 Beds 3 Baths 2,168 Sq.Ft. 1,306.8 Sq.Ft.

Description

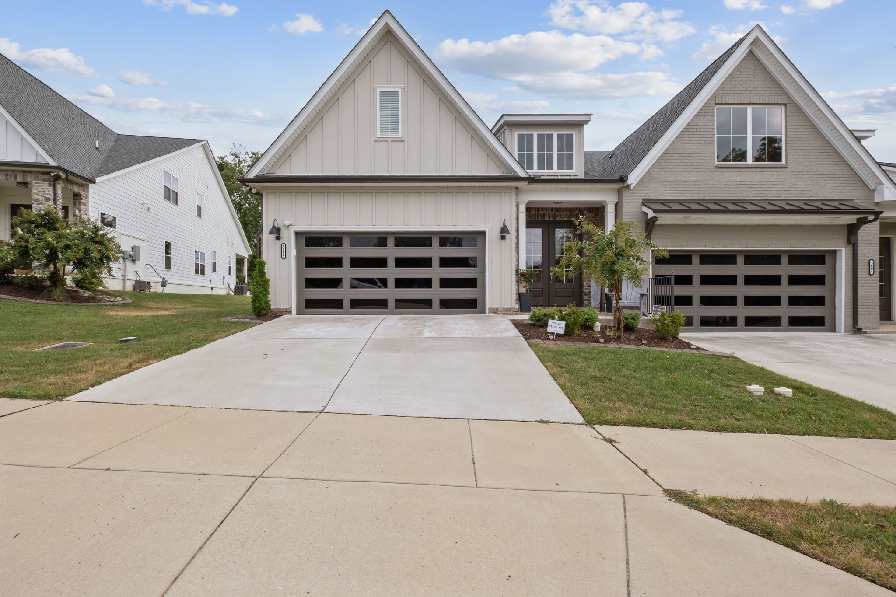
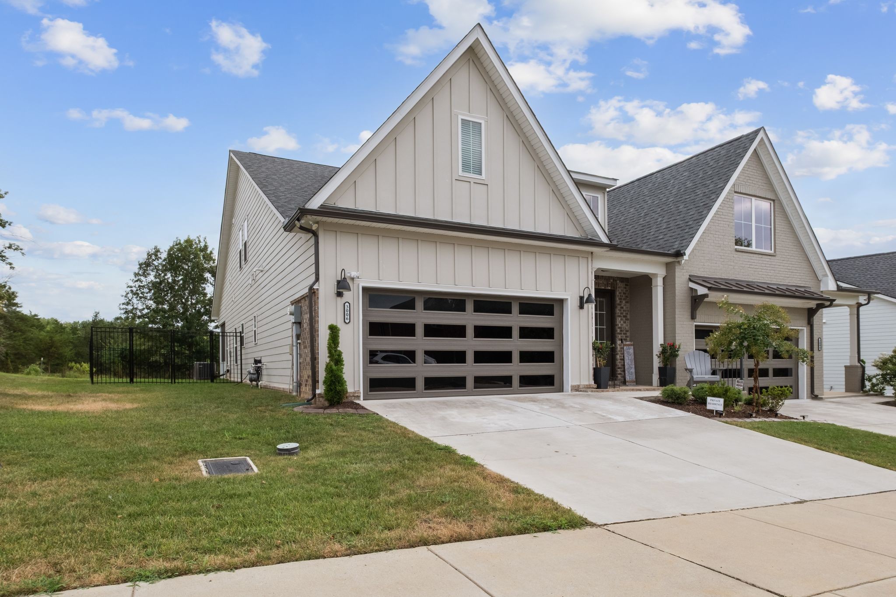
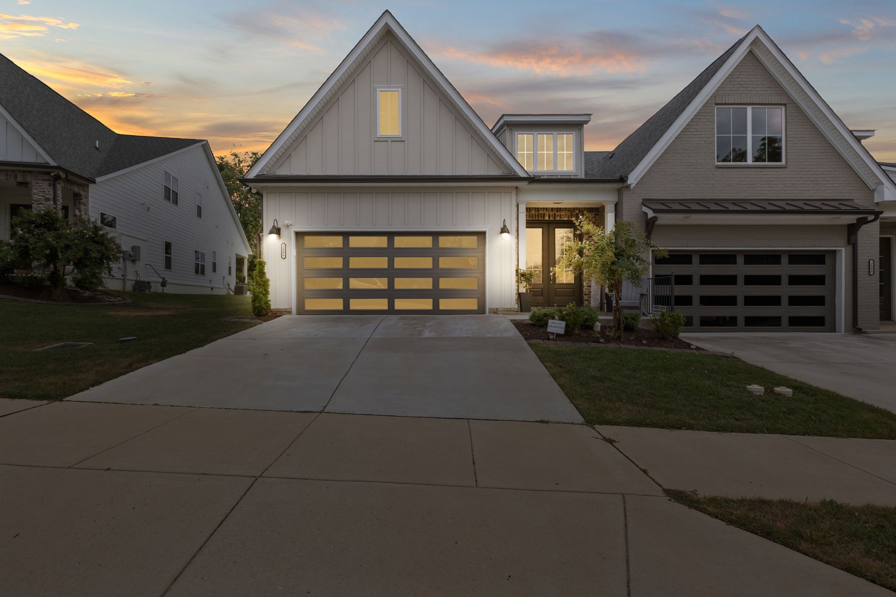
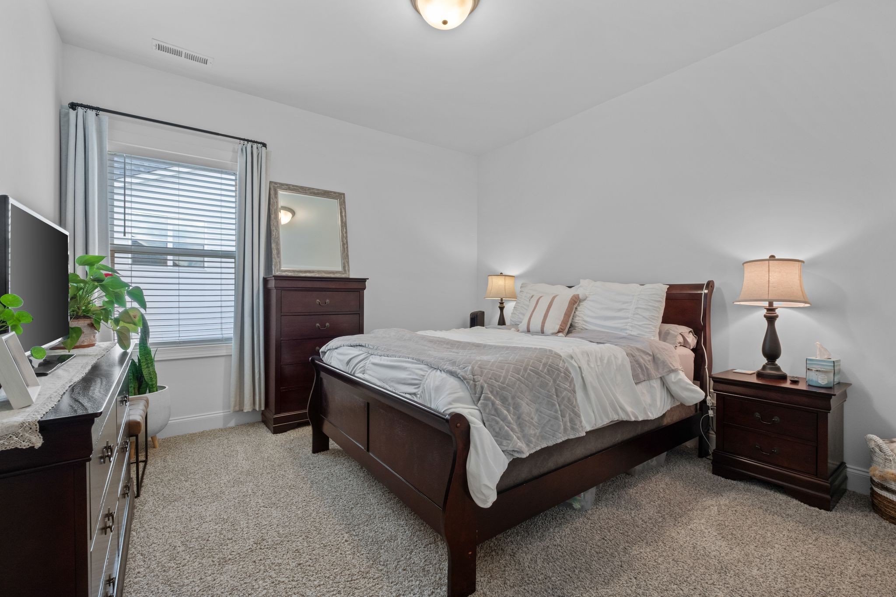
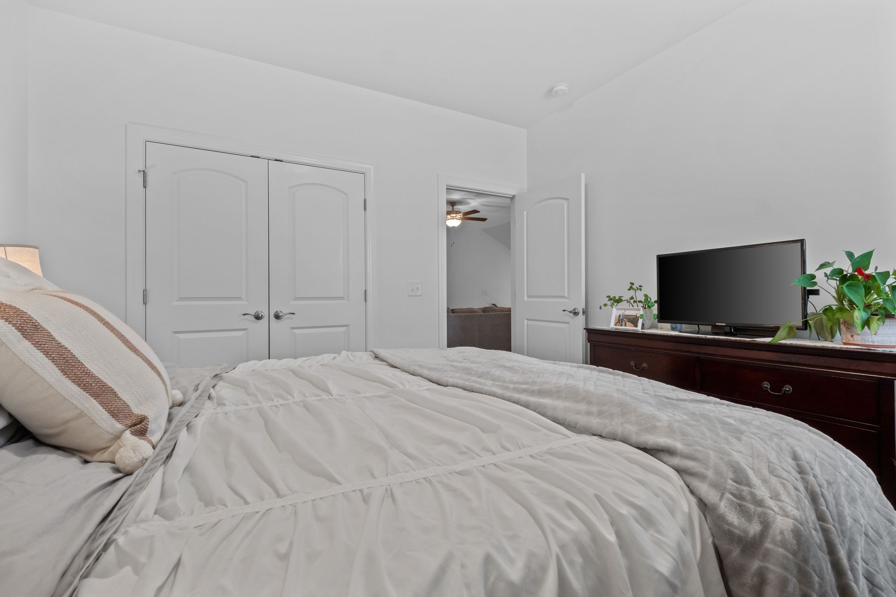
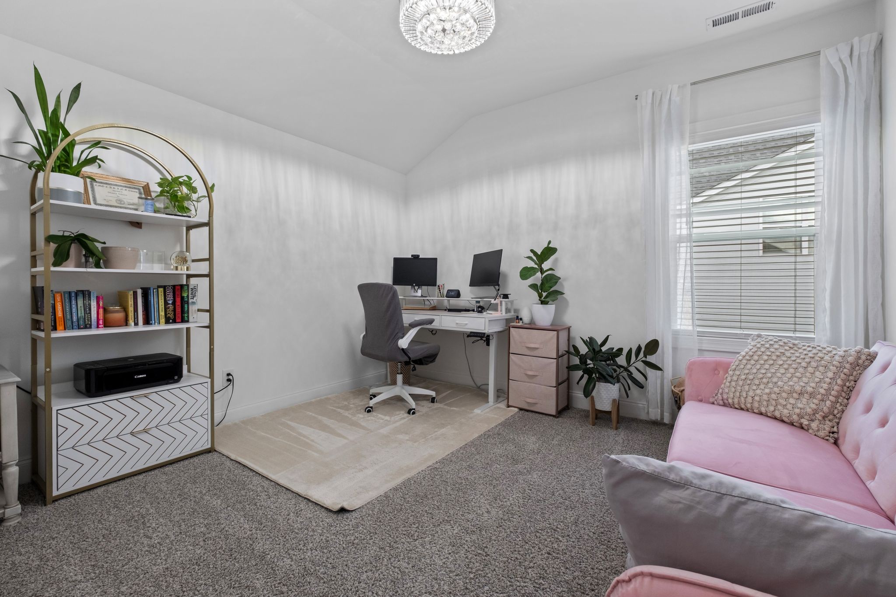
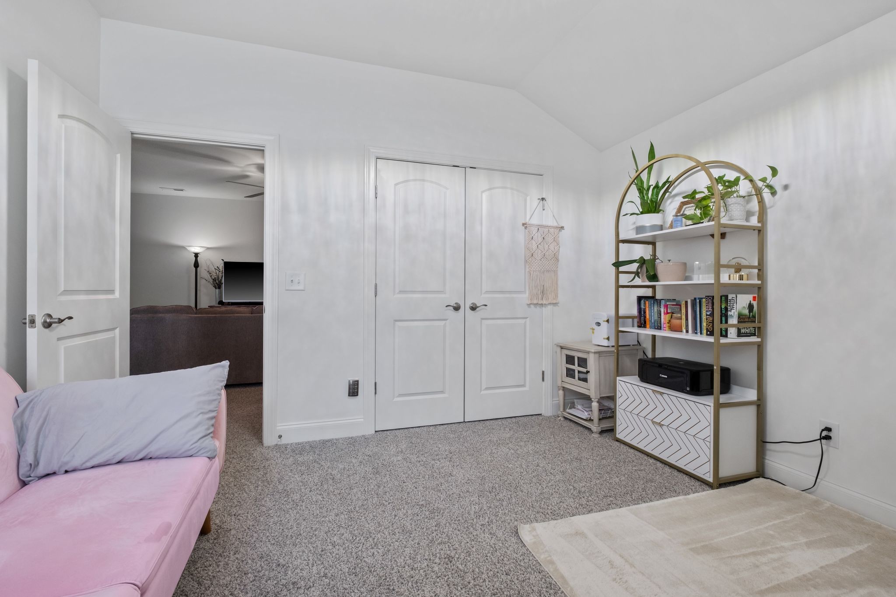
Welcome to the stunning 3006 Wiltshire Park Hermitage - the Cambridge Villa by Landmark Homes. This exquisite residence boasts an array of premium features that elevate it to the pinnacle of luxury living.

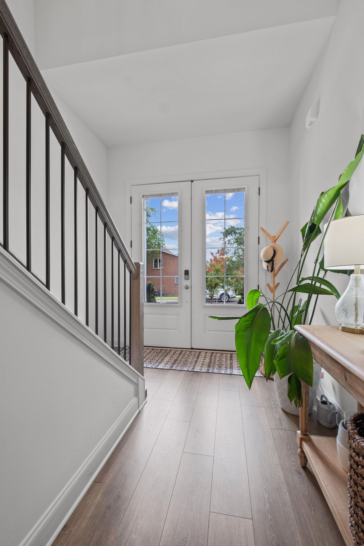
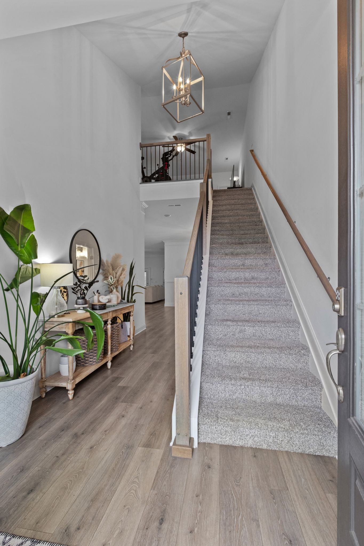
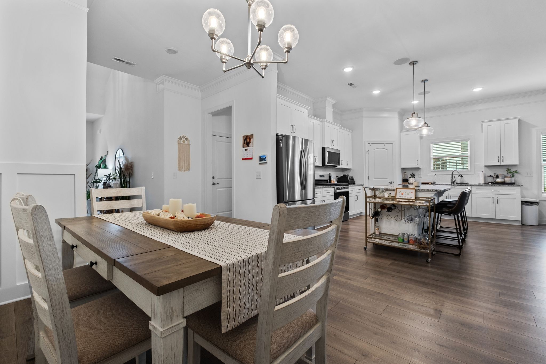
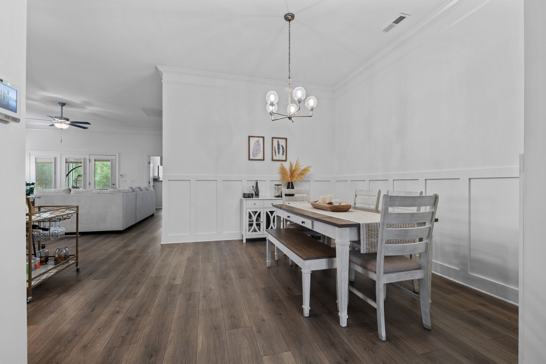
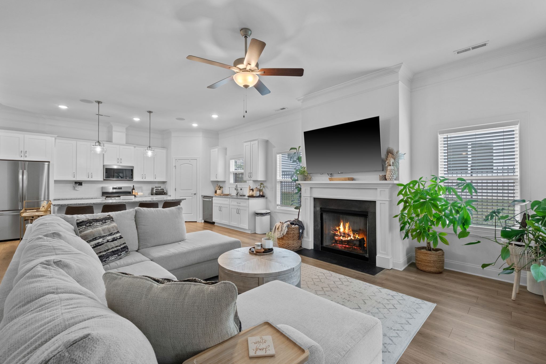
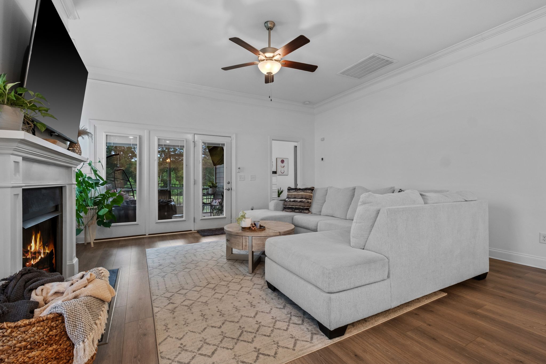
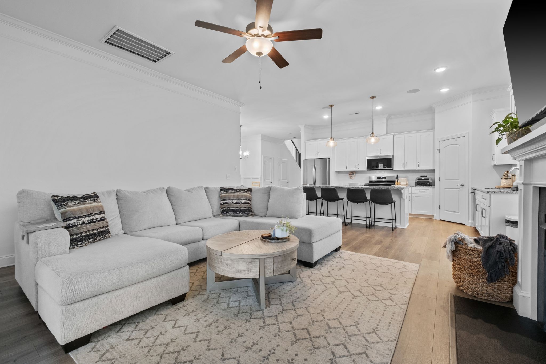
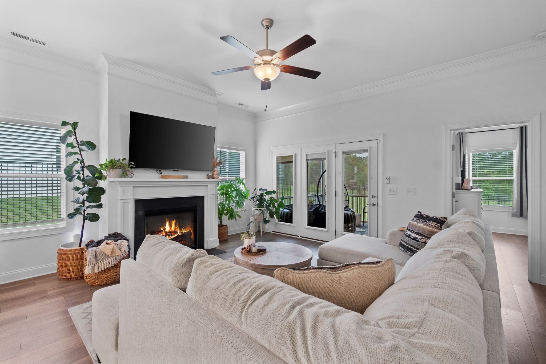
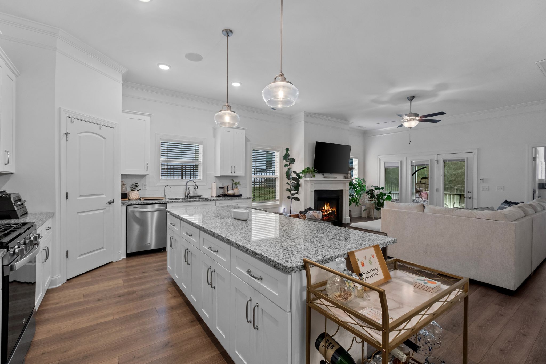
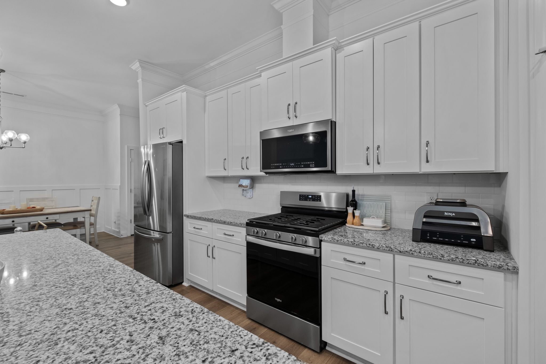
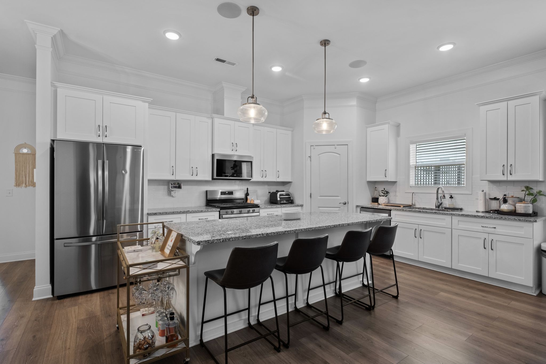
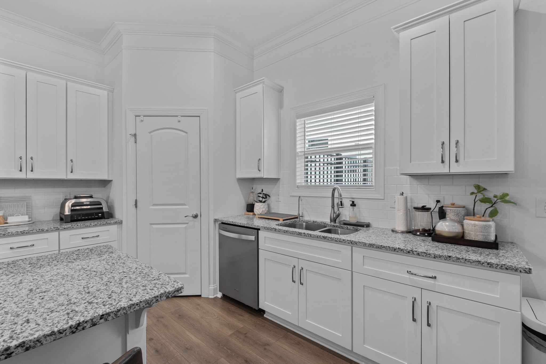
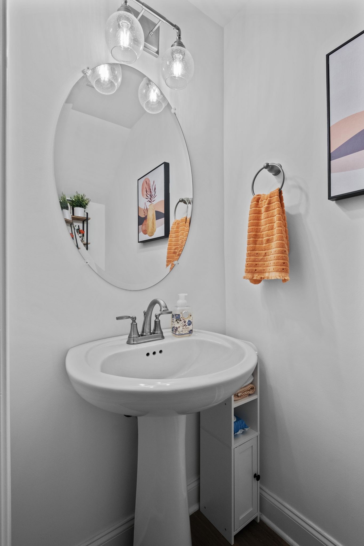
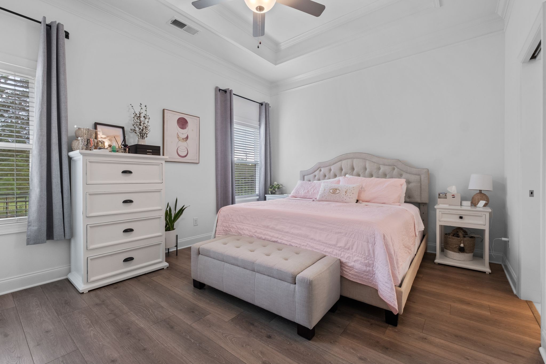
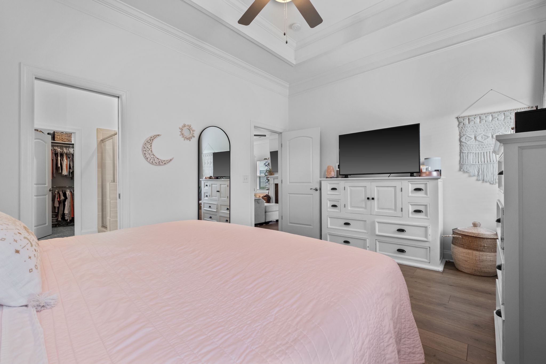
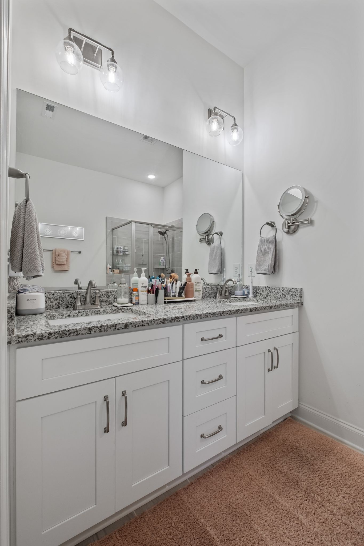
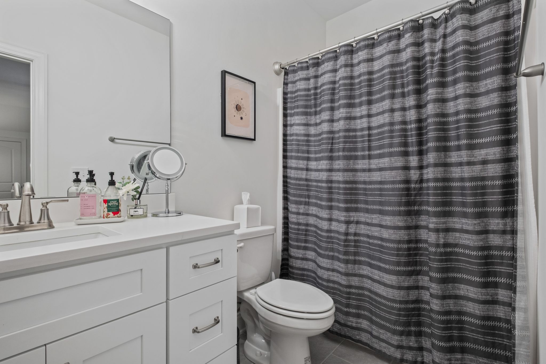
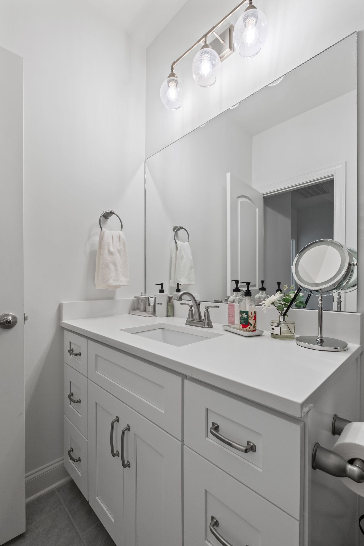
Step inside and be captivated by the 42-inch painted cabinets, gleaming granite countertops, and beautiful hard surface flooring that grace the powder room, dining room, kitchen, and primary bedroom. Soaring tray ceilings and elegant crown molding create an atmosphere of refined sophistication, while the gas fireplace and smart home package offer modern convenience.

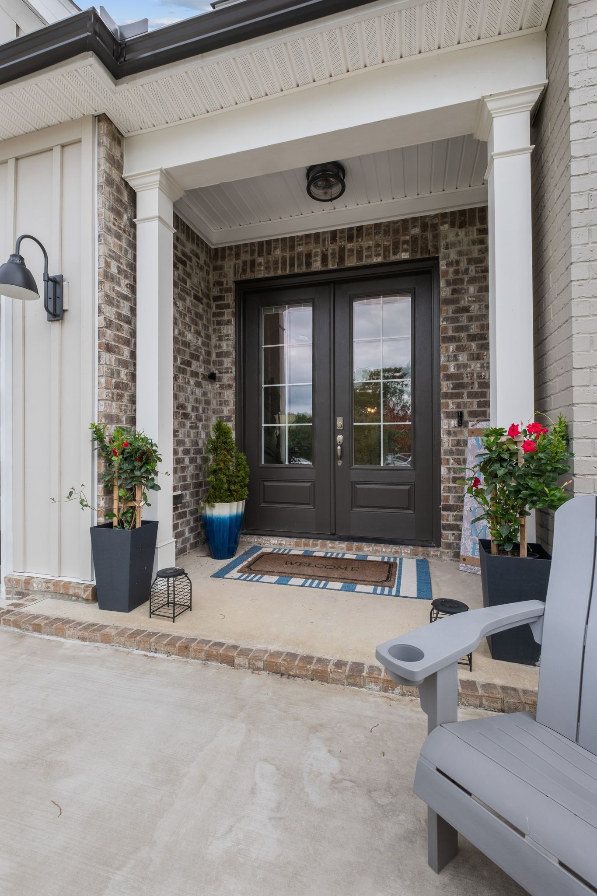
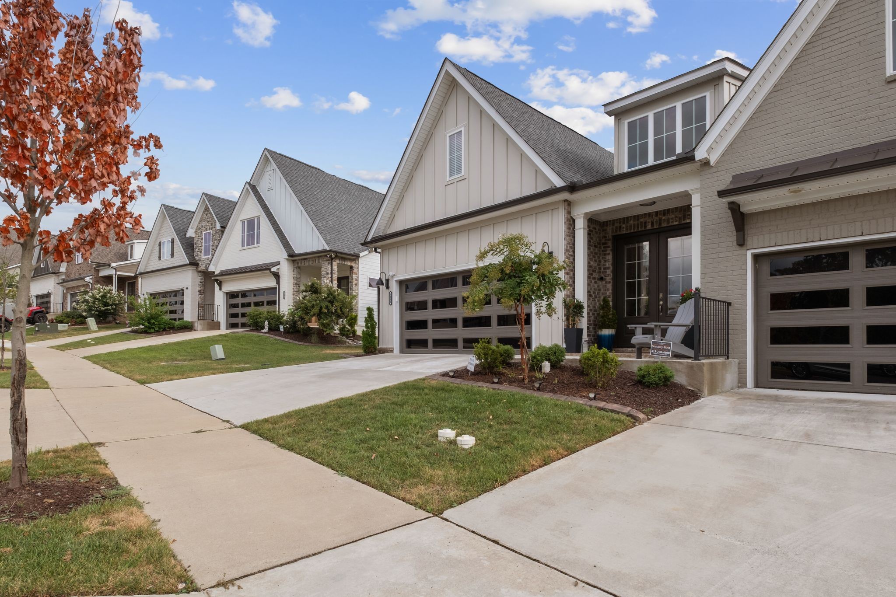
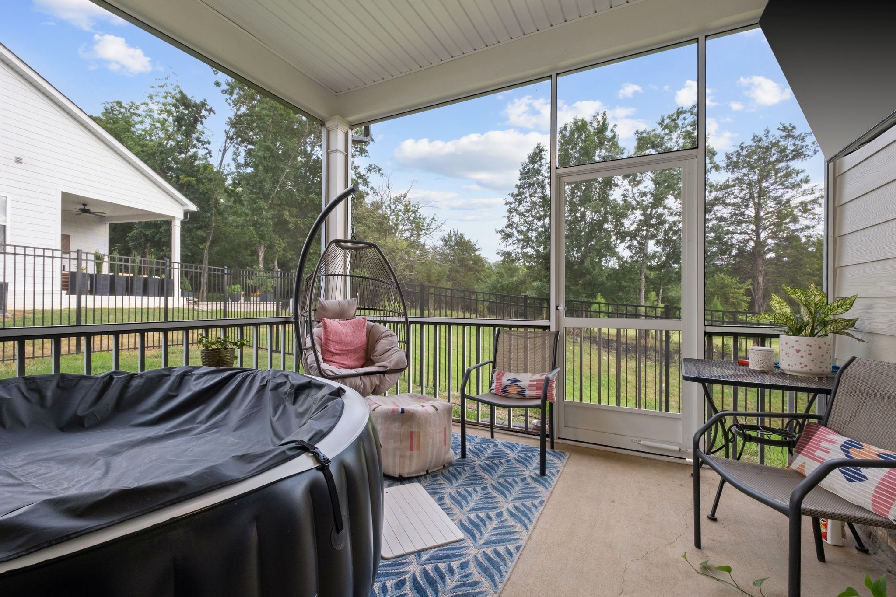
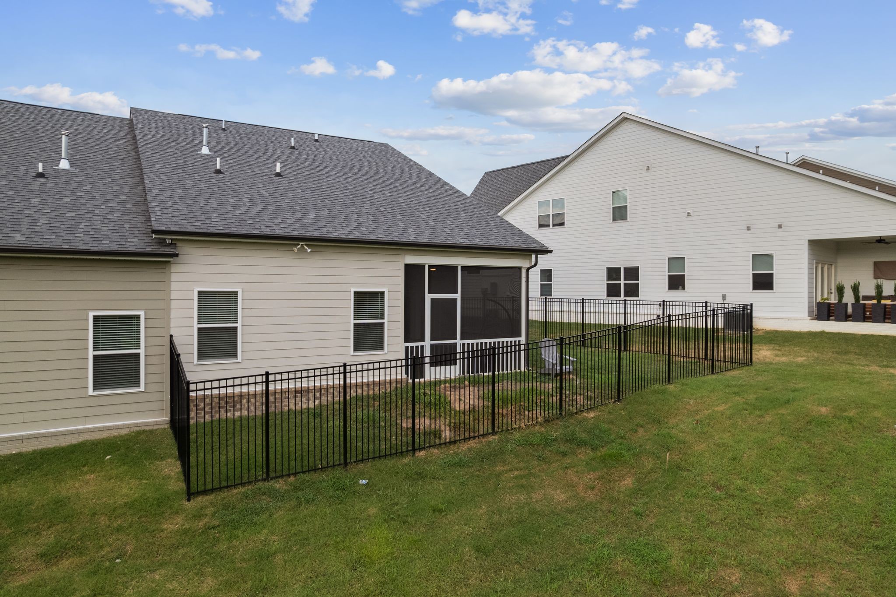
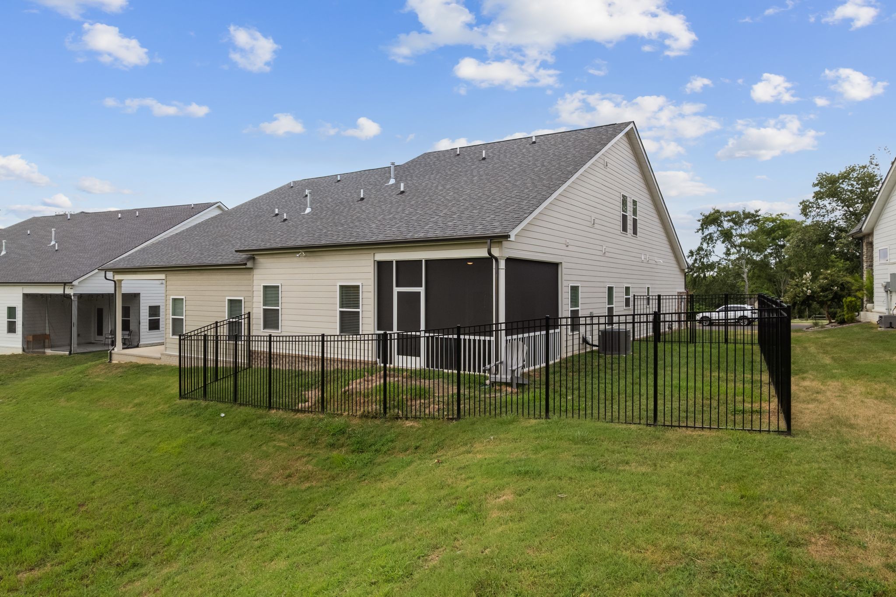
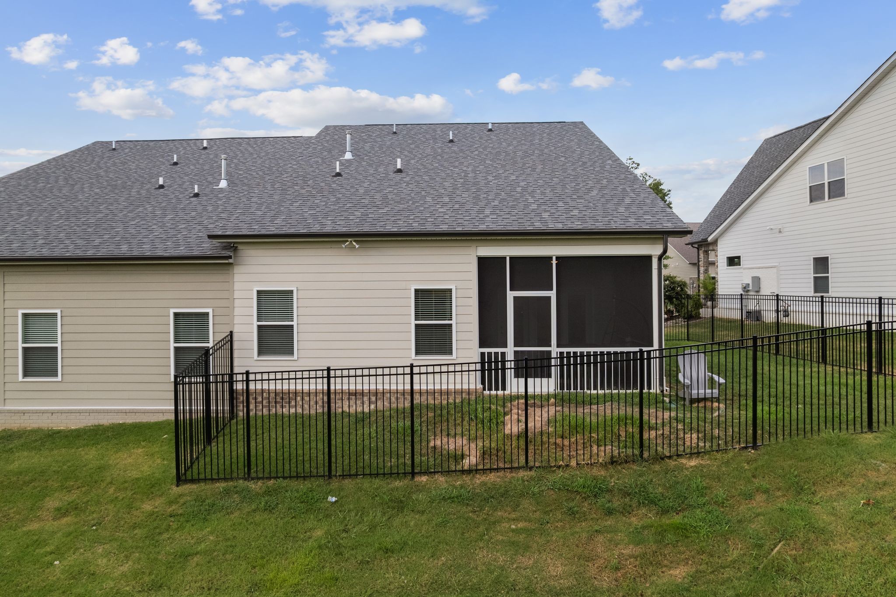
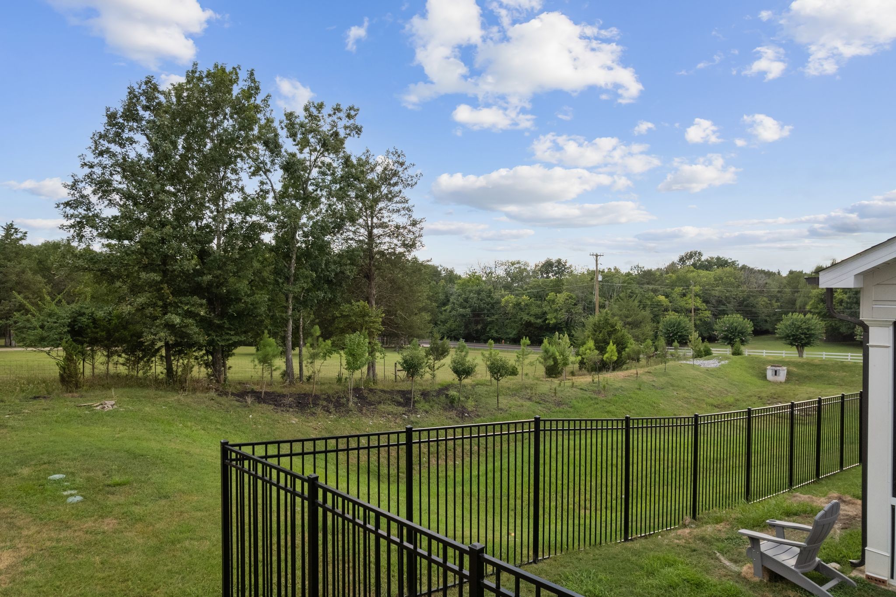
Venture outdoors to the covered porch and lush, meticulously maintained yard - all maintained by the HOA, allowing you to relax and enjoy the prime location, just moments from I-40, the airport, and the vibrant heart of downtown Nashville.

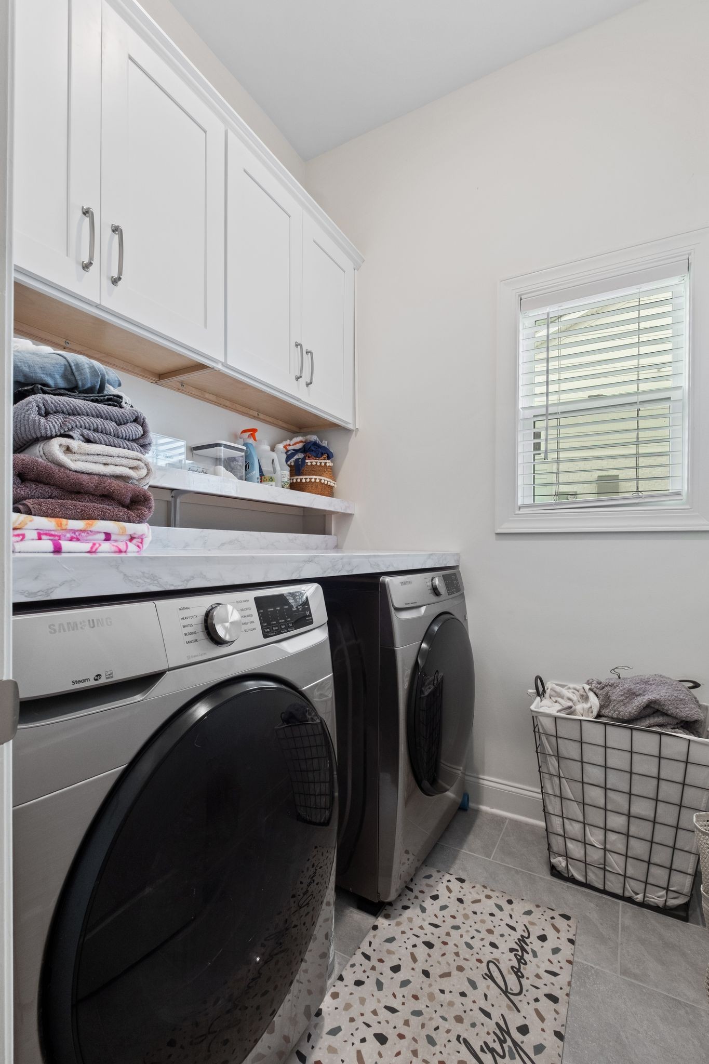
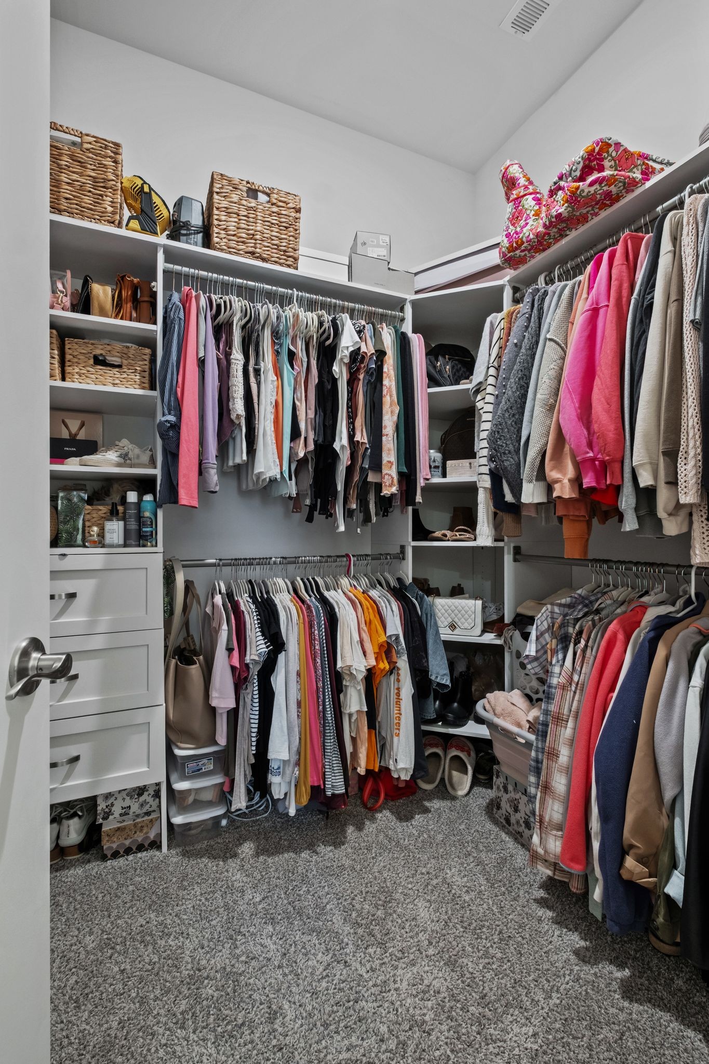
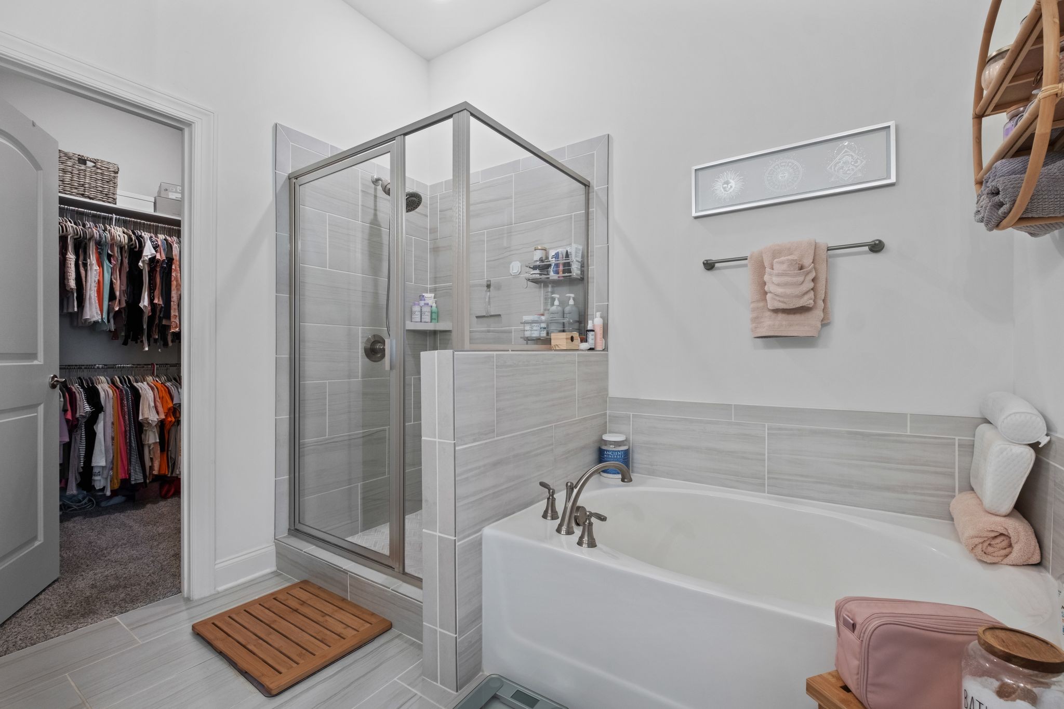
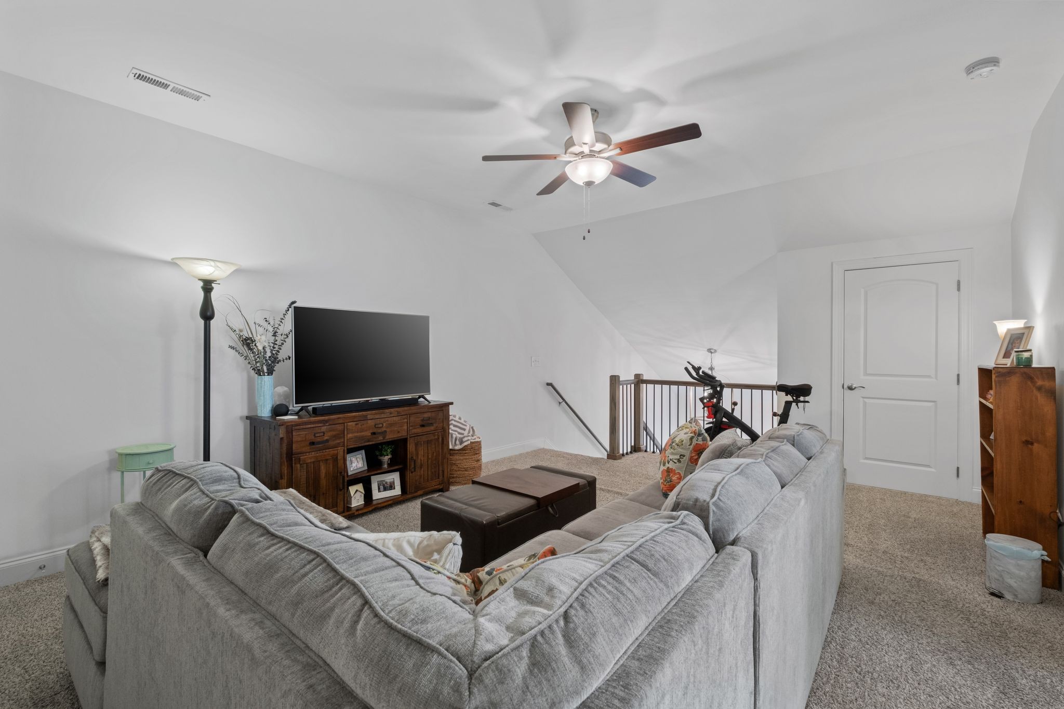
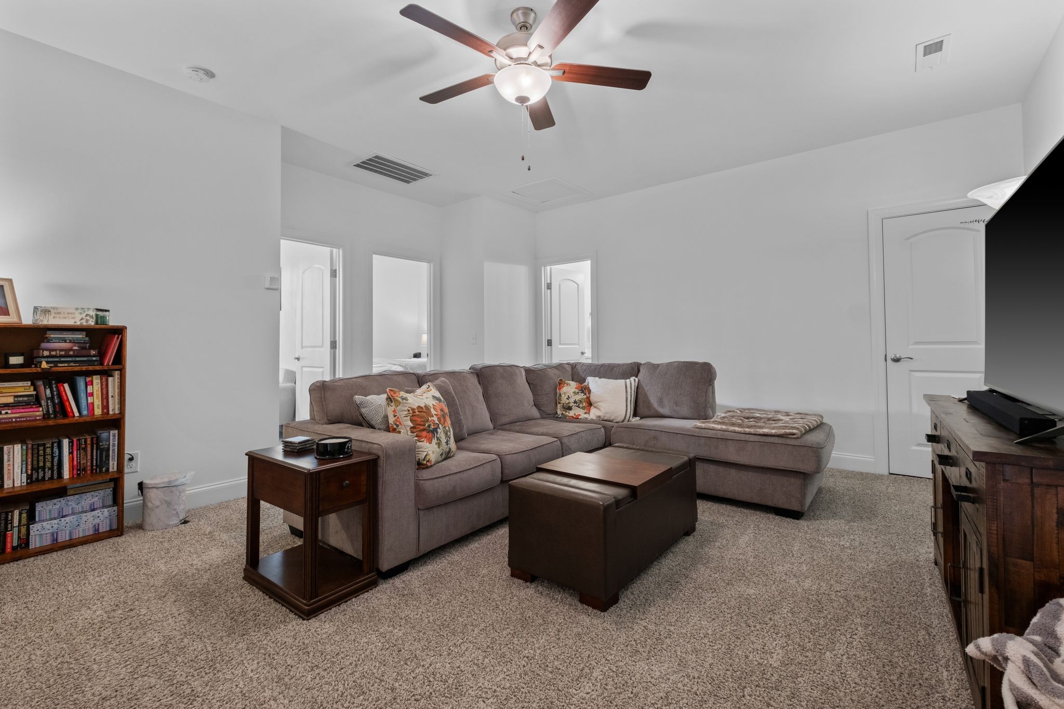
The thoughtful design continues throughout, with a custom closet in the master suite, LVP flooring downstairs, a reverse osmosis water filtration system, and a gas range. Unwind in the serene screened-in patio or the soothing soaking tub in the master bath, all while surrounded by premium upgrades like crown molding, ceiling fans, and judges rail in the dining room.

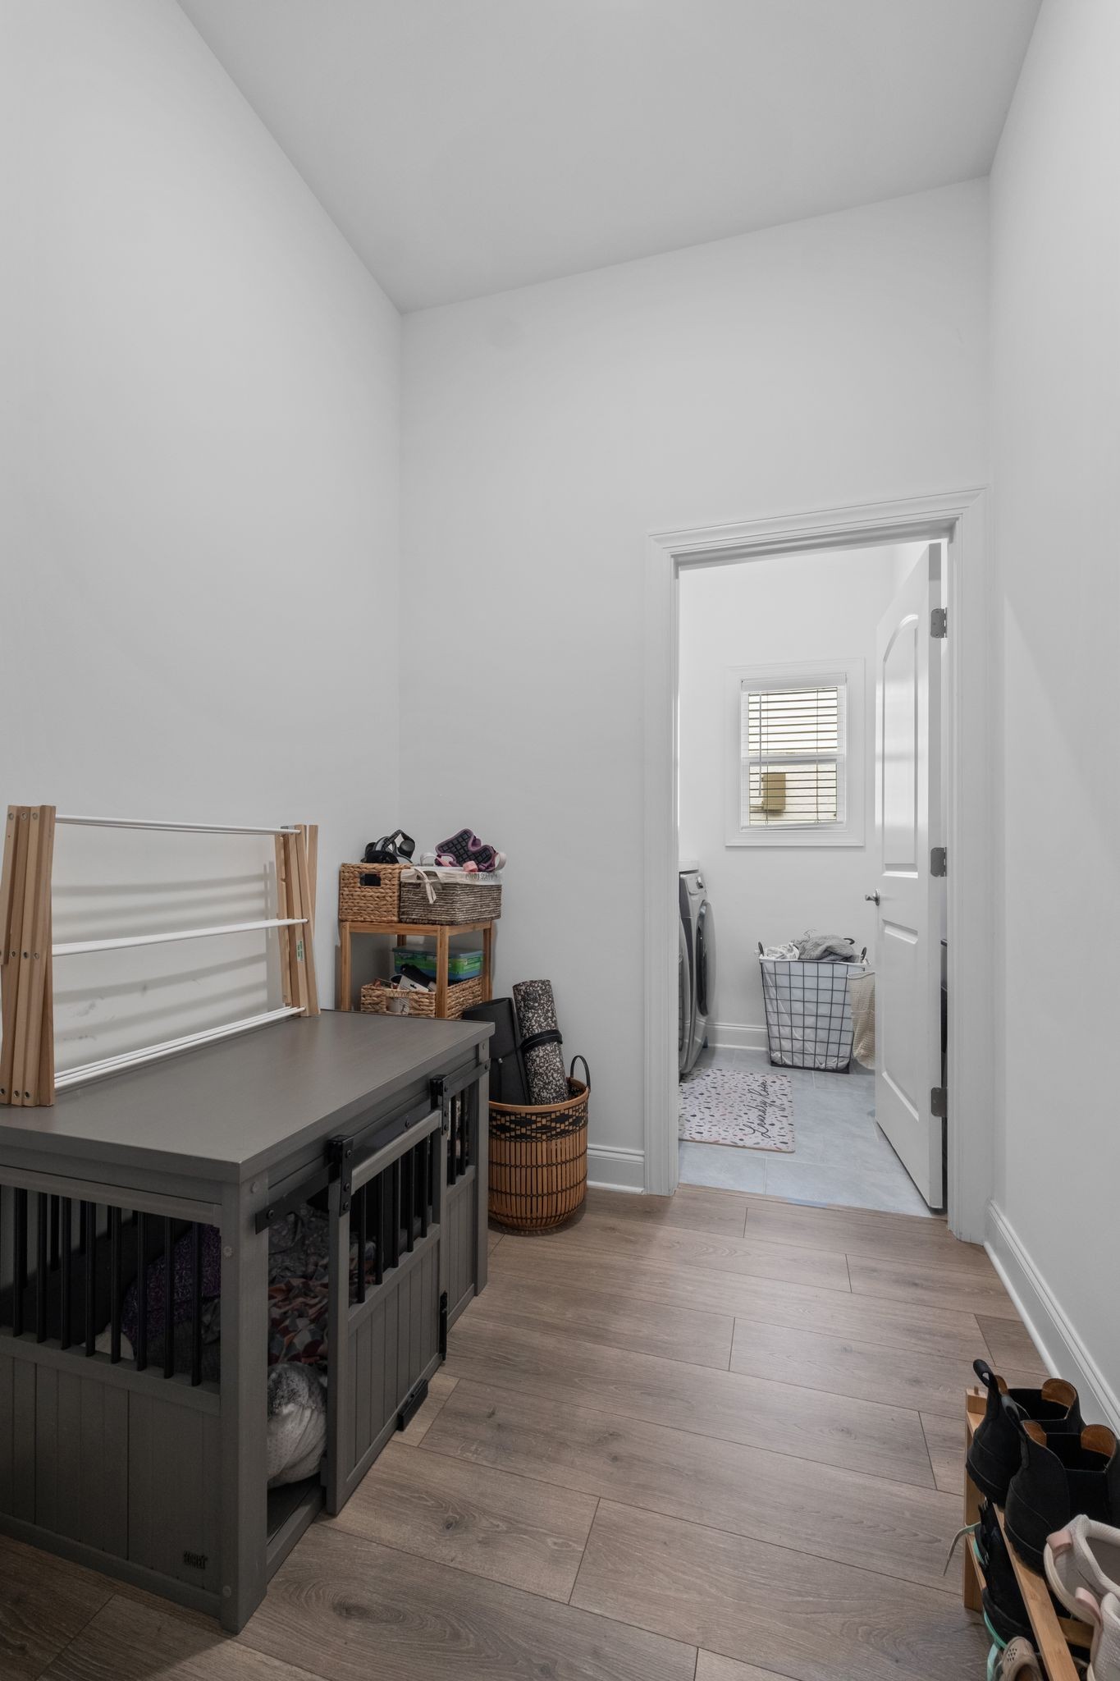
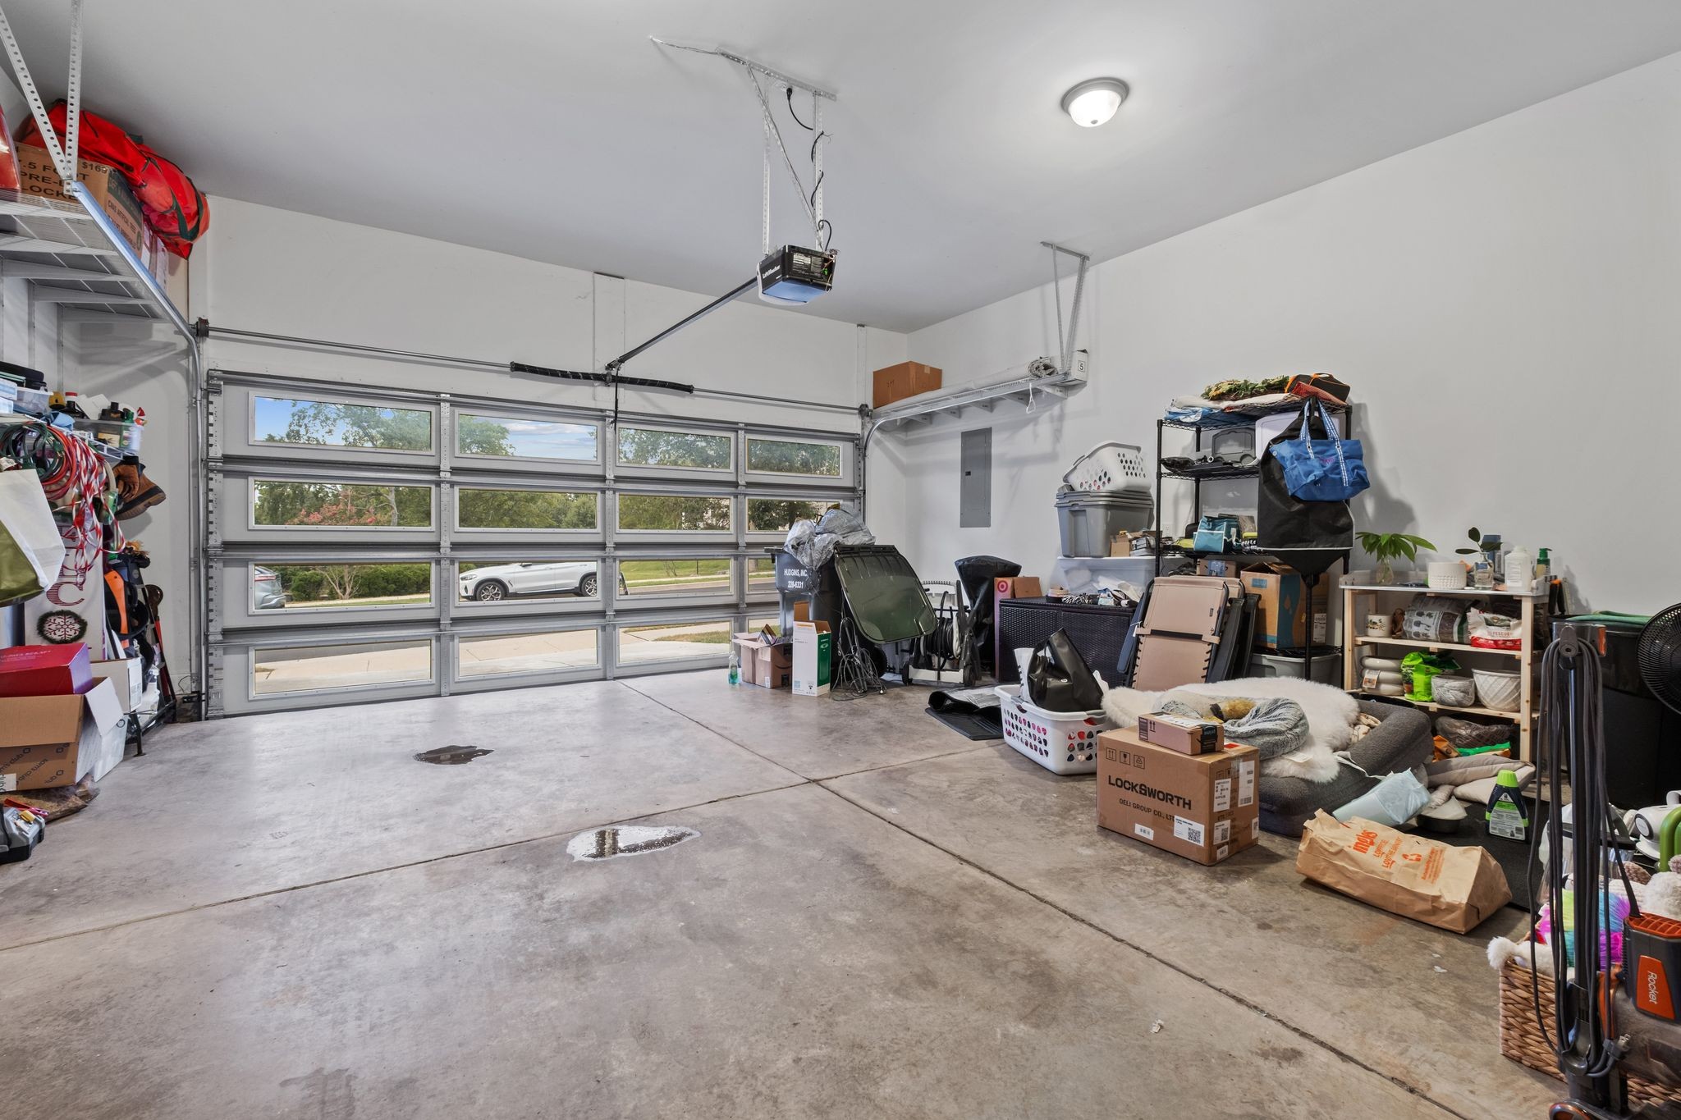
This exceptional home truly has it all, from the 6-foot aluminum fence and utility sink in the garage to the shelving, trim, and paint - every detail has been expertly crafted to provide the ultimate in sophisticated, modern living. Don't miss your chance to make this stunning Cambridge Villa your own. Pictures coming 8/6.

Share Property

Location

3006 Wiltshire Park Pl, Hermitage, TN 37076

Status

Sold

Date Sold

October 2, 2025
Angie Aguda

Angie Aguda

TITLE

REALTOR®

Property Amenities

Interior
Fireplace Living Room
Appliances Electric Oven, Electric Range, Dishwasher, Disposal, ENERGY STAR Qualified Appliances, Microwave
Flooring Carpet, Tile, Vinyl
Total Bedrooms: 3
Half Bathrooms: 1
Full Bathrooms: 2
Other Interior Features Ceiling Fan(s), High Ceilings, Smart Light(s), Smart Thermostat
Area & Lot
Total area 2,168 Sq.Ft.
Lot Area 1,306.8 Sq.Ft.
Living area 2,168 Sq.Ft.
MLS® ID 2967981
Year Built 2022
High School McGavock Comp High School
Middle School Donelson Middle
Elementary School Ruby Major Elementary
Architecture Styles Cottage
Type Residential
Status Sold
Exterior
Stories 2
Air conditioning Central Air
Heat type Natural Gas
Water Source Public
Garage Space 2.0
Sewer Public Sewer
Parking Garage Door Opener, Garage Faces Front
Utilities Natural Gas Available, Water Available
Finance
Sales Price $499,900
HOA Fees $200 monthly
Real Estate Tax $2,507 yearly

Work With Angie

With roots in California and a presence in Tennessee, Angie offers personalized guidance, local market expertise, and strategic insight to help you navigate every step of your real estate journey.