Leave a Message

By providing your contact information to Angie Aguda, your personal information will be processed in accordance with Angie Aguda's Privacy Policy. By checking the box(es) below, you expressly consent to receive marketing or promotional real estate communication from Angie Aguda in the manner selected by you. For SMS text messages, message frequency varies. Message and data rates may apply. Consent is not a condition of purchase of any goods or services. You may opt out of receiving further communications from Angie Aguda at any time. To opt out of receiving SMS text messages, reply STOP to unsubscribe. SMS text messaging is subject to our Terms of Use.

Thank you for your message. I will be in touch with you shortly.

281 Redhead Ln
Courtesy of D.R. Horton, Julie Gary Listing Contact: 7132917963 
$383,447

281 Redhead Ln

4 Beds 3 Baths 1,811 Sq.Ft.

Description

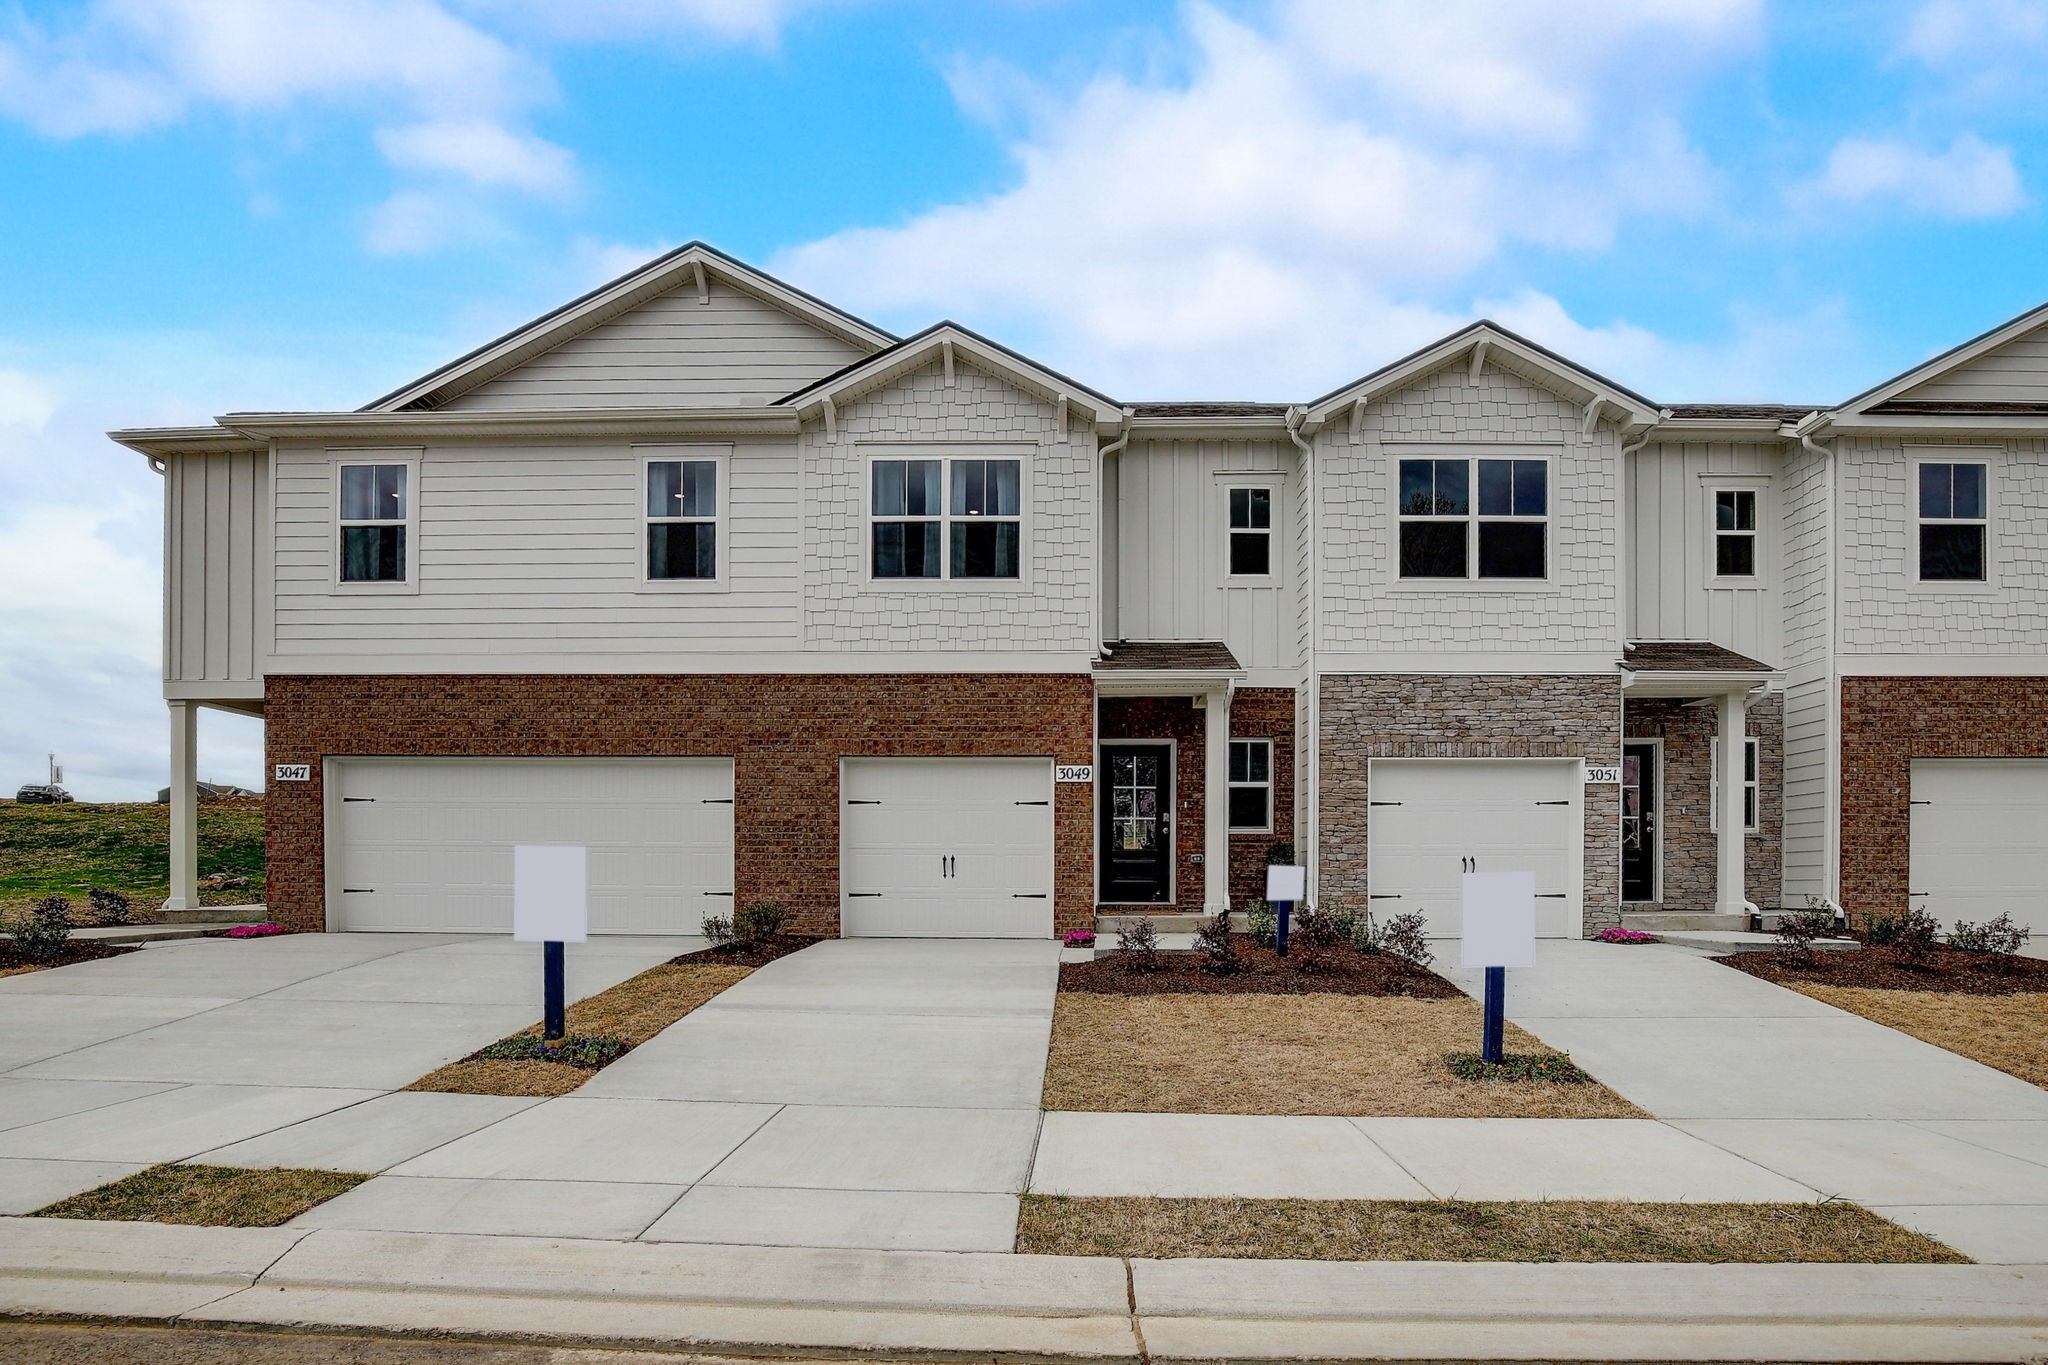
Brand new model home now decorated! Come visit Addison Park to see both our newest townhome community as well as brand new floor plans! We are very centrally located between Mt Juliet and Lebanon with easy access to both I-40 and I-840. The Portsmouth floor plan is an exterior unit design with a great open space downstairs. Quartz counters, white or gray cabinets, SS appliances, laminate flooring downstairs, and a smart home package included. This townhome also features a 2 car garage! The community will feature both a playground and pickleball court! Special incentives available with our preferred lender plus amazing interest rate. Call agent to find out more information and schedule your tour!

Share Property

Location

281 Redhead Ln, Lebanon, TN 37090

Status

Sold

Date Sold

November 21, 2024
Angie Aguda

Angie Aguda

TITLE

REALTOR®

Property Amenities

Interior
Appliances Dishwasher, Disposal, Microwave, Stainless Steel Appliance(s)
Flooring Carpet, Laminate, Vinyl
Total Bedrooms: 4
Half Bathrooms: 1
Full Bathrooms: 2
Other Interior Features Entry Foyer, Extra Closets, Open Floorplan, Smart Camera(s)/Recording, Smart Light(s), Smart Thermostat, Walk-In Closet(s)
Area & Lot
Total area 1,811 Sq.Ft.
Living area 1,811 Sq.Ft.
MLS® ID 2768000
Year Built 2024
High School Wilson Central High School
Middle School Southside Elementary
Elementary School Southside Elementary
Architecture Styles Traditional
Type Townhouse
Status Sold
Exterior
Stories 2
Air conditioning Central Air
Heat type Central, Heat Pump
Disability Features Smart Technology
Water Source Public
Garage Space 2.0
Sewer Public Sewer
Other Exterior Features Garage Door Opener, Smart Camera(s)/Recording, Smart Light(s), Smart Lock(s)
Parking Attached - Front, Driveway
Roof Shingle
Utilities Water Available
Finance
Sales Price $383,447
HOA Fees $146 monthly

Work With Angie

With roots in California and a presence in Tennessee, Angie offers personalized guidance, local market expertise, and strategic insight to help you navigate every step of your real estate journey.