Leave a Message

By providing your contact information to Angie Aguda, your personal information will be processed in accordance with Angie Aguda's Privacy Policy. By checking the box(es) below, you expressly consent to receive marketing or promotional real estate communication from Angie Aguda in the manner selected by you. For SMS text messages, message frequency varies. Message and data rates may apply. Consent is not a condition of purchase of any goods or services. You may opt out of receiving further communications from Angie Aguda at any time. To opt out of receiving SMS text messages, reply STOP to unsubscribe. SMS text messaging is subject to our Terms of Use.

Thank you for your message. I will be in touch with you shortly.

28 Eagles Ct
28 Eagles Ct
28 Eagles Ct
28 Eagles Ct
28 Eagles Ct
28 Eagles Ct
28 Eagles Ct
28 Eagles Ct
28 Eagles Ct
28 Eagles Ct
28 Eagles Ct
28 Eagles Ct
28 Eagles Ct
28 Eagles Ct
28 Eagles Ct
28 Eagles Ct
28 Eagles Ct
28 Eagles Ct
28 Eagles Ct
28 Eagles Ct
28 Eagles Ct
28 Eagles Ct
28 Eagles Ct
28 Eagles Ct
28 Eagles Ct
28 Eagles Ct
28 Eagles Ct
28 Eagles Ct
28 Eagles Ct
28 Eagles Ct
28 Eagles Ct
28 Eagles Ct
28 Eagles Ct
28 Eagles Ct
28 Eagles Ct
28 Eagles Ct
28 Eagles Ct
28 Eagles Ct
VIEW PHOTOS
Courtesy of Hallson Real Estate, Angela Aguda Slizewski Listing Contact: 7142356091 
$535,000

28 Eagles Ct

4 Beds 3 Baths 2,564 Sq.Ft. 7,405.2 Sq.Ft.

Description

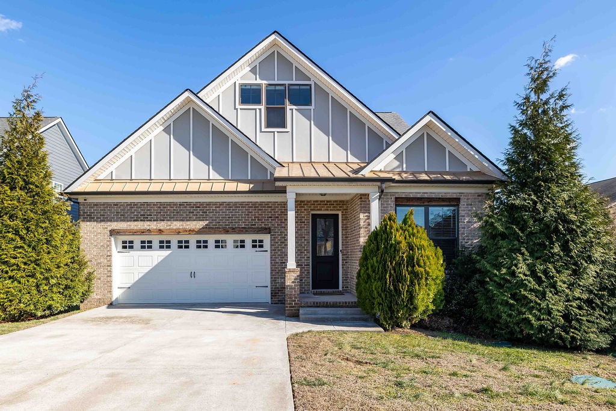
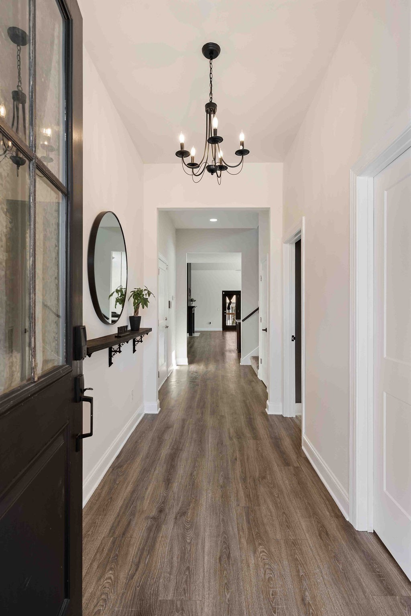
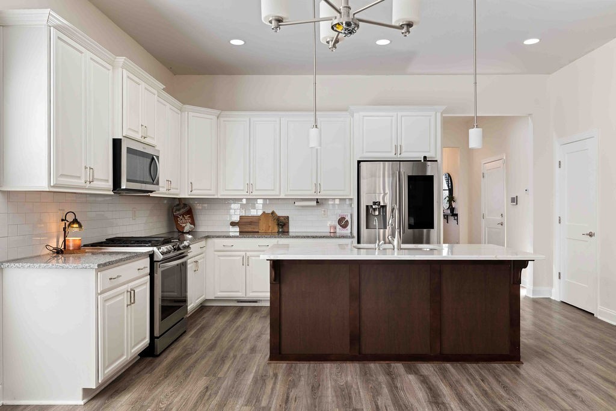
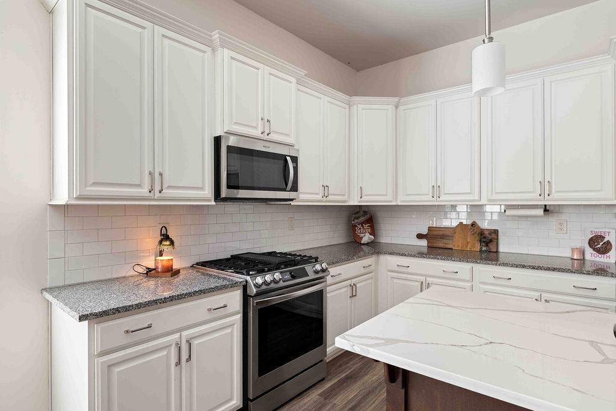
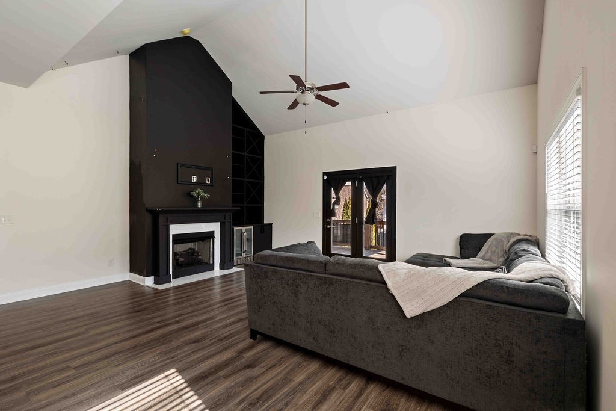
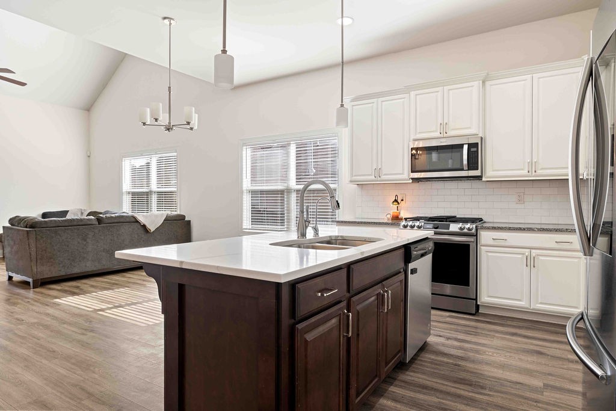
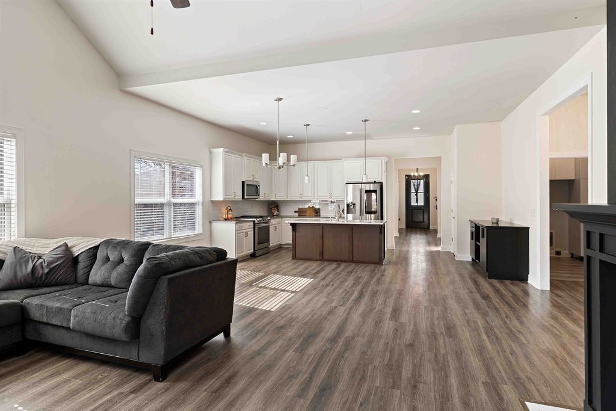
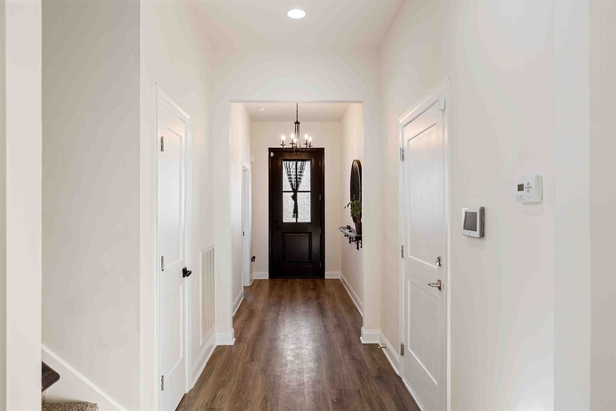
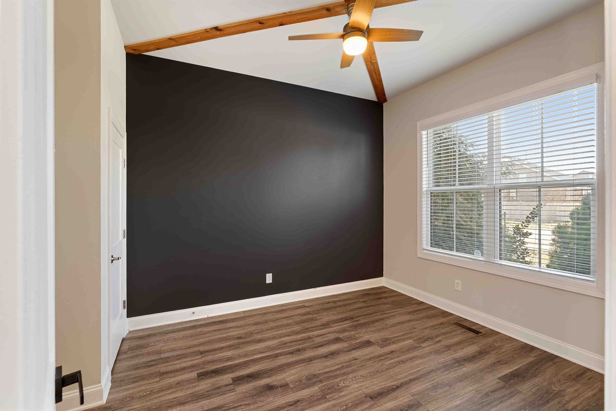
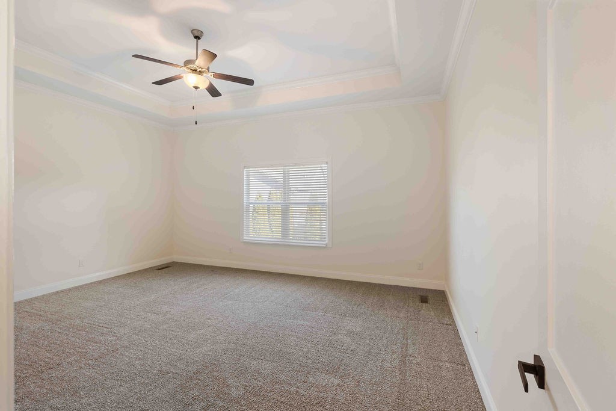
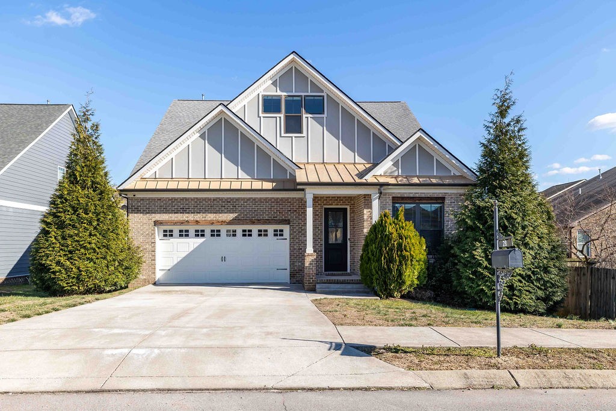
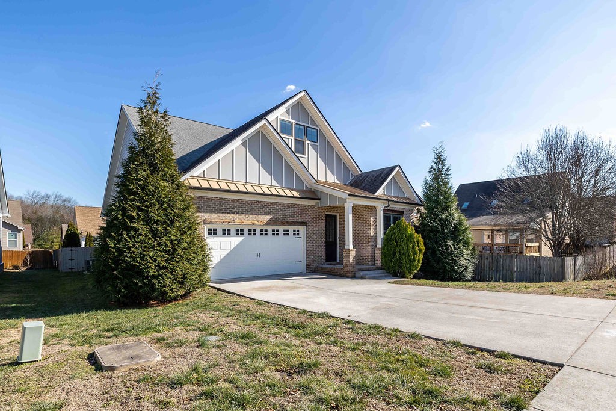
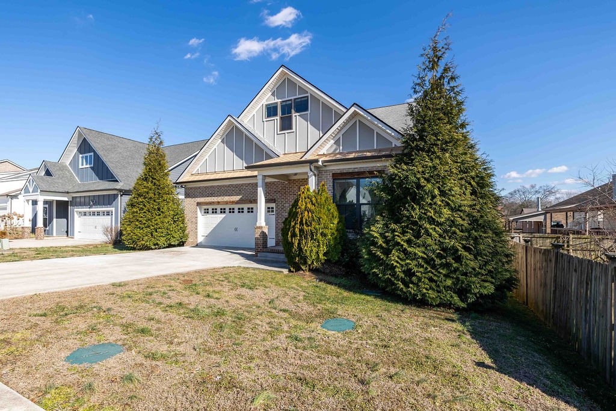
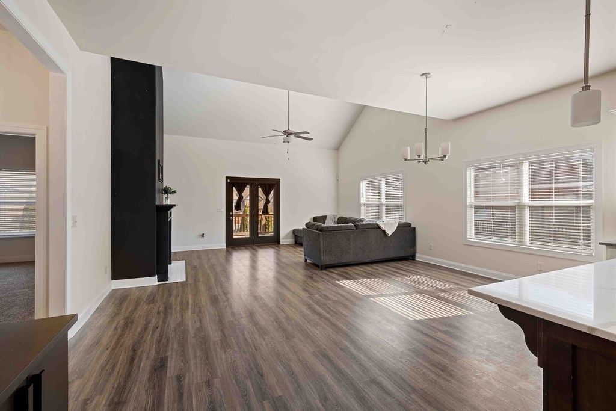
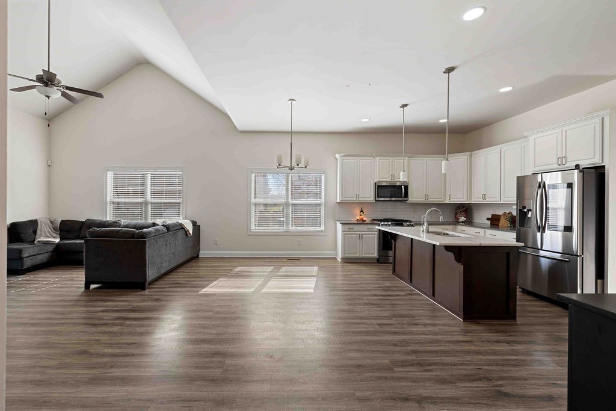
Welcome home to this spacious and thoughtfully designed residence offering over 2,500 square feet of flexible living space. The open floor plan and high ceilings create a bright, airy feel that's perfect for both everyday living and entertaining.
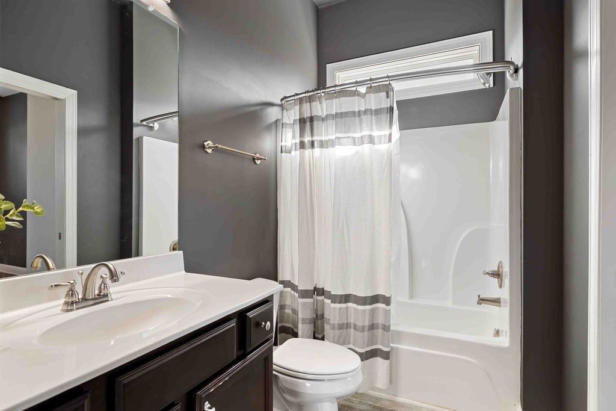
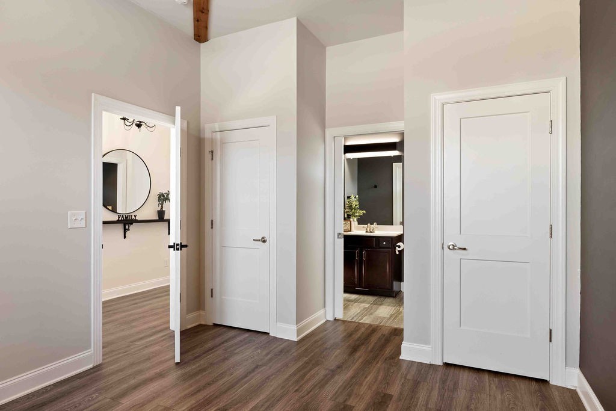
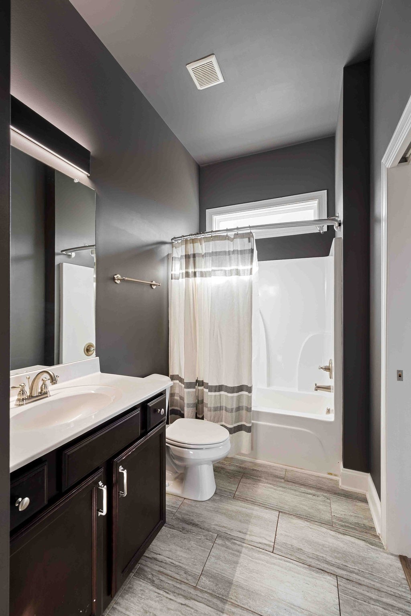
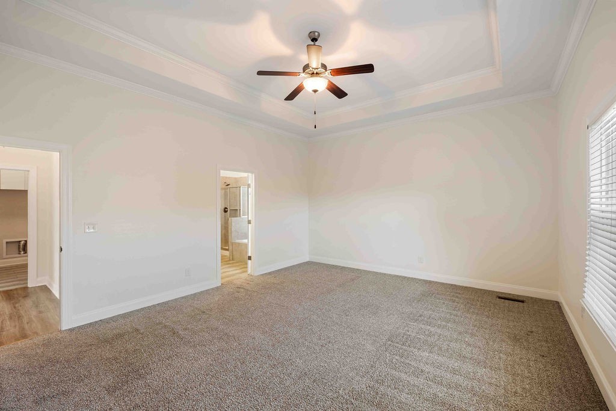
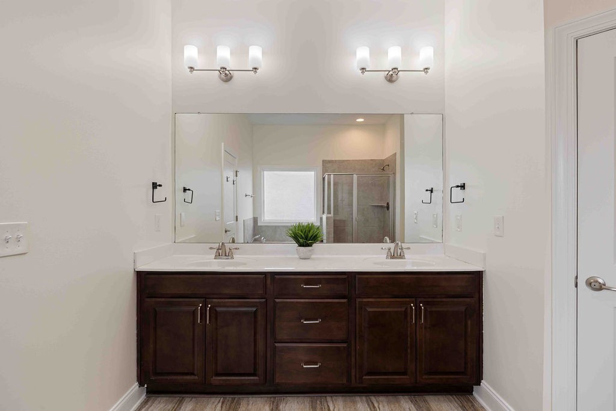
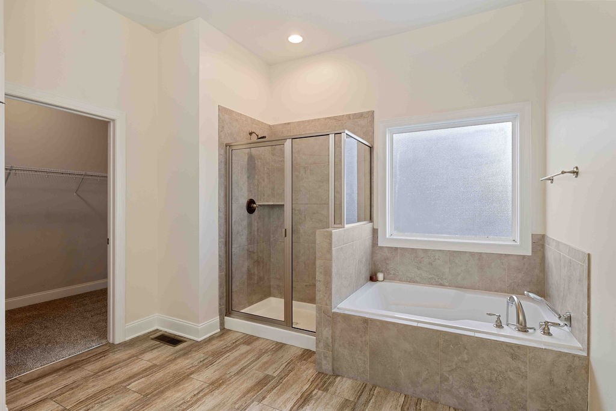
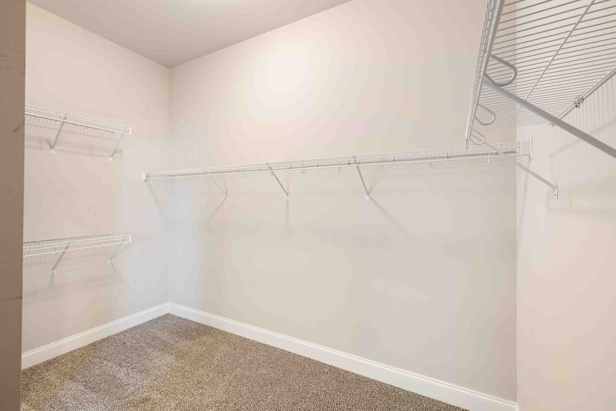
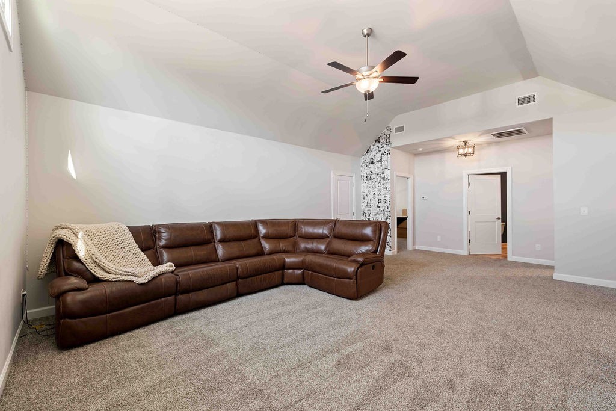
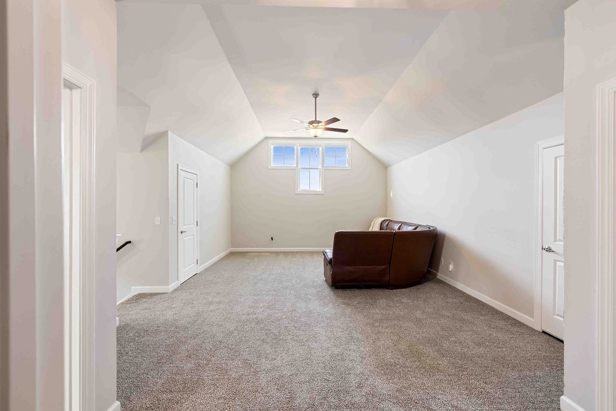
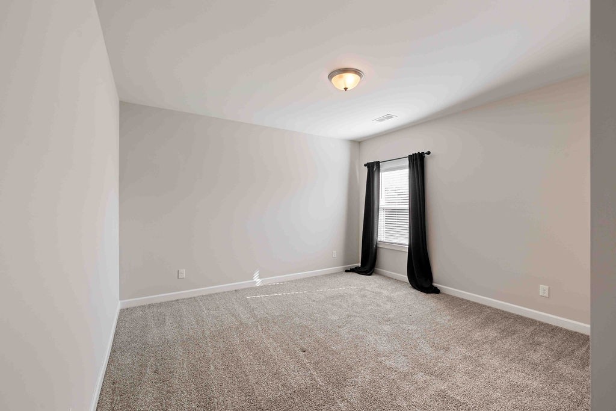
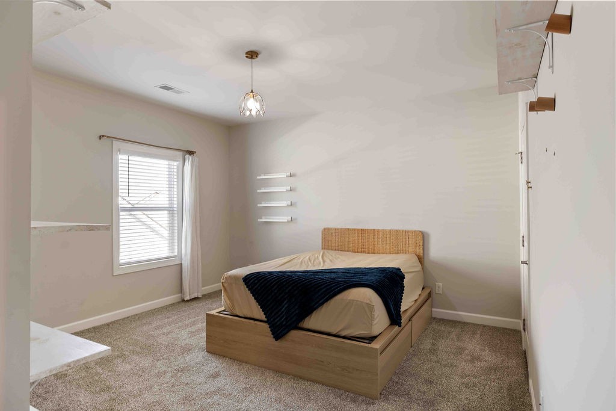
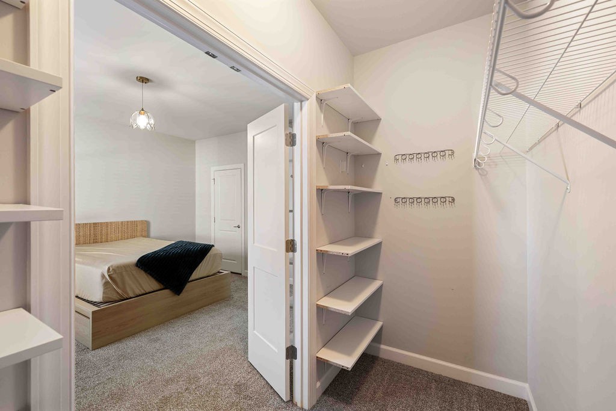
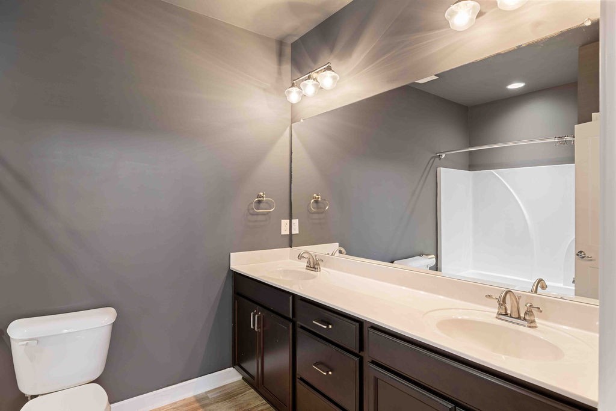
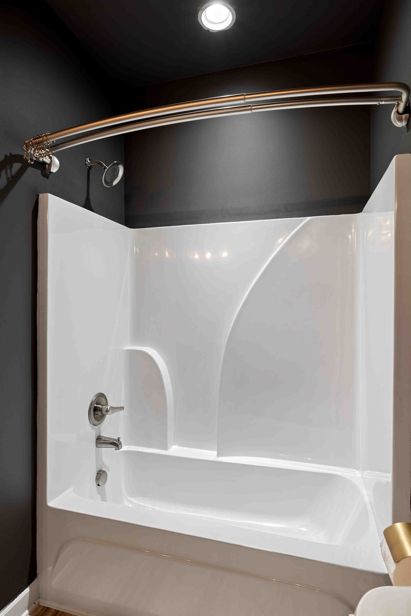
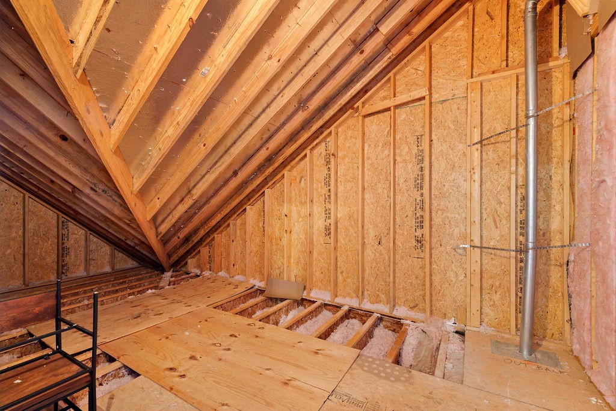
The main level features a highly desirable layout with the primary suite and a guest bedroom, each conveniently paired with two full bathrooms, ideal for multi-generational living or hosting overnight guests. Upstairs, you'll find a large loft--perfect as a media room, home office, or play area--along with two additional bedrooms, a full bathroom, and abundant attic storage.
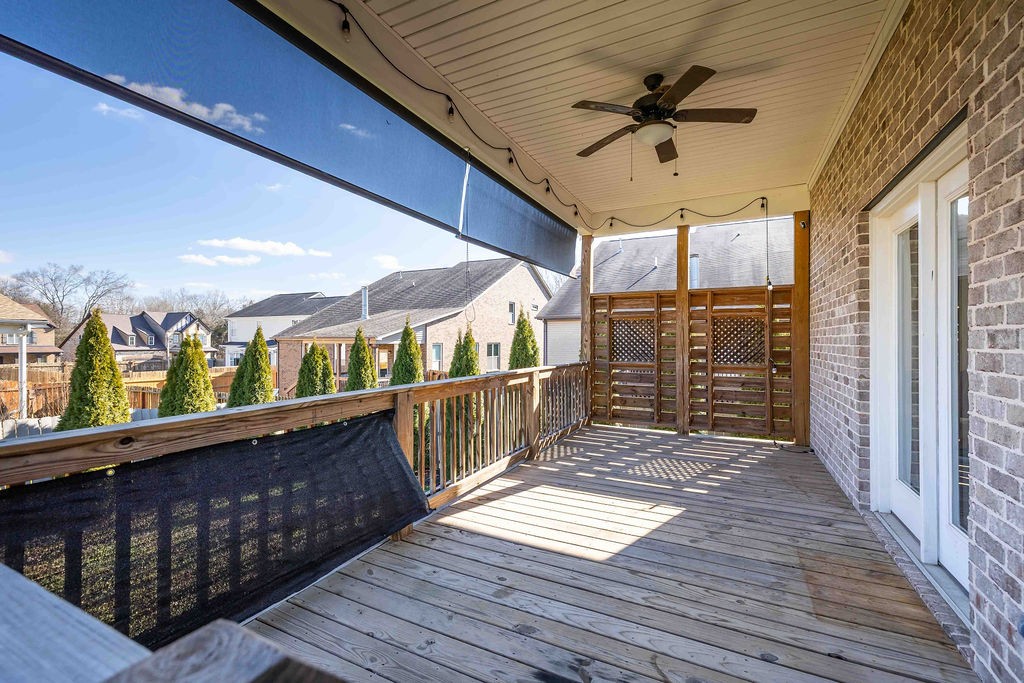
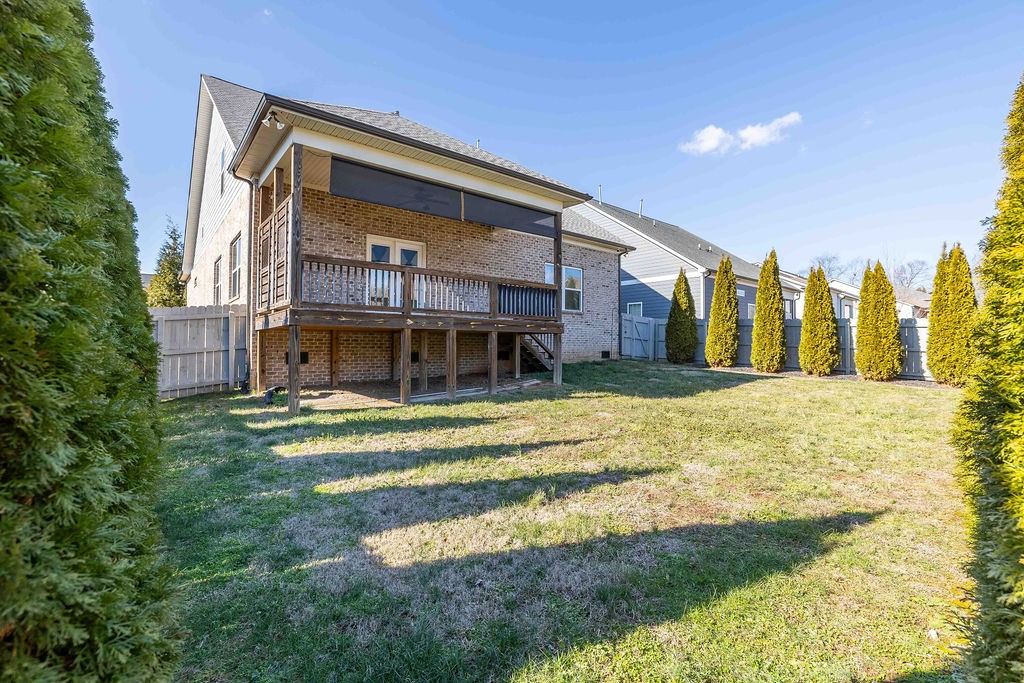
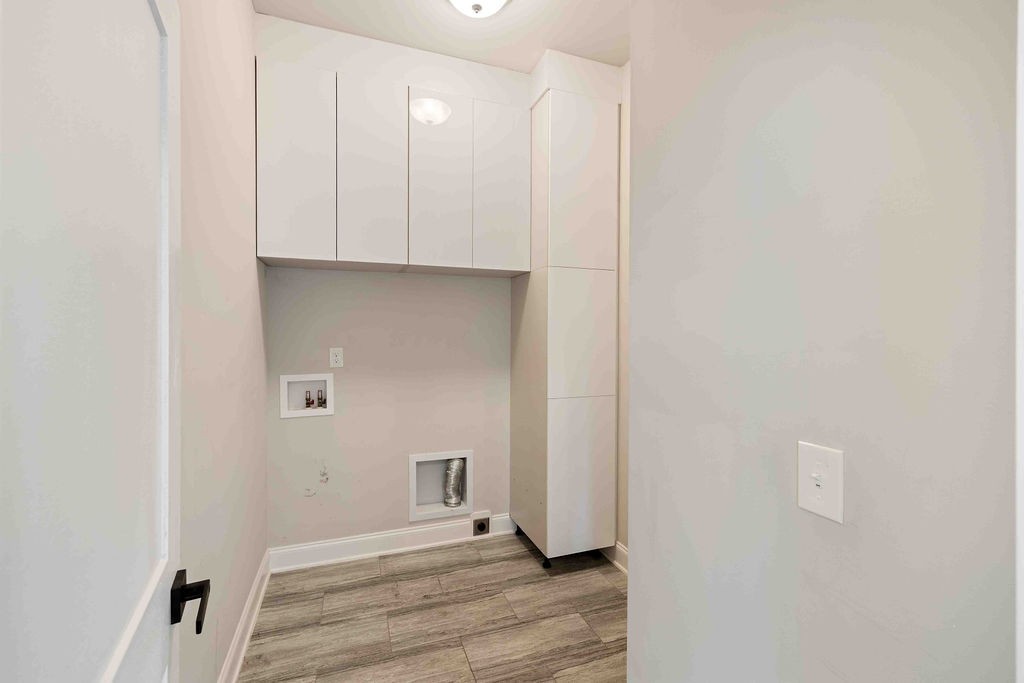
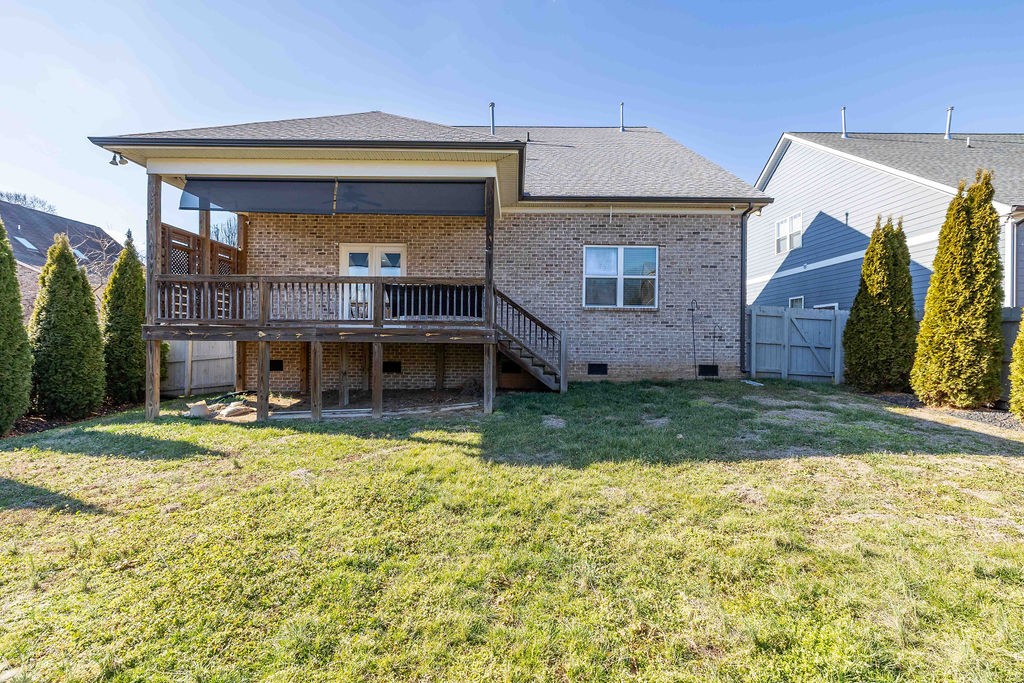
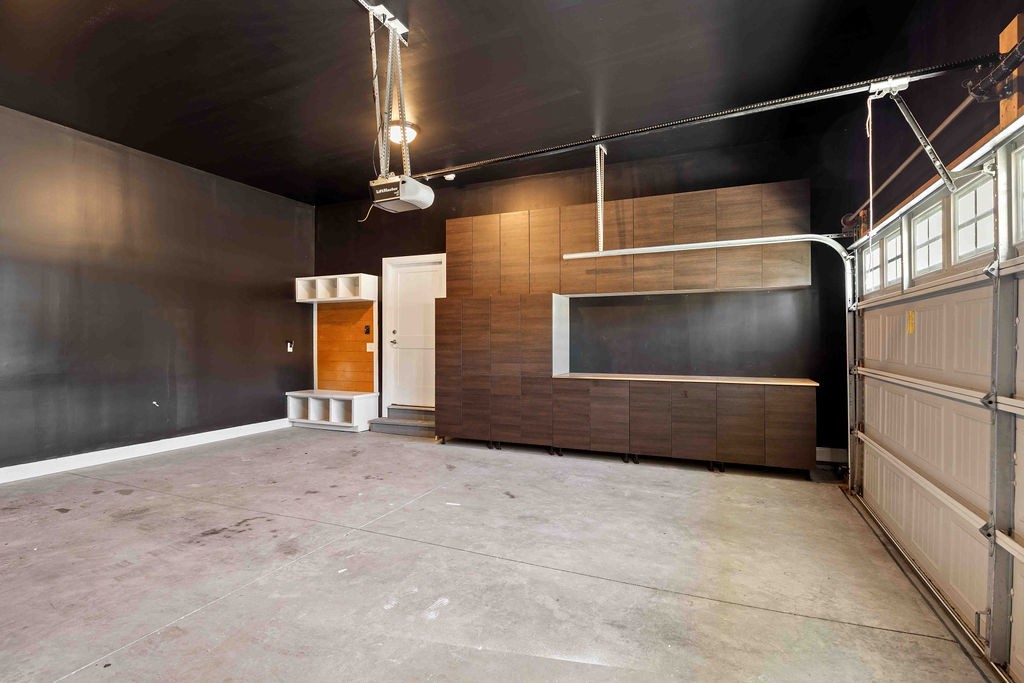
Step outside to a fully fenced backyard surrounded by mature privacy trees, offering a peaceful retreat. Enjoy outdoor living year-round on the covered deck, perfect for relaxing or entertaining. An attached two-car garage includes built-in storage cabinets, keeping everything organized and out of sight.
Ideally located just 5 miles from Providence Marketplace, you'll enjoy easy access to shopping, dining, and entertainment, along with quick freeway access and award-winning schools. A quick 15 min drive to the BNA Airport & 25 mins to Downtown Nashville! This home truly combines space, functionality, and location--don't miss the opportunity to make it yours.
Home has a FROR with a 48 hour kick out clause.

Share Property

Location

28 Eagles Ct, Mount Juliet, TN 37122

Status

Sold

Date Sold

April 1, 2026
Angie Aguda

Angie Aguda

TITLE

REALTOR®

Property Amenities

Interior
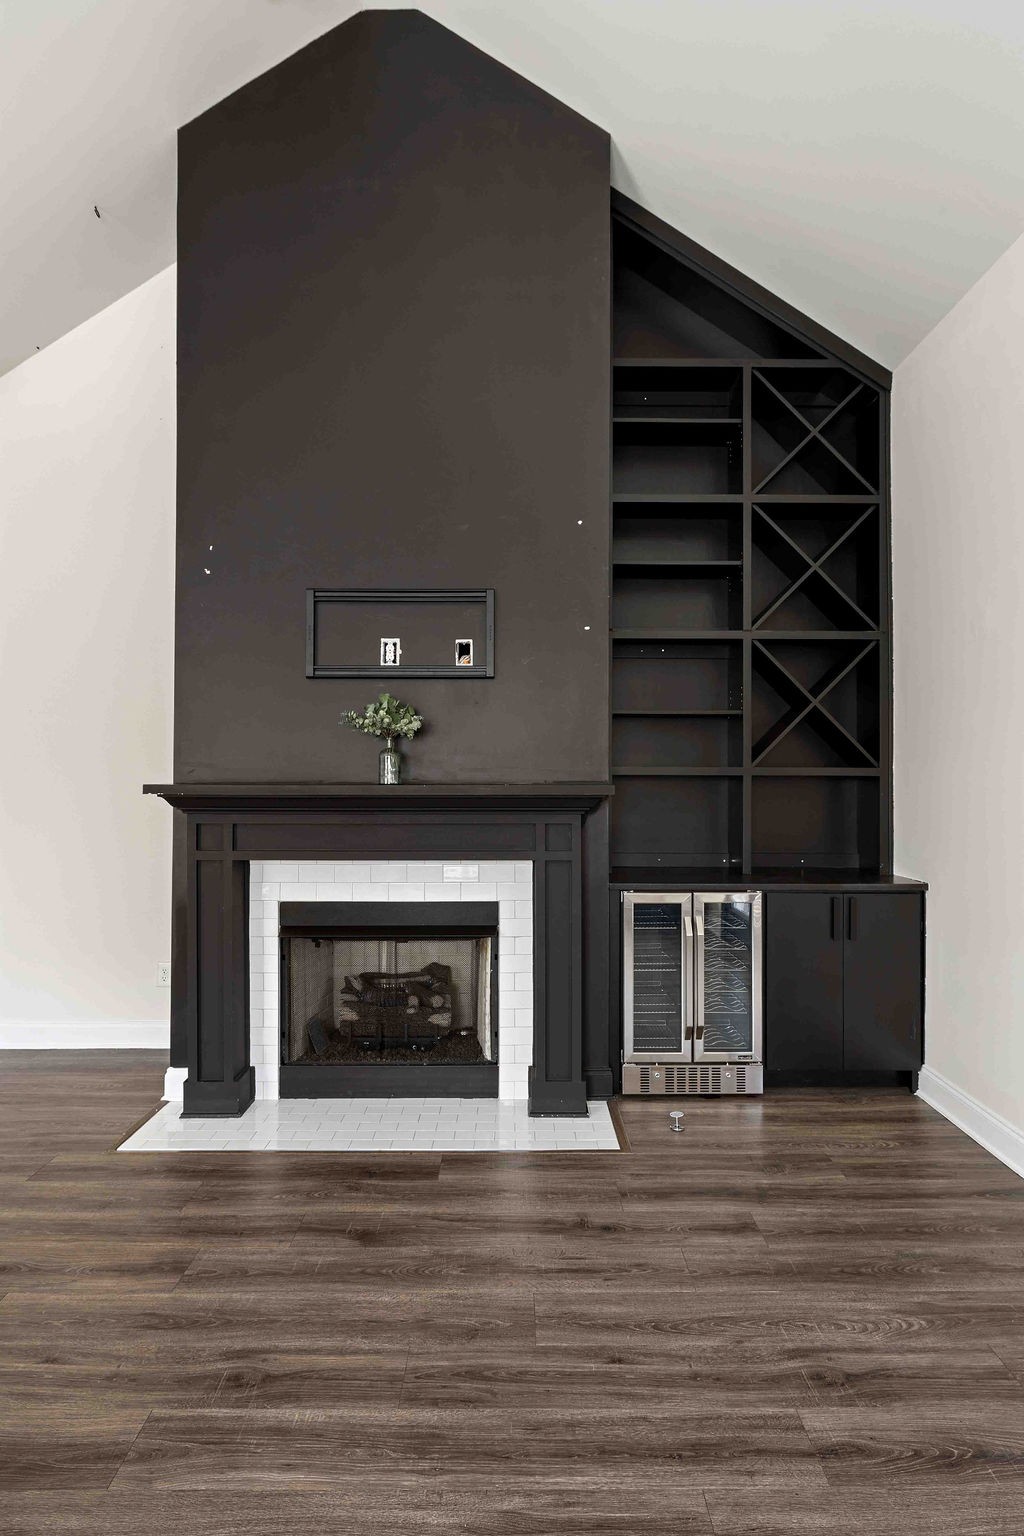
Fireplace Family Room, Gas
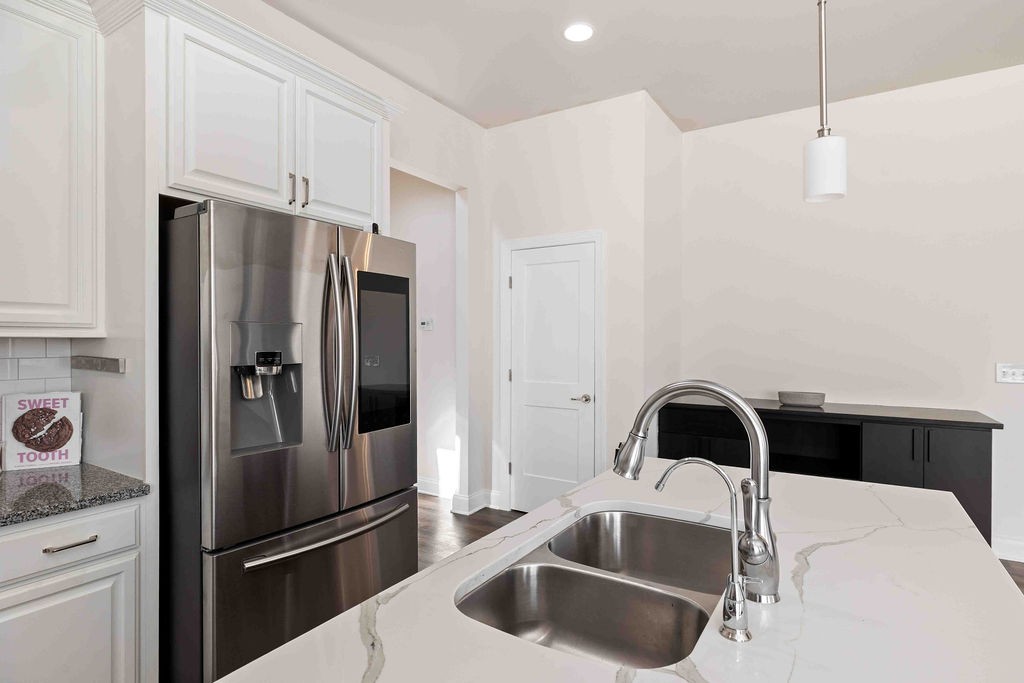
Appliances Gas Range, Dishwasher, Disposal, Microwave
Flooring Carpet, Laminate
Total Bedrooms: 4
Full Bathrooms: 3
Other Interior Features Built-in Features, Ceiling Fan(s), High Ceilings, Open Floorplan, Pantry
Area & Lot
Total area 2,564 Sq.Ft.
Lot Area 7,405.2 Sq.Ft.
Living area 2,564 Sq.Ft.
MLS® ID 3123928
Year Built 2019
High School Wilson Central High School
Middle School Gladeville Middle School
Elementary School Gladeville Elementary
Type Residential
Status Sold
Exterior
Stories 2
Air conditioning Central Air
Heat type Central
Water Source Public
Garage Space 2.0
Sewer Public Sewer
Parking Garage Door Opener, Garage Faces Front
Utilities Water Available
Finance
Sales Price $535,000
HOA Fees $99 quarterly
Real Estate Tax $1,988 yearly

Work With Angie

With roots in California and a presence in Tennessee, Angie offers personalized guidance, local market expertise, and strategic insight to help you navigate every step of your real estate journey.