

Leave a Message

By providing your contact information to Angie Aguda, your personal information will be processed in accordance with Angie Aguda's Privacy Policy. By checking the box(es) below, you expressly consent to receive marketing or promotional real estate communication from Angie Aguda in the manner selected by you. For SMS text messages, message frequency varies. Message and data rates may apply. Consent is not a condition of purchase of any goods or services. You may opt out of receiving further communications from Angie Aguda at any time. To opt out of receiving SMS text messages, reply STOP to unsubscribe. SMS text messaging is subject to our Terms of Use.

Thank you for your message. I will be in touch with you shortly.

268 Killian Way
268 Killian Way
268 Killian Way
268 Killian Way
268 Killian Way
268 Killian Way
268 Killian Way
268 Killian Way
268 Killian Way
268 Killian Way
268 Killian Way
268 Killian Way
268 Killian Way
268 Killian Way
268 Killian Way
268 Killian Way
268 Killian Way
268 Killian Way
268 Killian Way
268 Killian Way
268 Killian Way
268 Killian Way
268 Killian Way
268 Killian Way
268 Killian Way
268 Killian Way
268 Killian Way
268 Killian Way
268 Killian Way
268 Killian Way
268 Killian Way
268 Killian Way
268 Killian Way
268 Killian Way
268 Killian Way
268 Killian Way
268 Killian Way
268 Killian Way
VIEW PHOTOS
Courtesy of Benchmark Realty, LLC, Charisse Carter Listing Contact: 6157149933 
$294,500

268 Killian Way

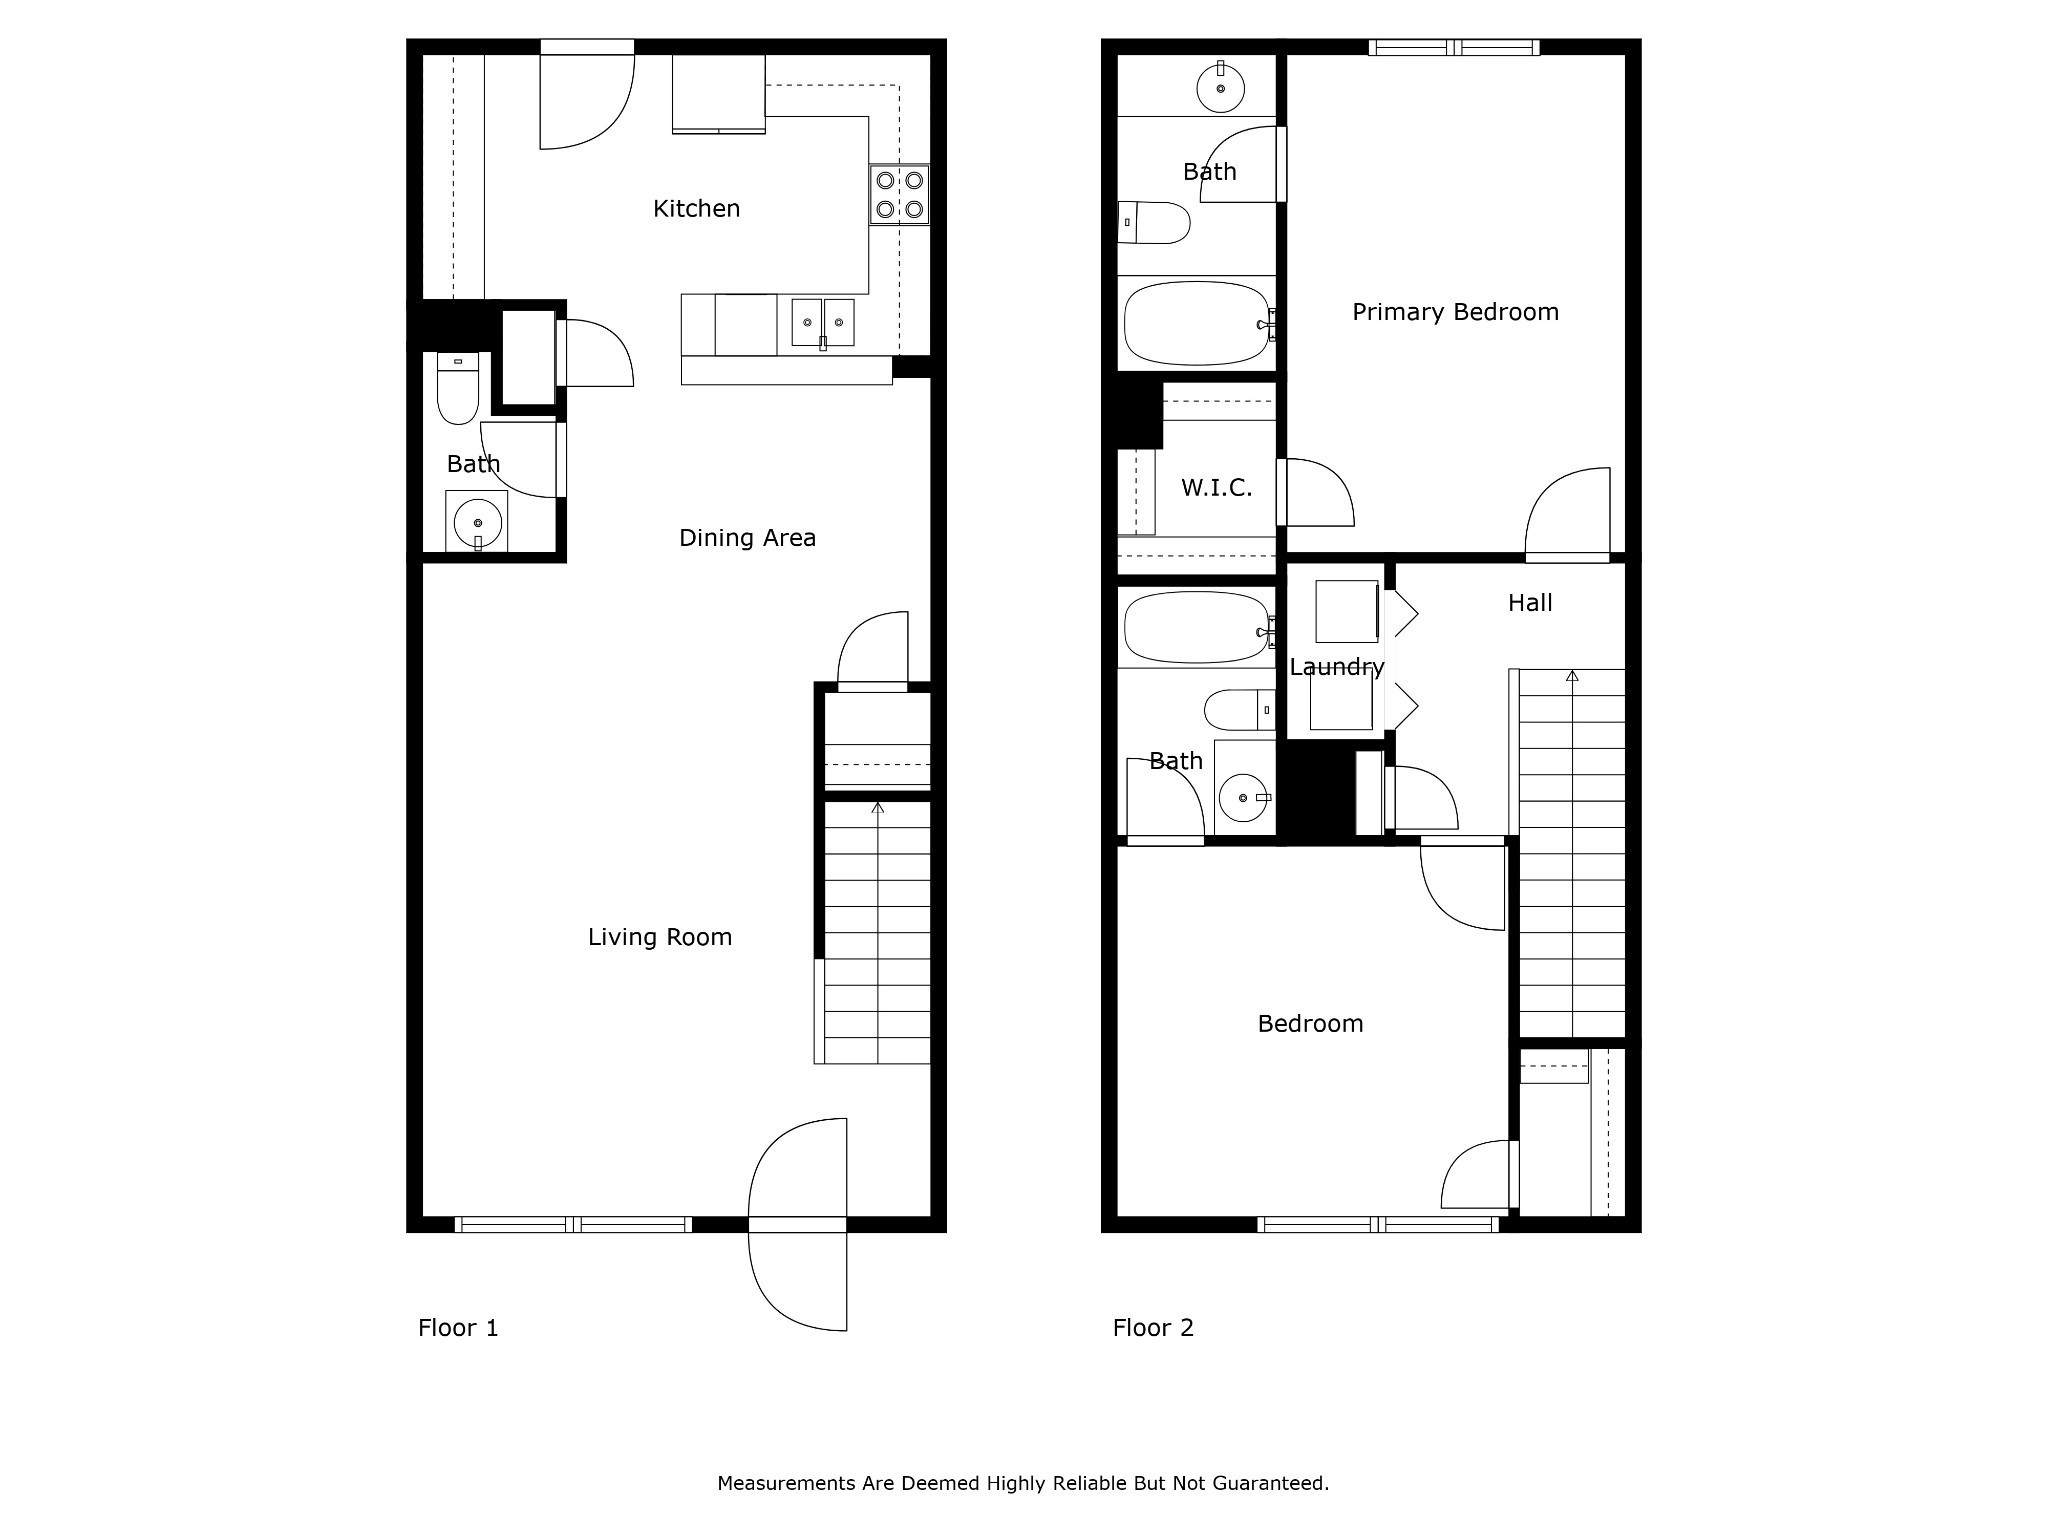
2 Beds 3 Baths 1,216 Sq.Ft.

Description

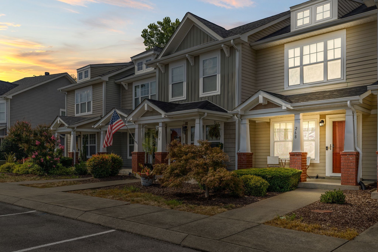
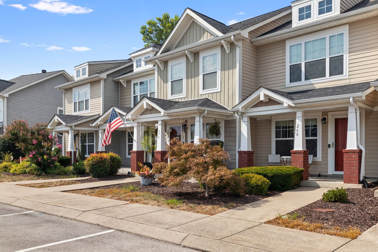
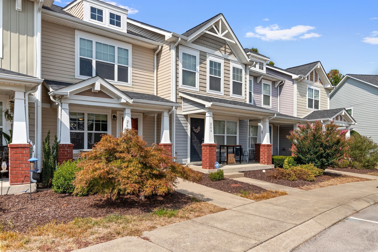
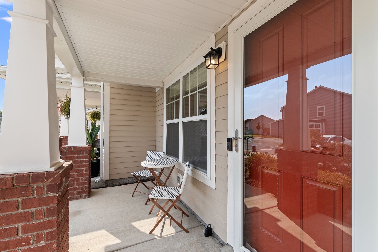
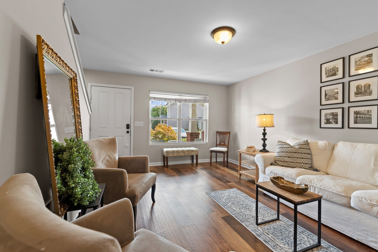
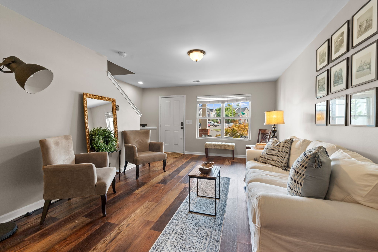
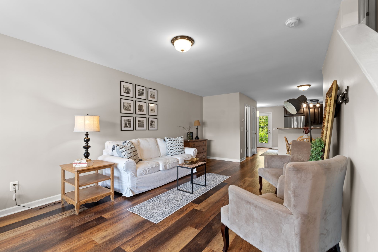
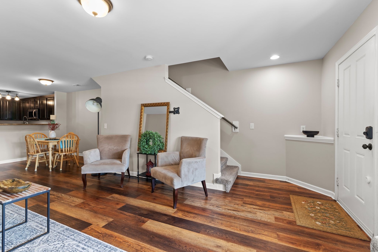
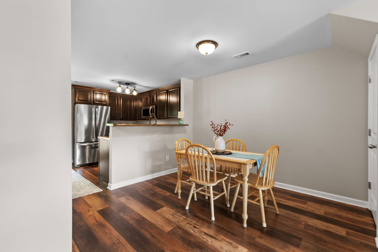
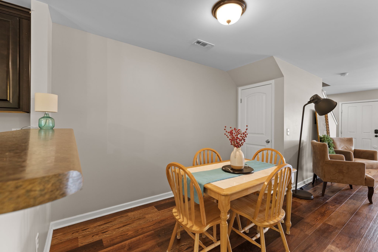
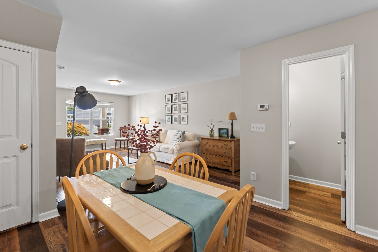
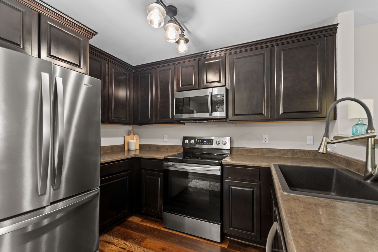
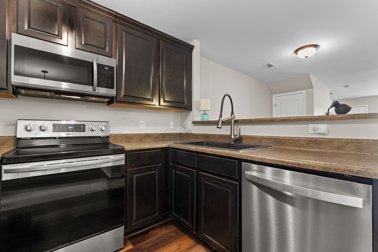
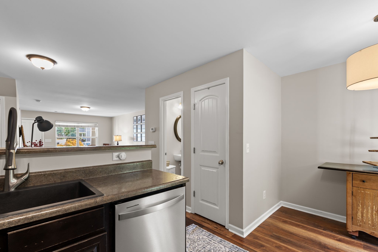
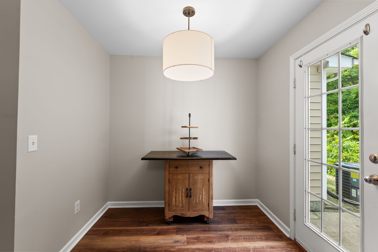
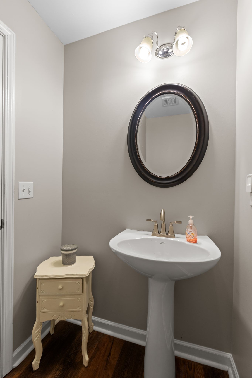
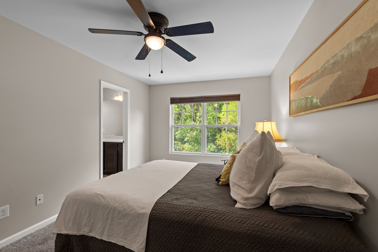
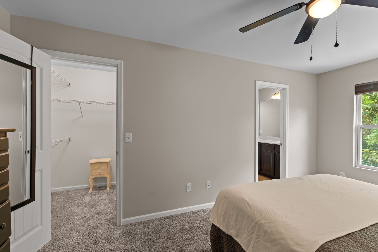
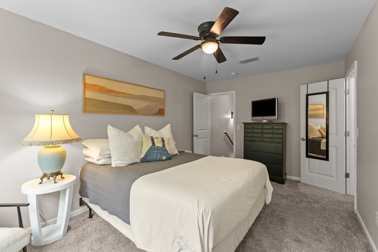
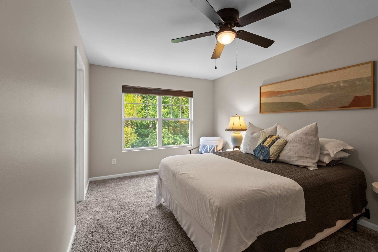
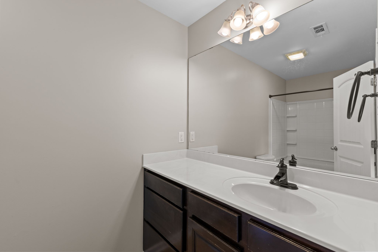
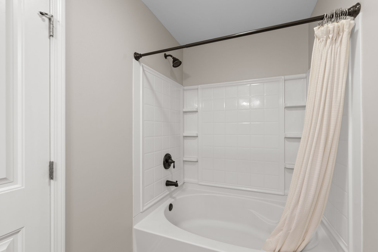
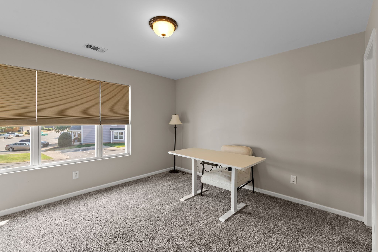
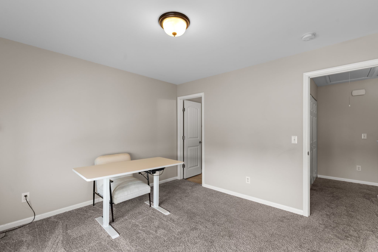
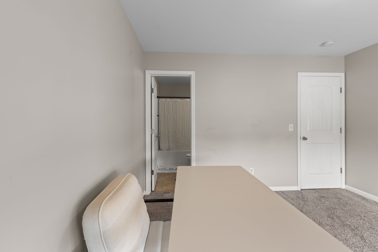
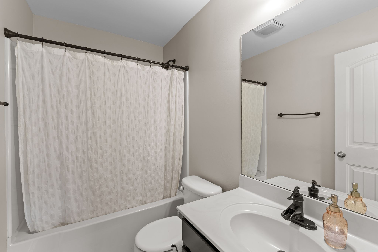
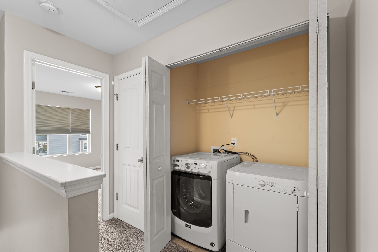
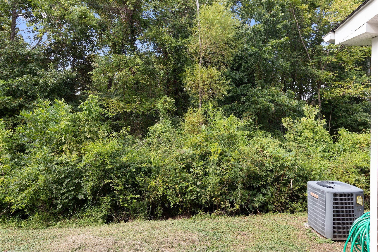
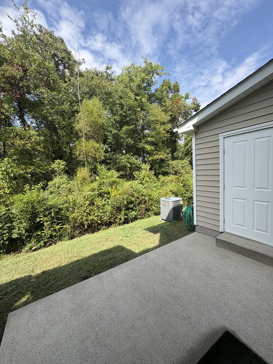
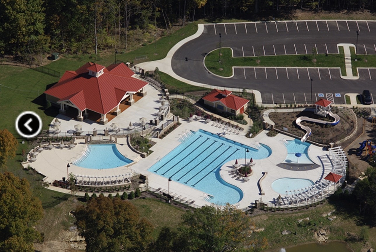
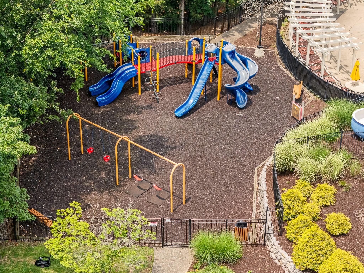
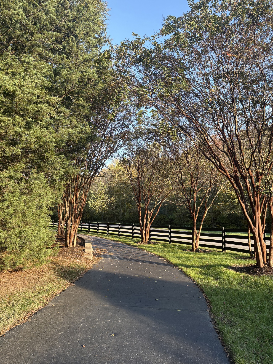
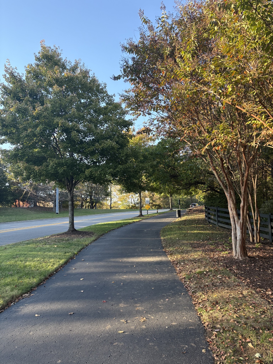
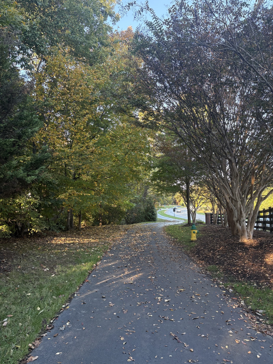
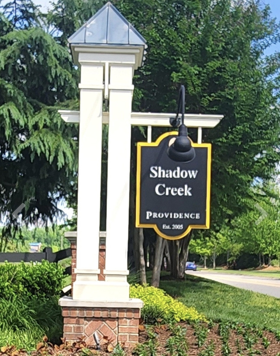
Seller offering 2% towards rate buy down and preferred lender is offering 1% (see attached flyer)! This location provides ultimate convenience to all restaurants and shops in Providence as well as walking trails, adult pool and kids pool with playground. Home was freshly painted in 2022, new luxury vinyl plank throughout main level in 2021, and recently upgraded appliances. Both bedrooms are suites with private bathrooms and walk in closets. Primary bath also includes a garden tub. This home includes a private patio with a rare, wooded view and ample storage in the attached storage shed. Refrigerator, washer and dryer are negotiable. Come see this rare find today!

Share Property

Location

268 Killian Way, Mount Juliet, TN 37122

Status

Sold

Date Sold

February 11, 2026
Angie Aguda

Angie Aguda

TITLE

REALTOR®

Property Amenities

Interior
Appliances Electric Oven, Dishwasher, Disposal, Dryer, Ice Maker, Microwave, Stainless Steel Appliance(s), Washer
Flooring Carpet, Vinyl
Total Bedrooms: 2
Half Bathrooms: 1
Full Bathrooms: 2
Other Interior Features Ceiling Fan(s), Extra Closets, Open Floorplan, Walk-In Closet(s)
Area & Lot
Total area 1,216 Sq.Ft.
Living area 1,216 Sq.Ft.
MLS® ID 3067509
Year Built 2011
High School Wilson Central High School
Middle School Gladeville Middle School
Elementary School Rutland Elementary
Architecture Styles Traditional
Type Townhouse
Status Sold
Exterior
Stories 2
Air conditioning Central Air
Heat type Central
Water Source Public
Sewer Public Sewer
Parking Assigned
Lot Features Private, Wooded
Roof Shingle
Utilities Water Available
Finance
Sales Price $294,500
HOA Fees $185 monthly
Real Estate Tax $1,184 yearly

Mount Juliet

Work With Angie

With roots in California and a presence in Tennessee, Angie offers personalized guidance, local market expertise, and strategic insight to help you navigate every step of your real estate journey.