Leave a Message

By providing your contact information to Angie Aguda, your personal information will be processed in accordance with Angie Aguda's Privacy Policy. By checking the box(es) below, you expressly consent to receive marketing or promotional real estate communication from Angie Aguda in the manner selected by you. For SMS text messages, message frequency varies. Message and data rates may apply. Consent is not a condition of purchase of any goods or services. You may opt out of receiving further communications from Angie Aguda at any time. To opt out of receiving SMS text messages, reply STOP to unsubscribe. SMS text messaging is subject to our Terms of Use.

Thank you for your message. I will be in touch with you shortly.

2146 Holloway Rd
2146 Holloway Rd
2146 Holloway Rd
2146 Holloway Rd
2146 Holloway Rd
2146 Holloway Rd
2146 Holloway Rd
2146 Holloway Rd
2146 Holloway Rd
2146 Holloway Rd
2146 Holloway Rd
2146 Holloway Rd
2146 Holloway Rd
2146 Holloway Rd
2146 Holloway Rd
2146 Holloway Rd
2146 Holloway Rd
2146 Holloway Rd
2146 Holloway Rd
2146 Holloway Rd
2146 Holloway Rd
2146 Holloway Rd
2146 Holloway Rd
2146 Holloway Rd
2146 Holloway Rd
2146 Holloway Rd
2146 Holloway Rd
2146 Holloway Rd
2146 Holloway Rd
2146 Holloway Rd
2146 Holloway Rd
2146 Holloway Rd
2146 Holloway Rd
2146 Holloway Rd
2146 Holloway Rd
2146 Holloway Rd
2146 Holloway Rd
2146 Holloway Rd
2146 Holloway Rd
2146 Holloway Rd
2146 Holloway Rd
2146 Holloway Rd
2146 Holloway Rd
2146 Holloway Rd
2146 Holloway Rd
2146 Holloway Rd
2146 Holloway Rd
2146 Holloway Rd
2146 Holloway Rd
2146 Holloway Rd
2146 Holloway Rd
VIEW PHOTOS
Courtesy of The Huffaker Group, LLC, David Huffaker Listing Contact: 6154809617 
$1,179,900

2146 Holloway Rd

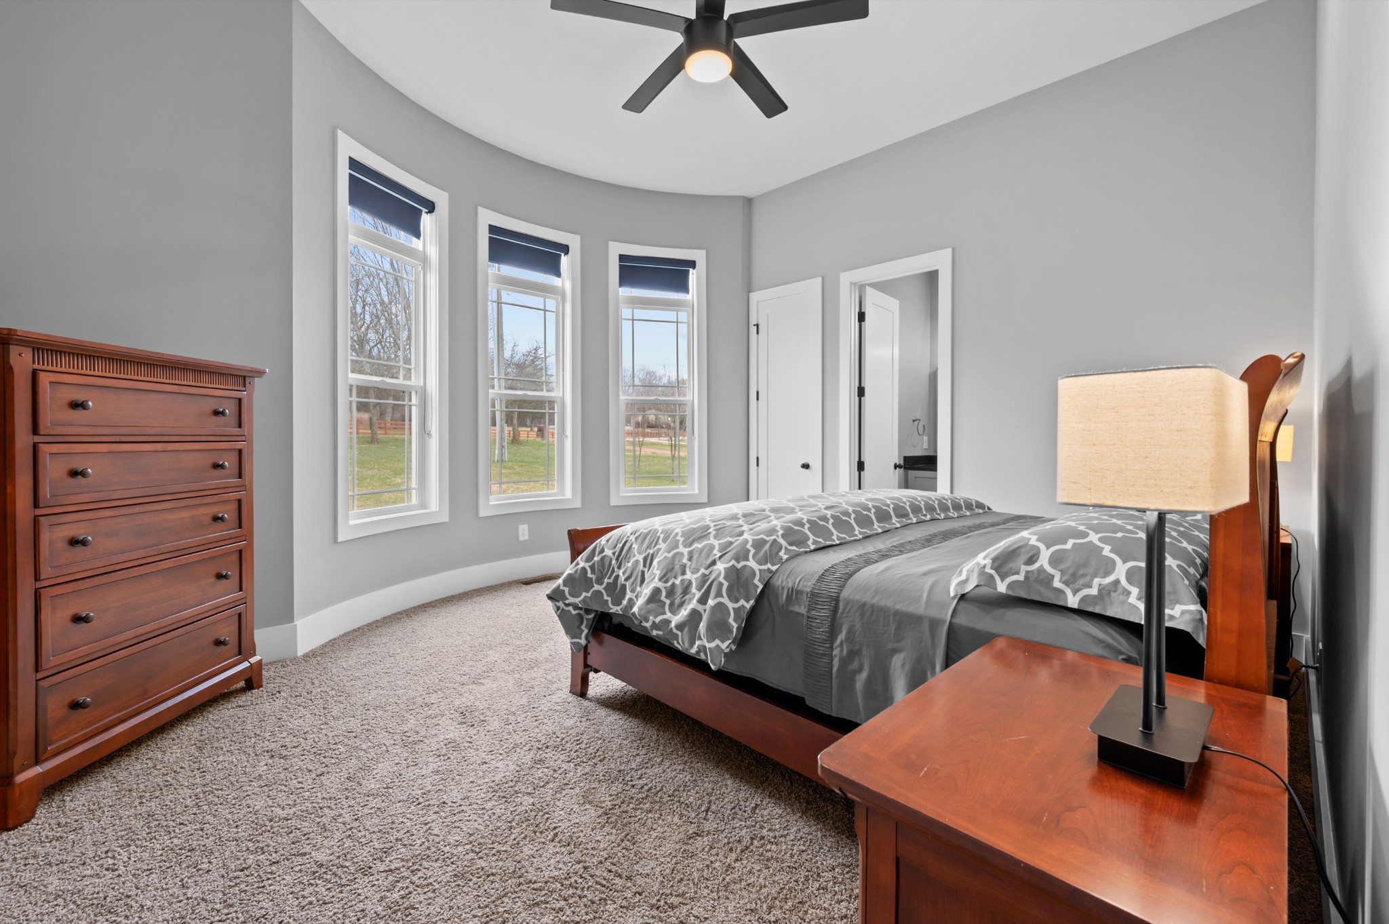
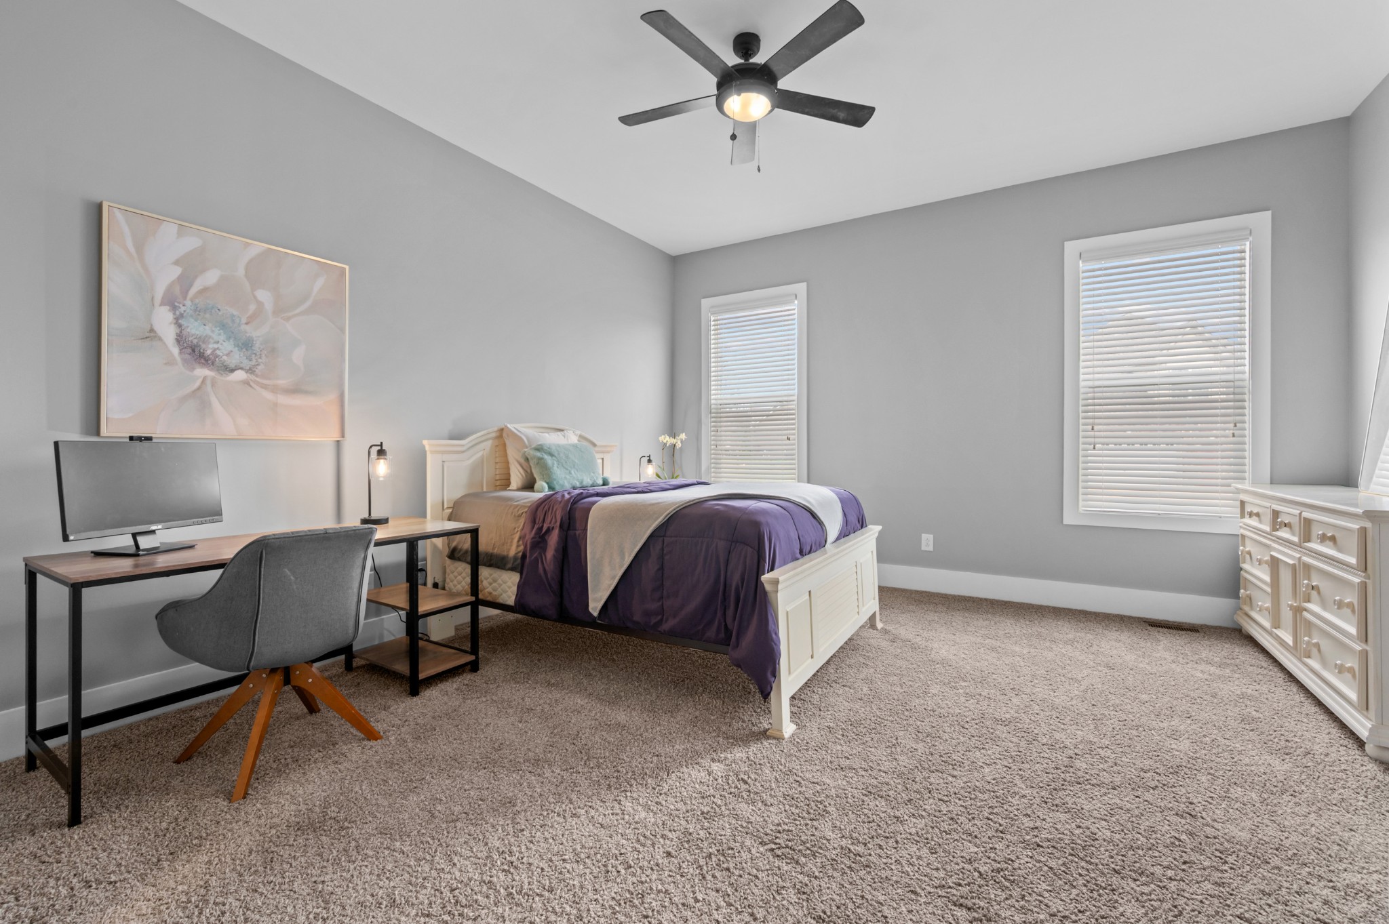
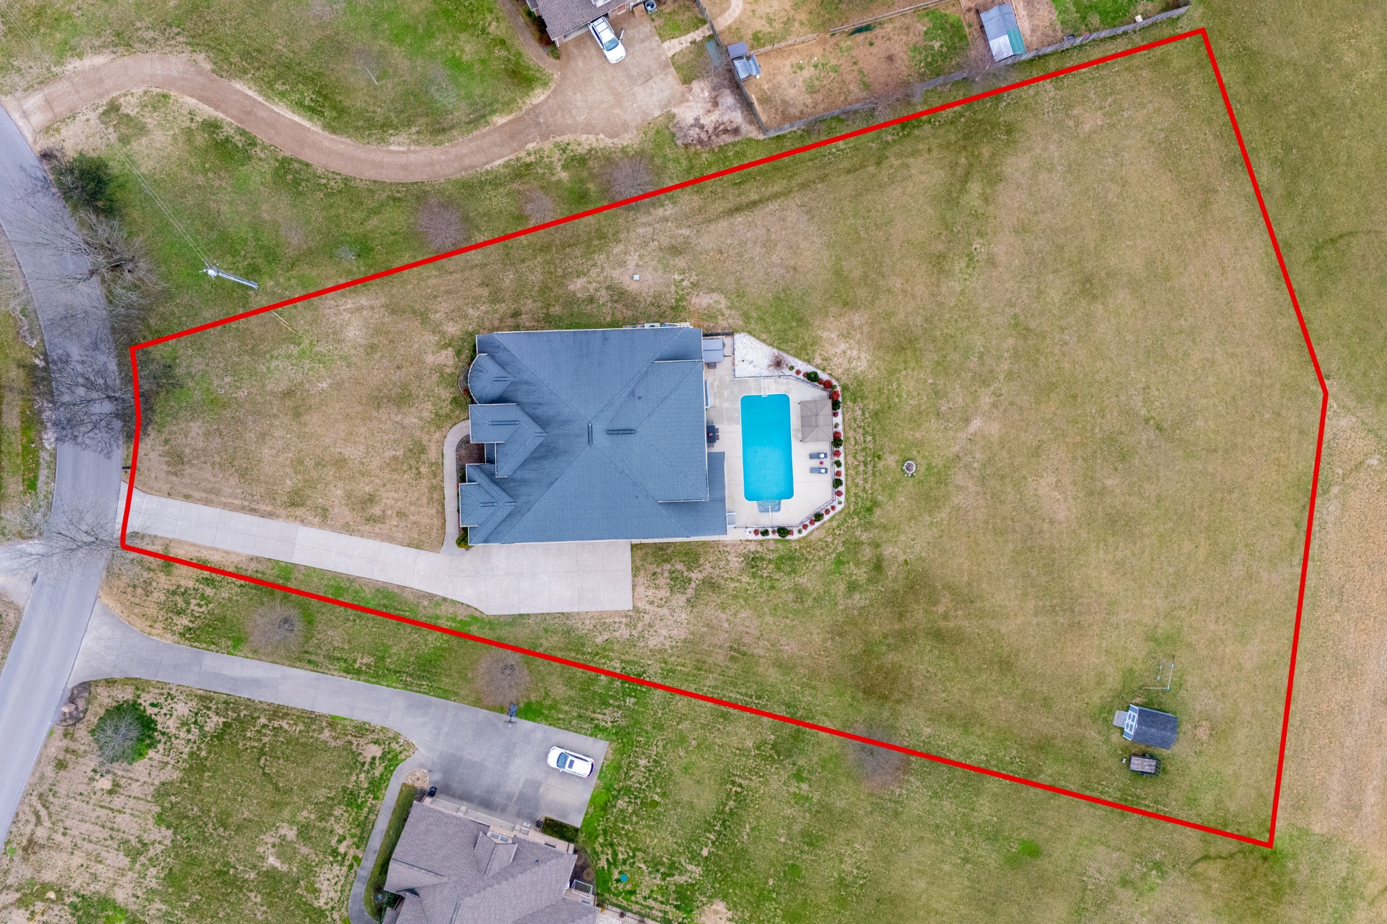
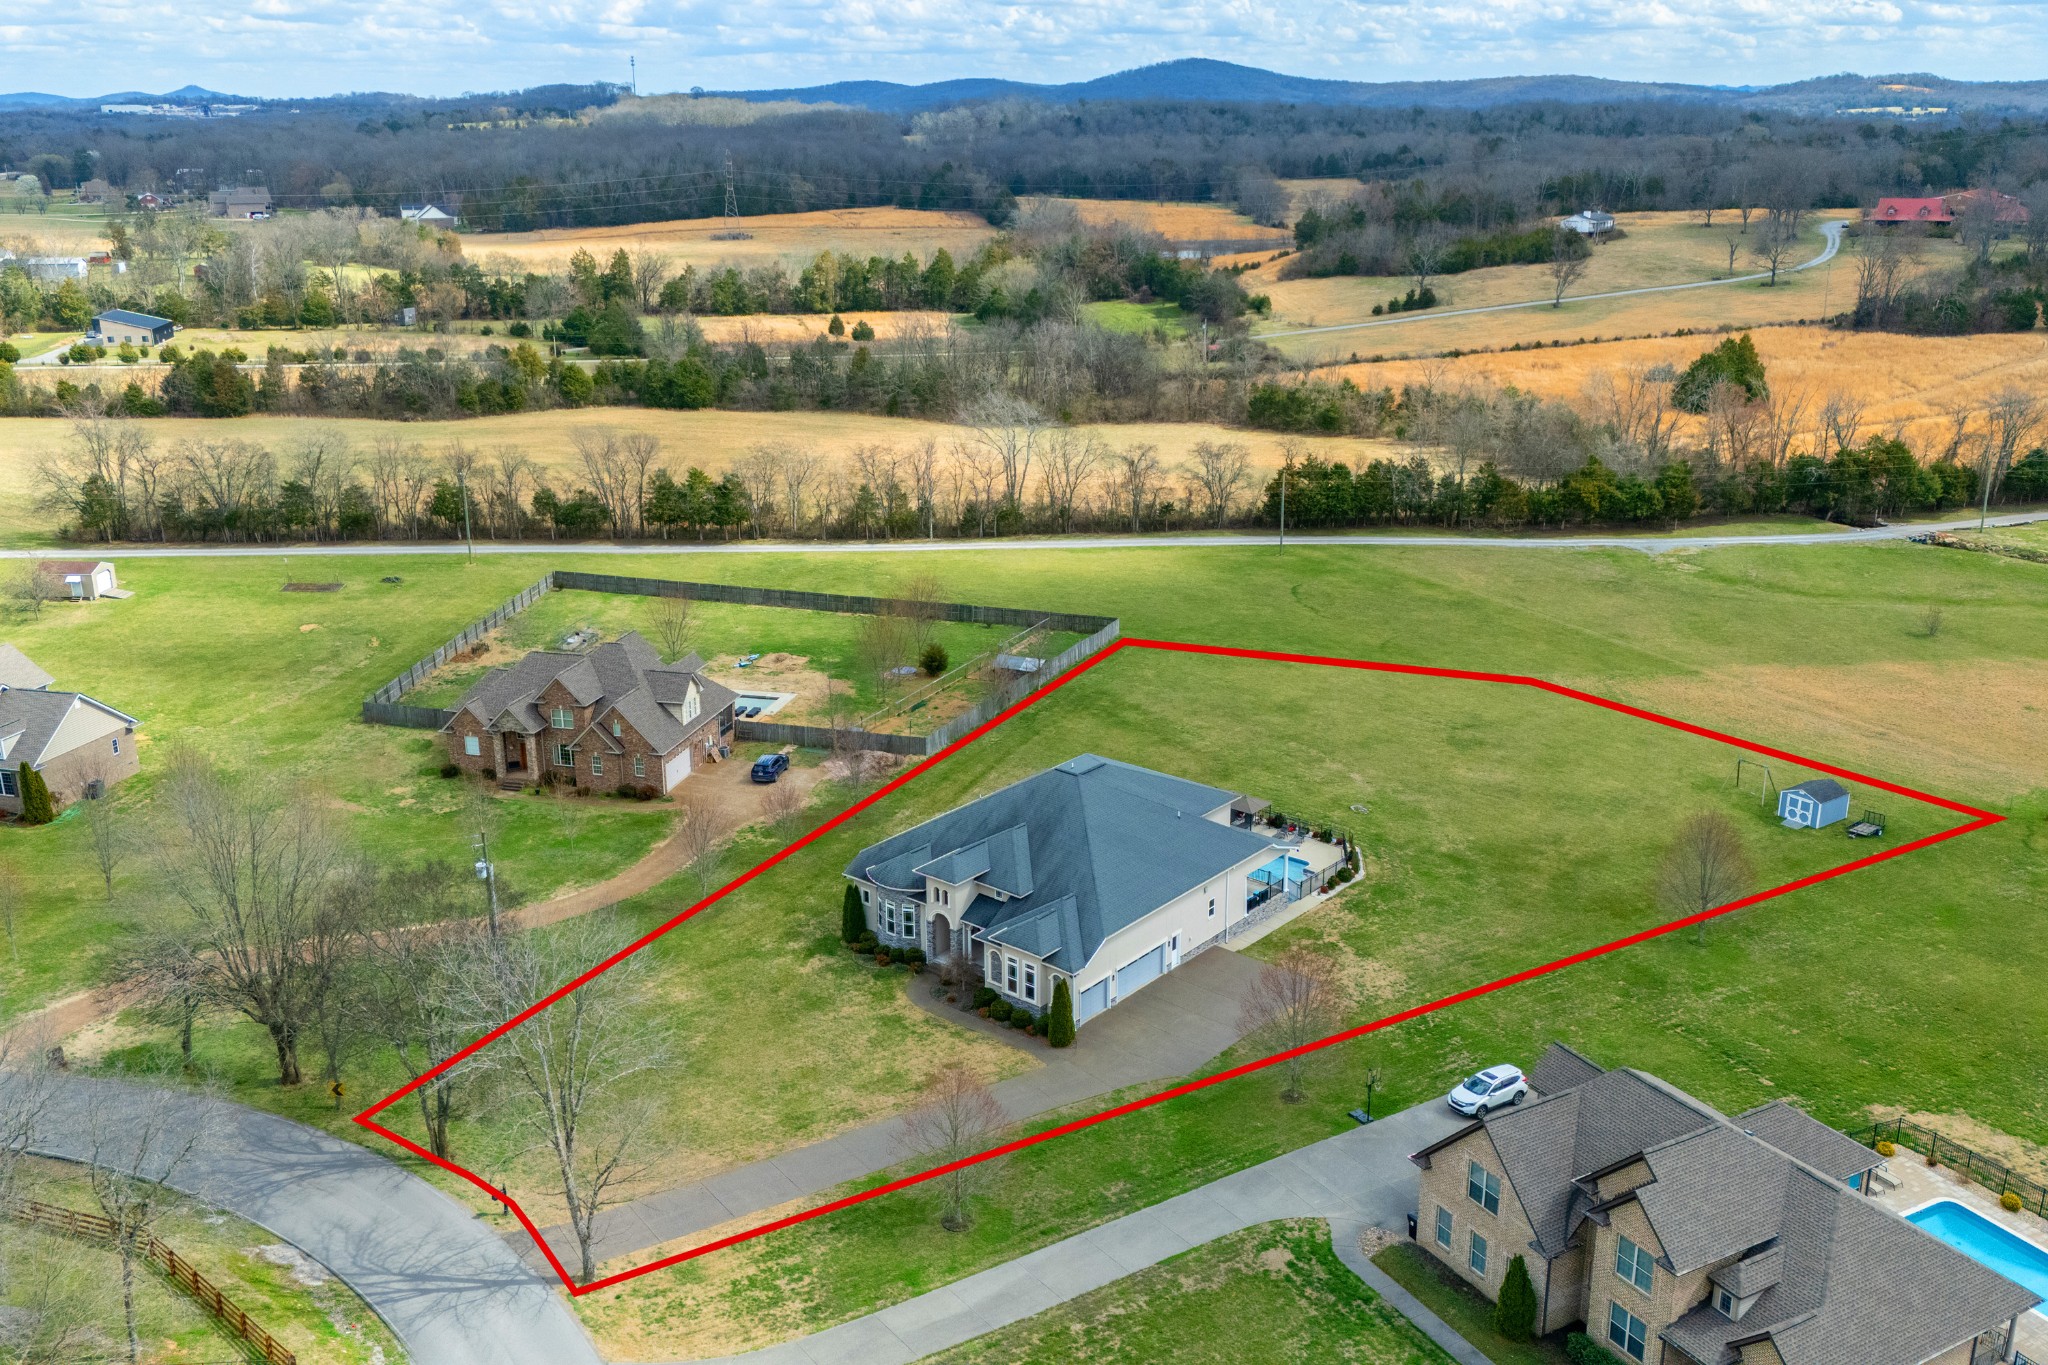
4 Beds 5 Baths 4,400 Sq.Ft. 1.41 Acres

Description

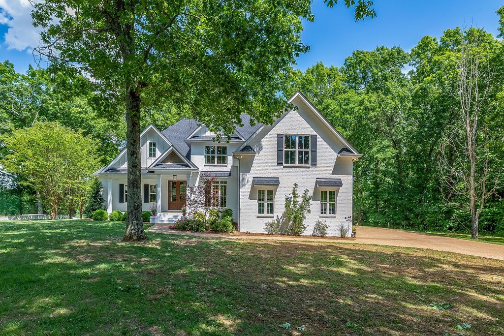
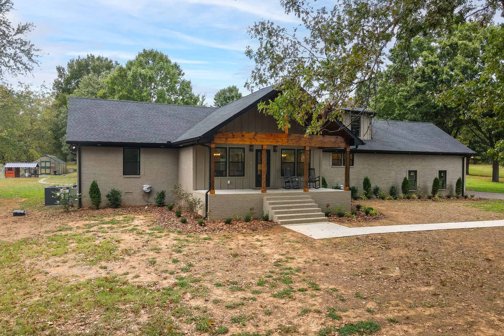
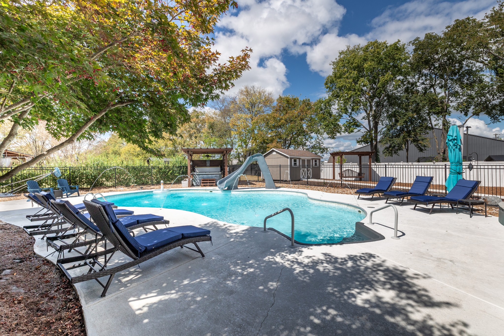
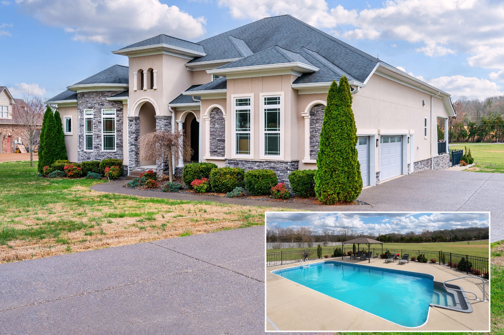
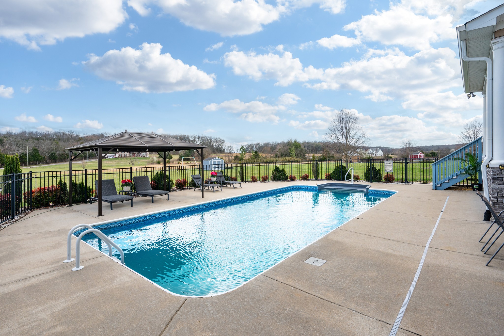
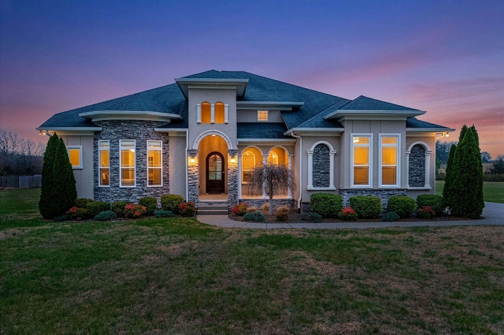
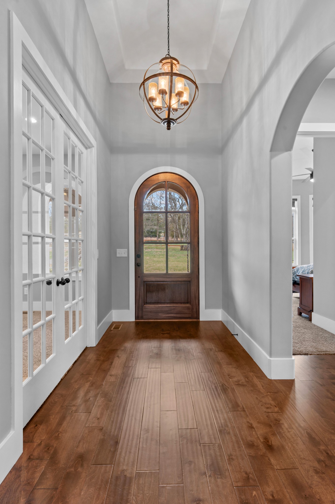
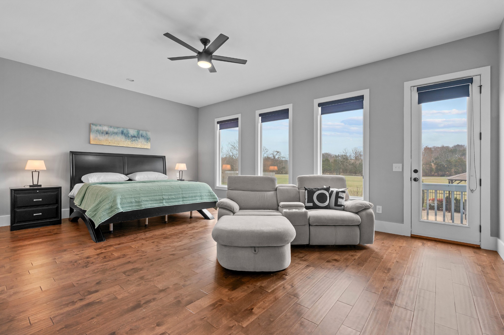
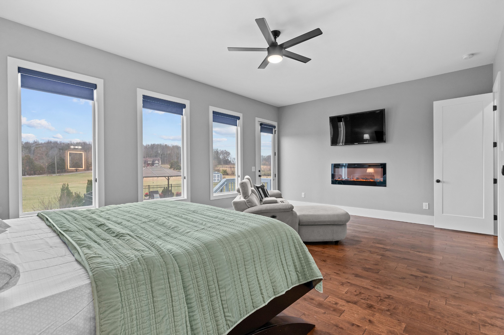
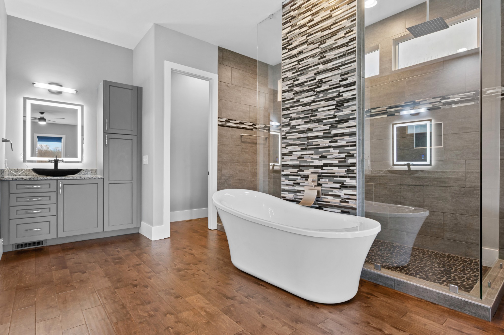
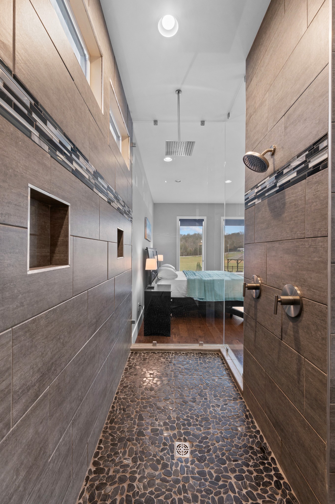
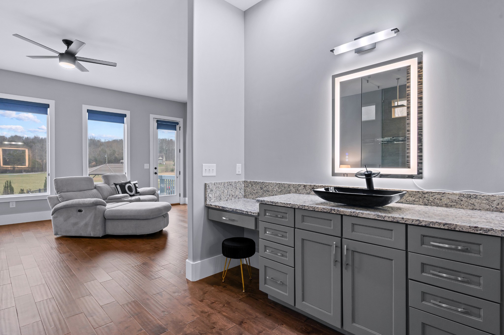
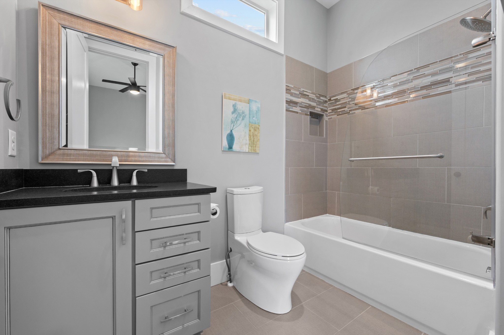
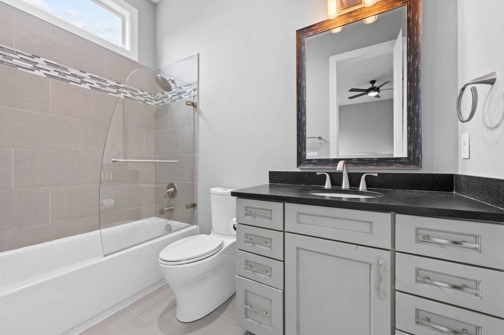
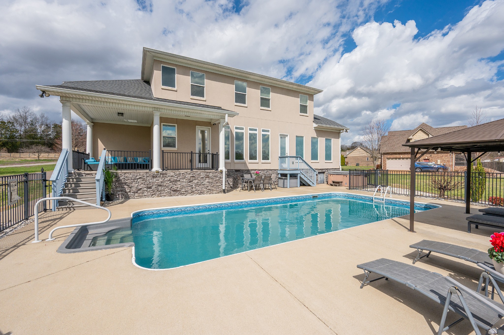
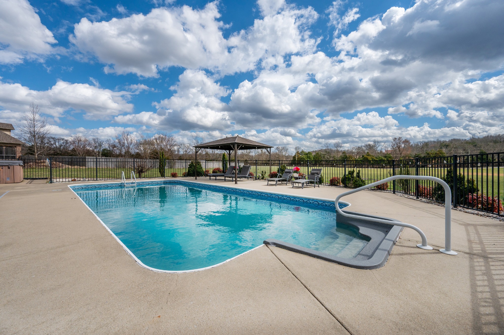
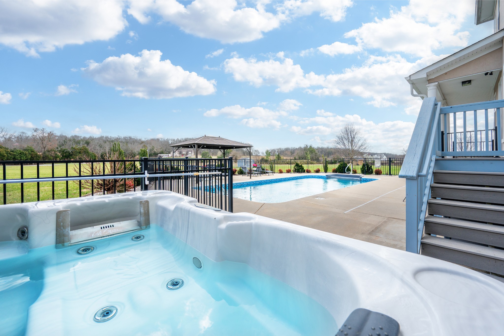
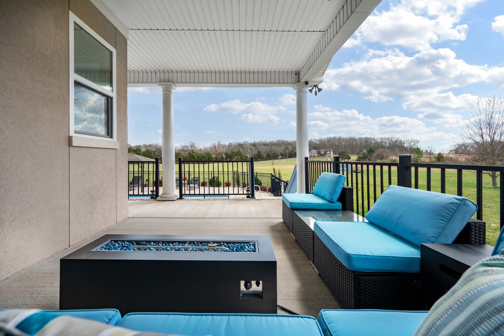
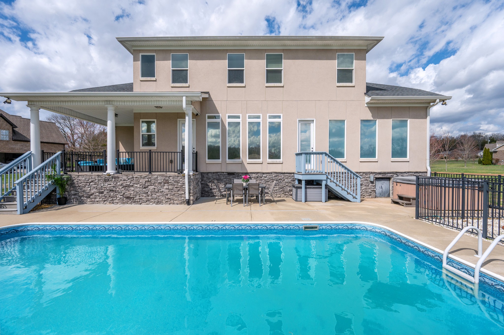
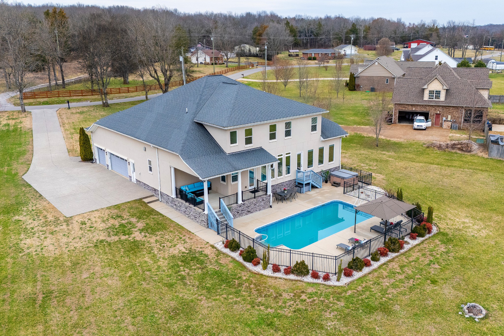
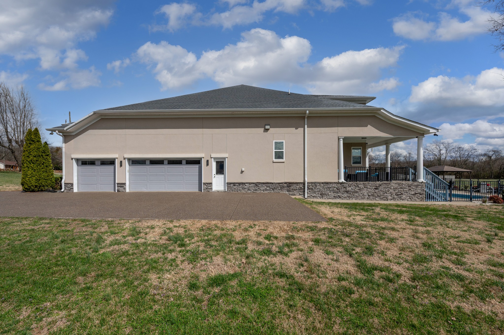
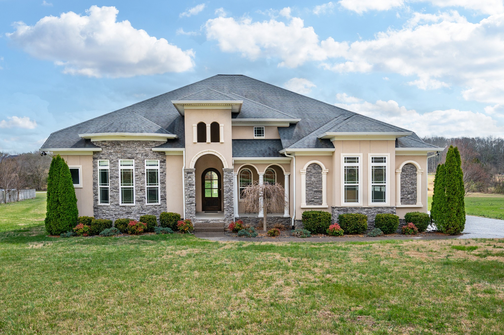
RESORT-STYLE LIVING IN LEBANON! Sitting on 1.41 acres with a stunning in-ground pool and expansive patio designed for entertaining and relaxing, this spacious 4 bedroom (3 on main), 4 full + 1 half bath home is the intersection of comfortable luxury, privacy, and convenience--all with no HOA. The grand covered front porch welcomes your guests while the covered back patio overlooking the pool invites them to stay a while!

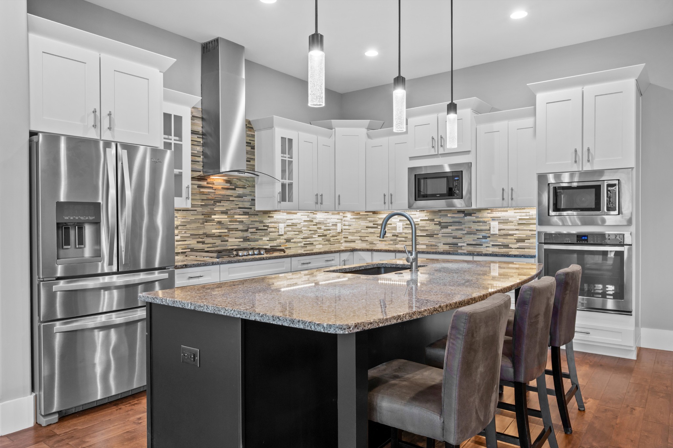
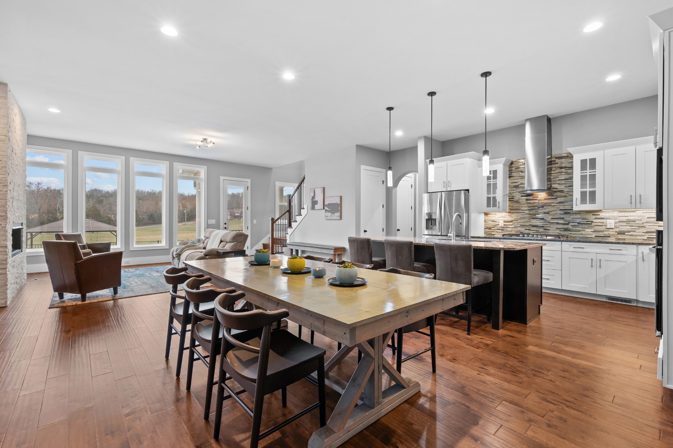
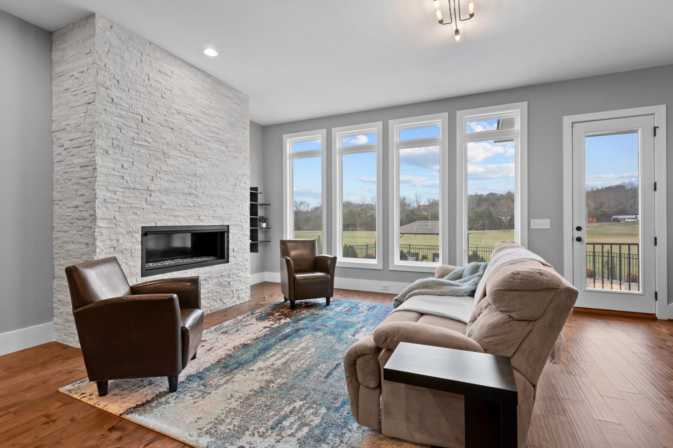
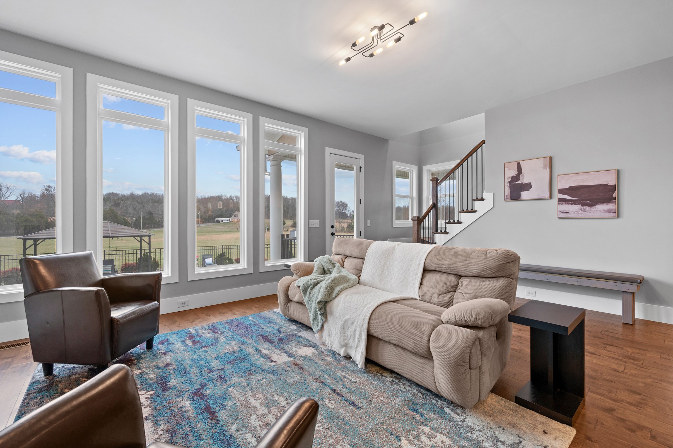
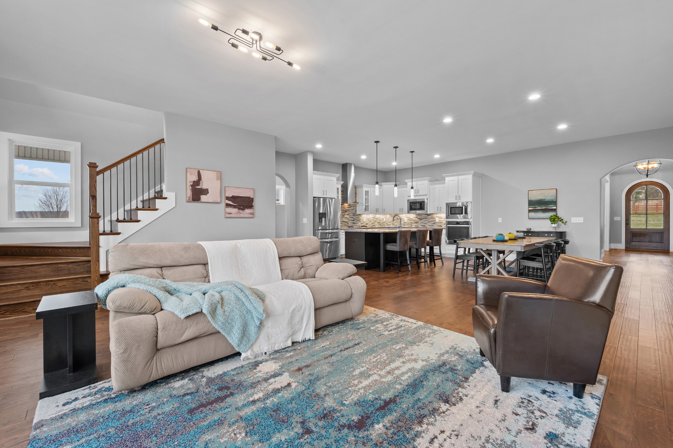
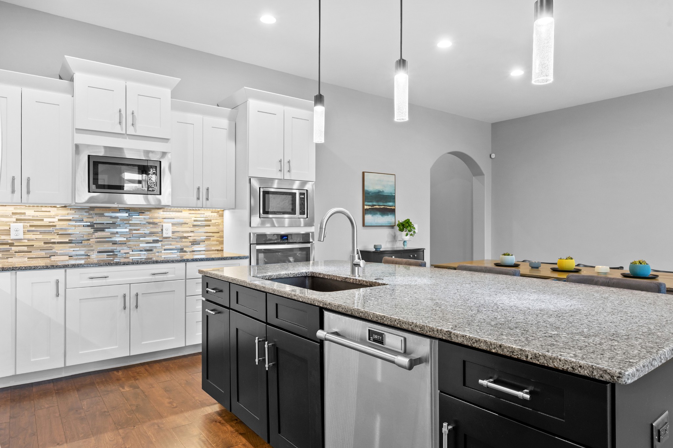
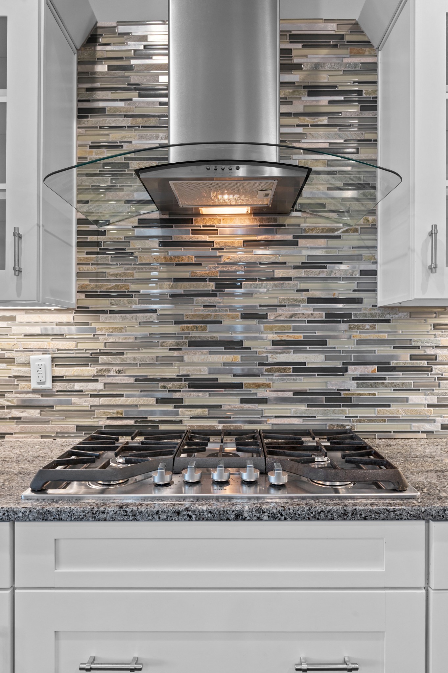
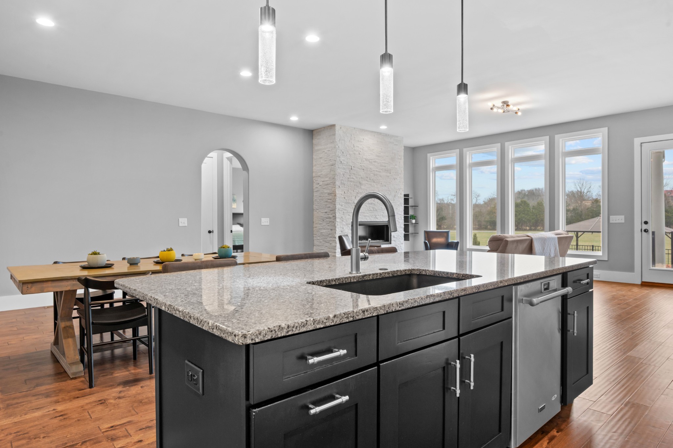
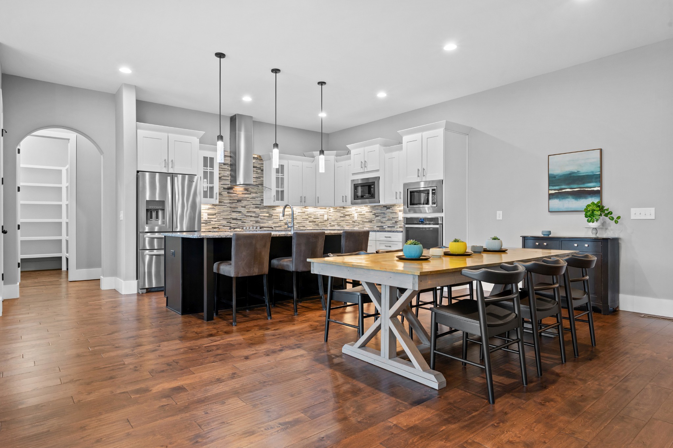
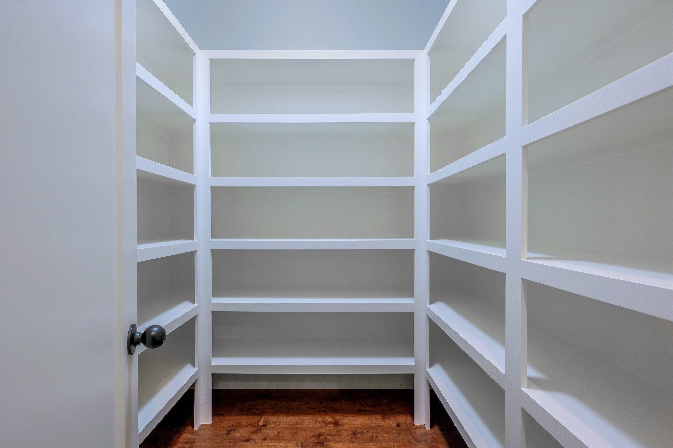
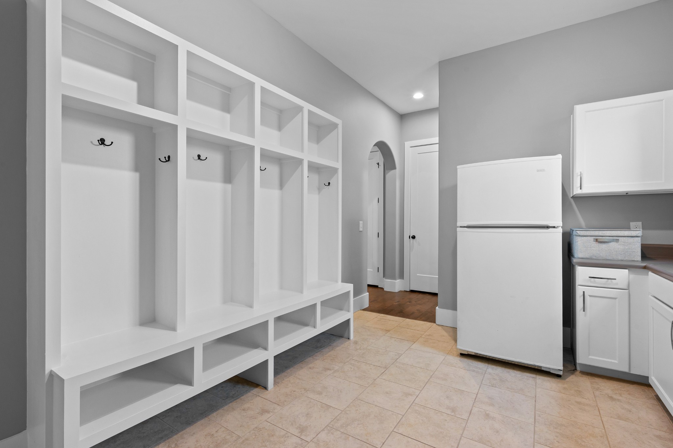
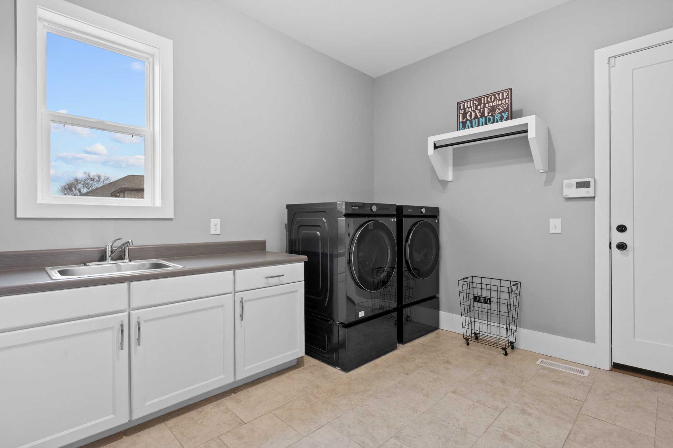
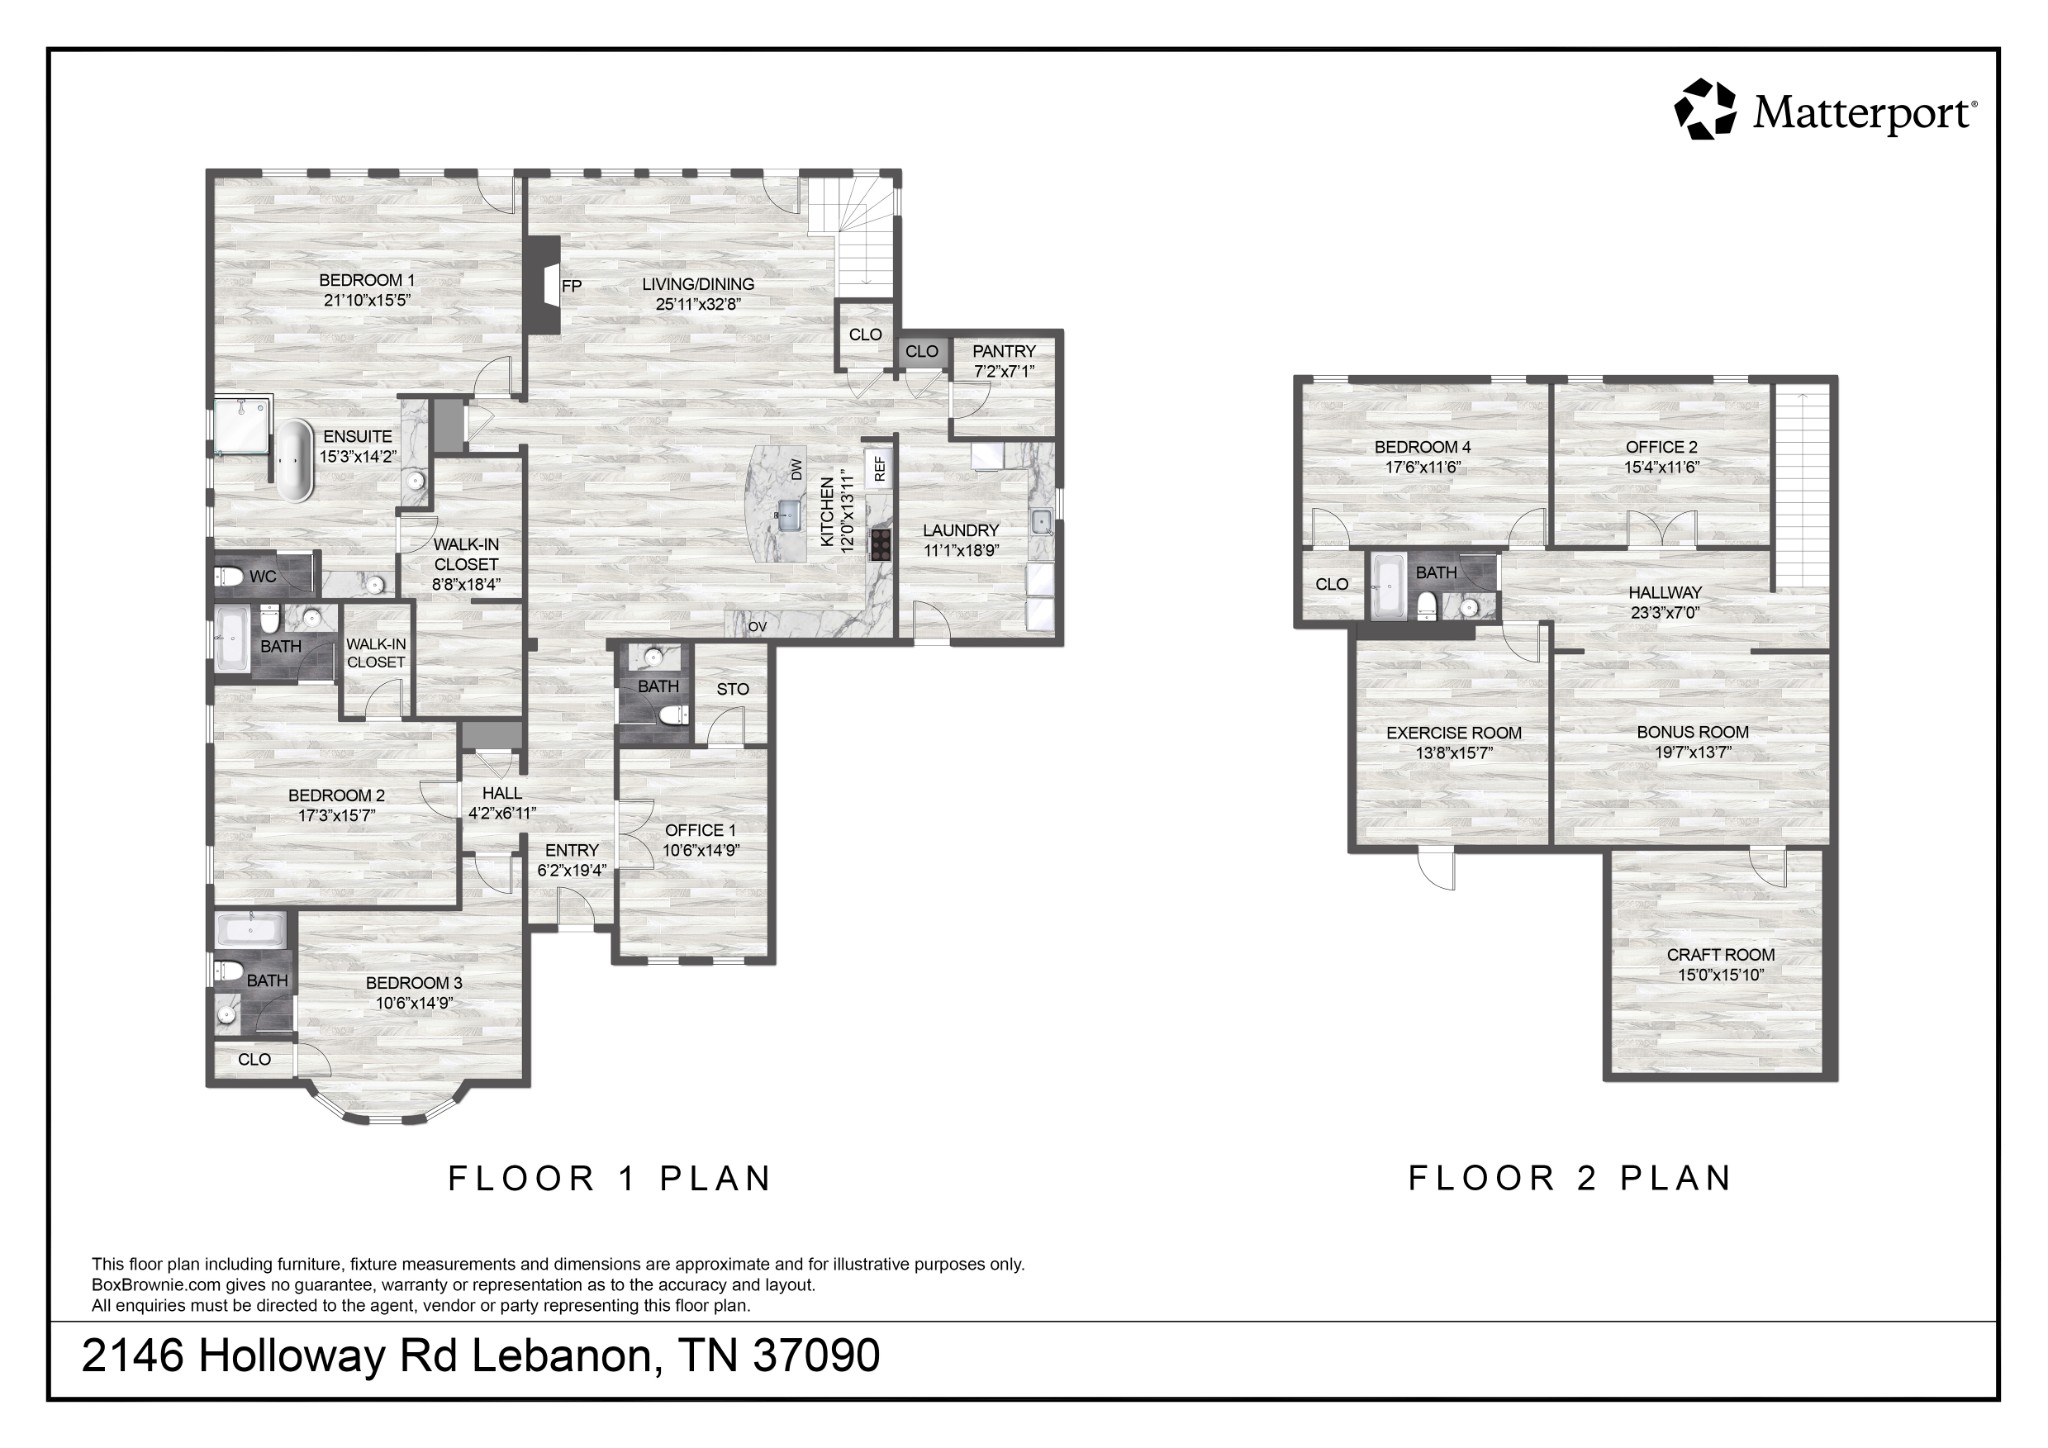
The custom kitchen, adjacent to the casual dining space, opens to the light-filled living room, complete with a stunning quartzite fireplace. The extra-large walk-in pantry and oversized utility room with laundry and built in drop-zone add exceptional storage and functionality.

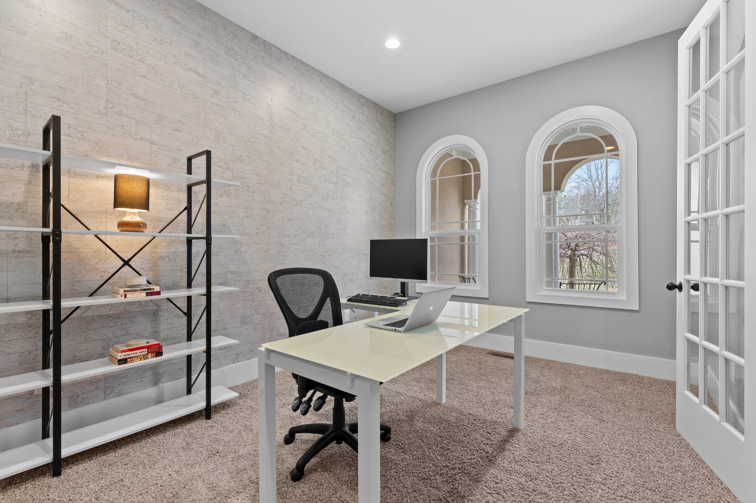
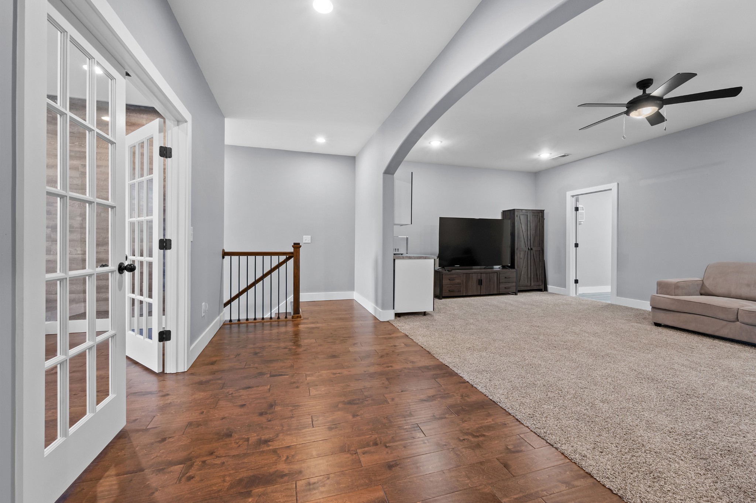
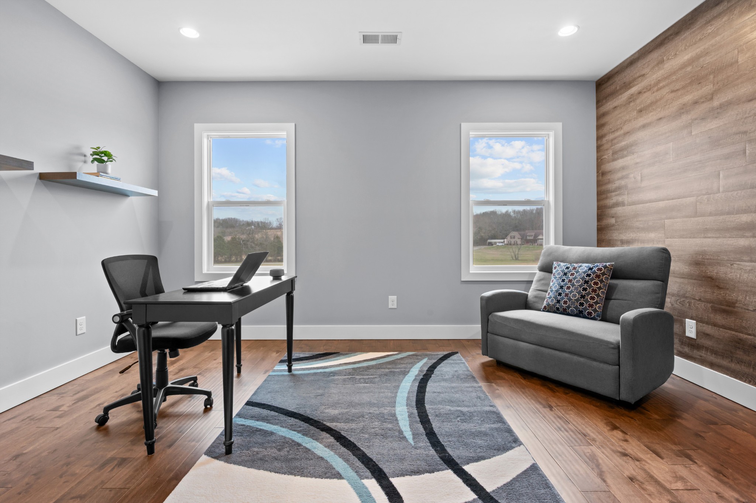
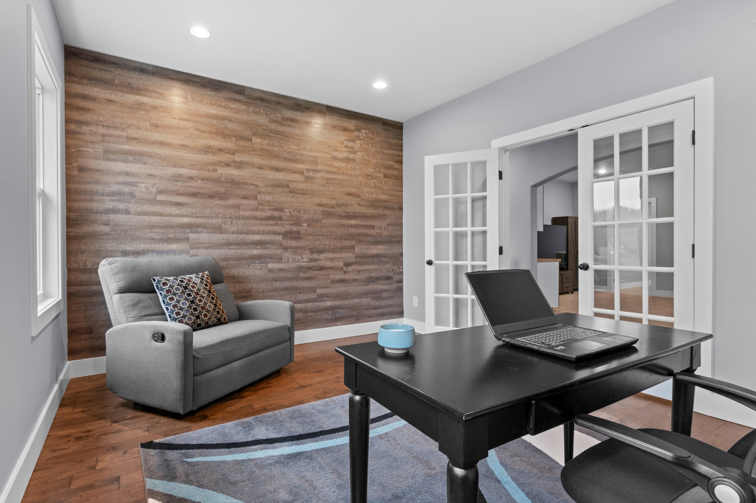
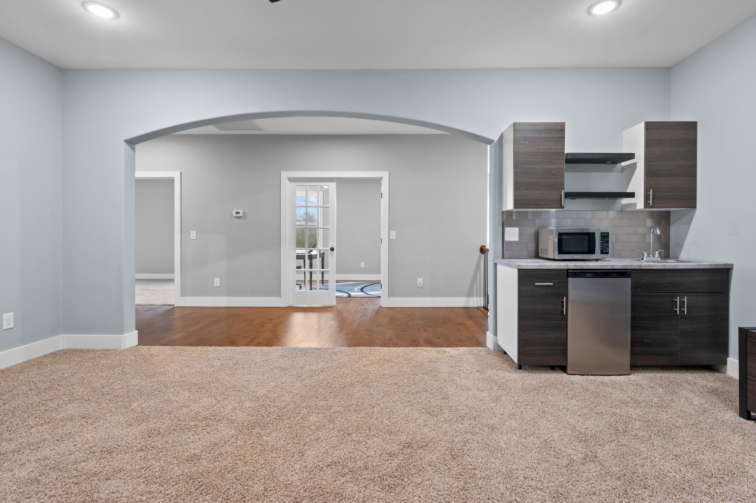
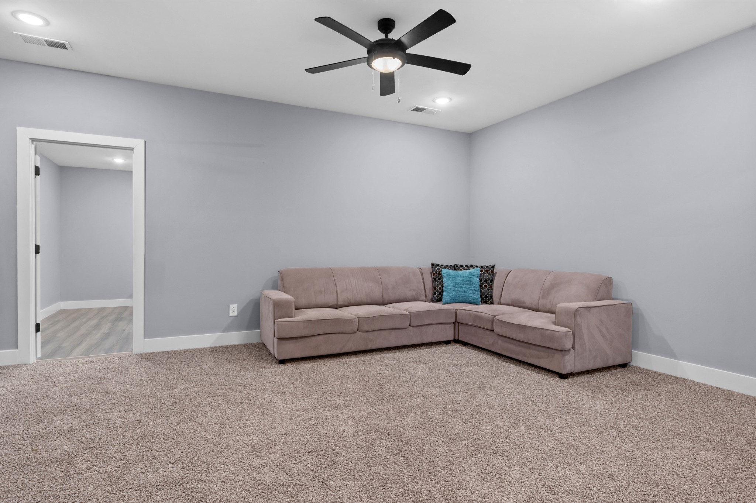
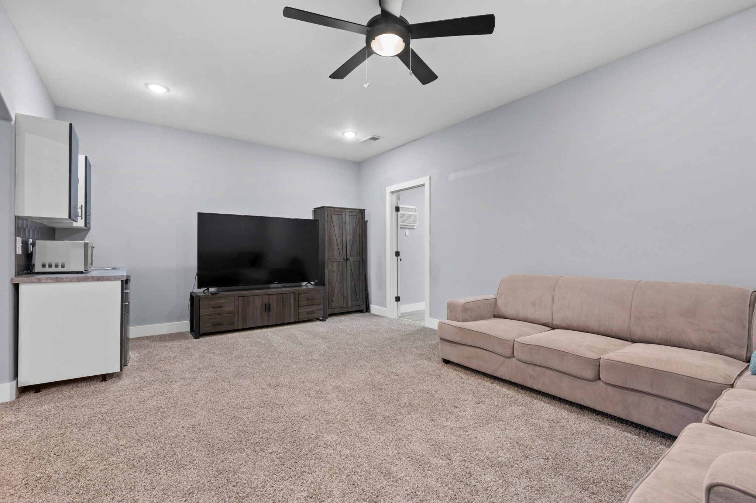
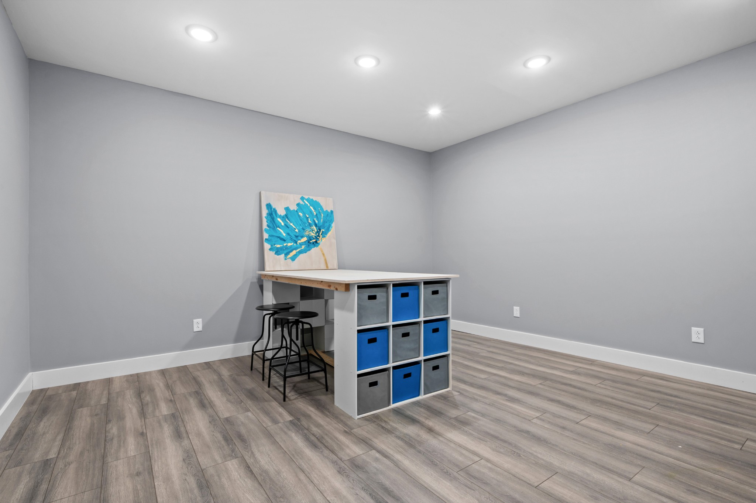
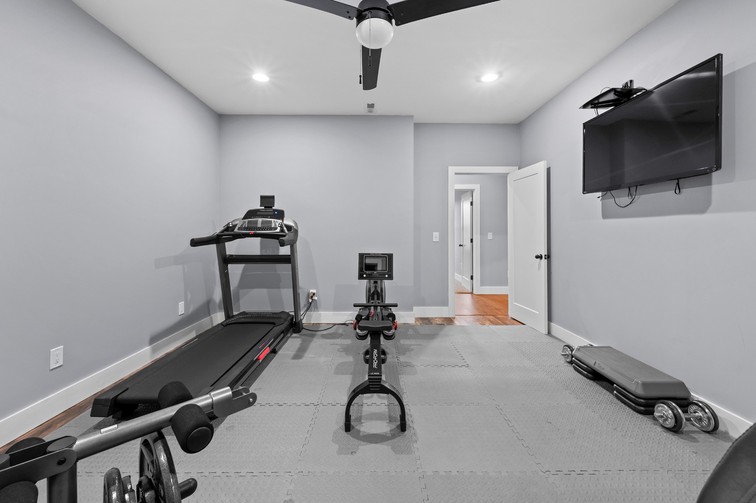
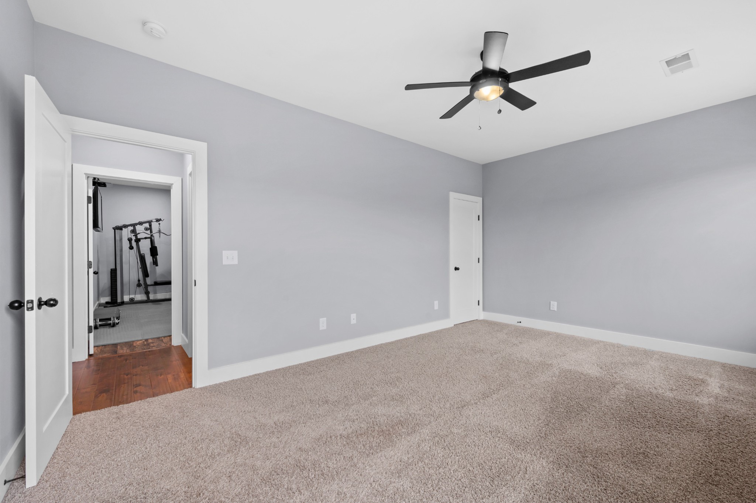
What really makes this modern home next level are the multiple flex spaces: not one, but TWO private home offices, a designated home gym, a bonus/media room with kitchenette, and a designated craft room.


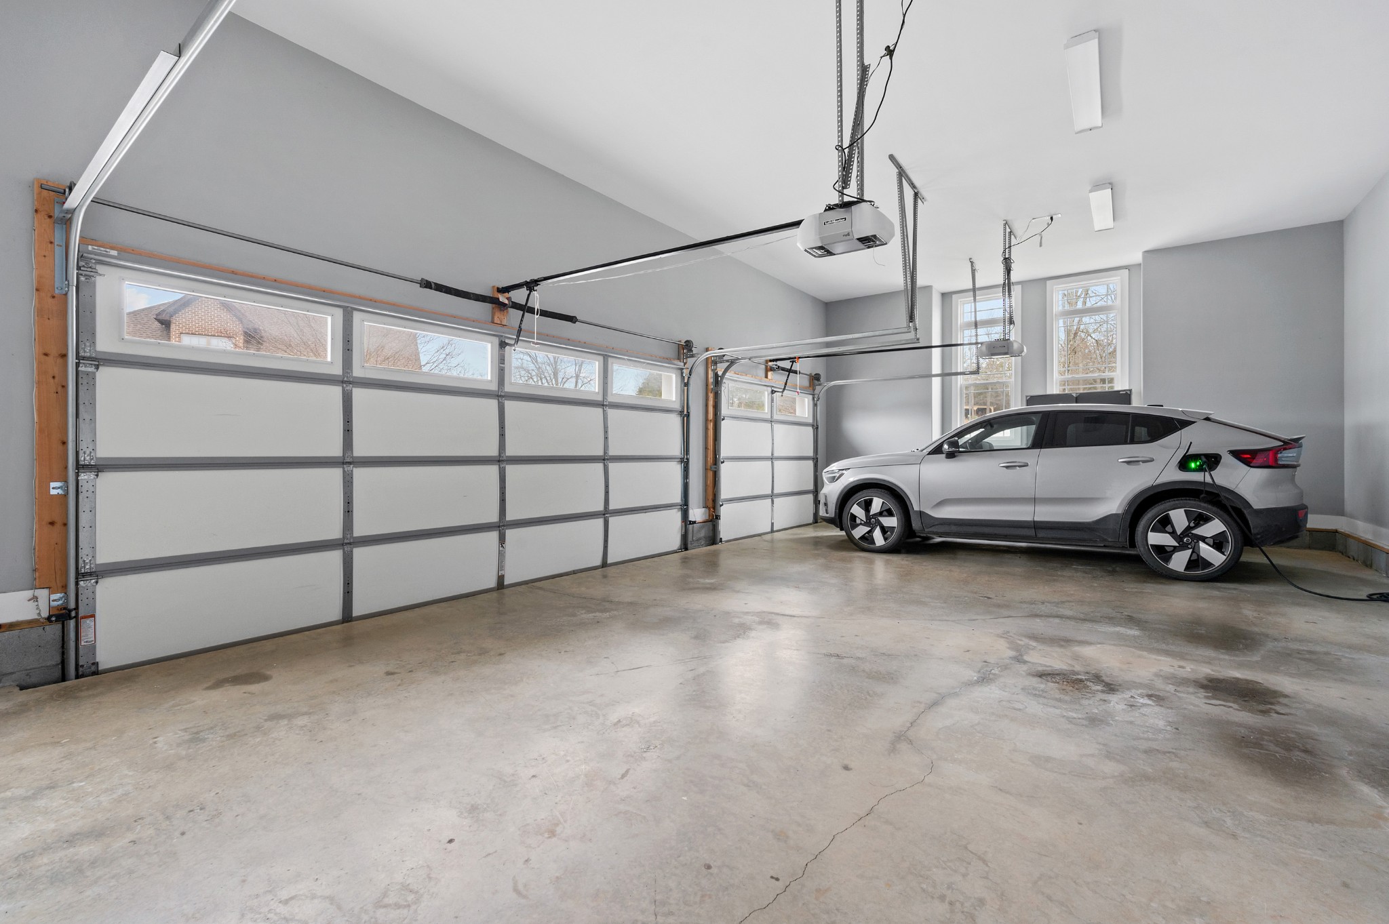
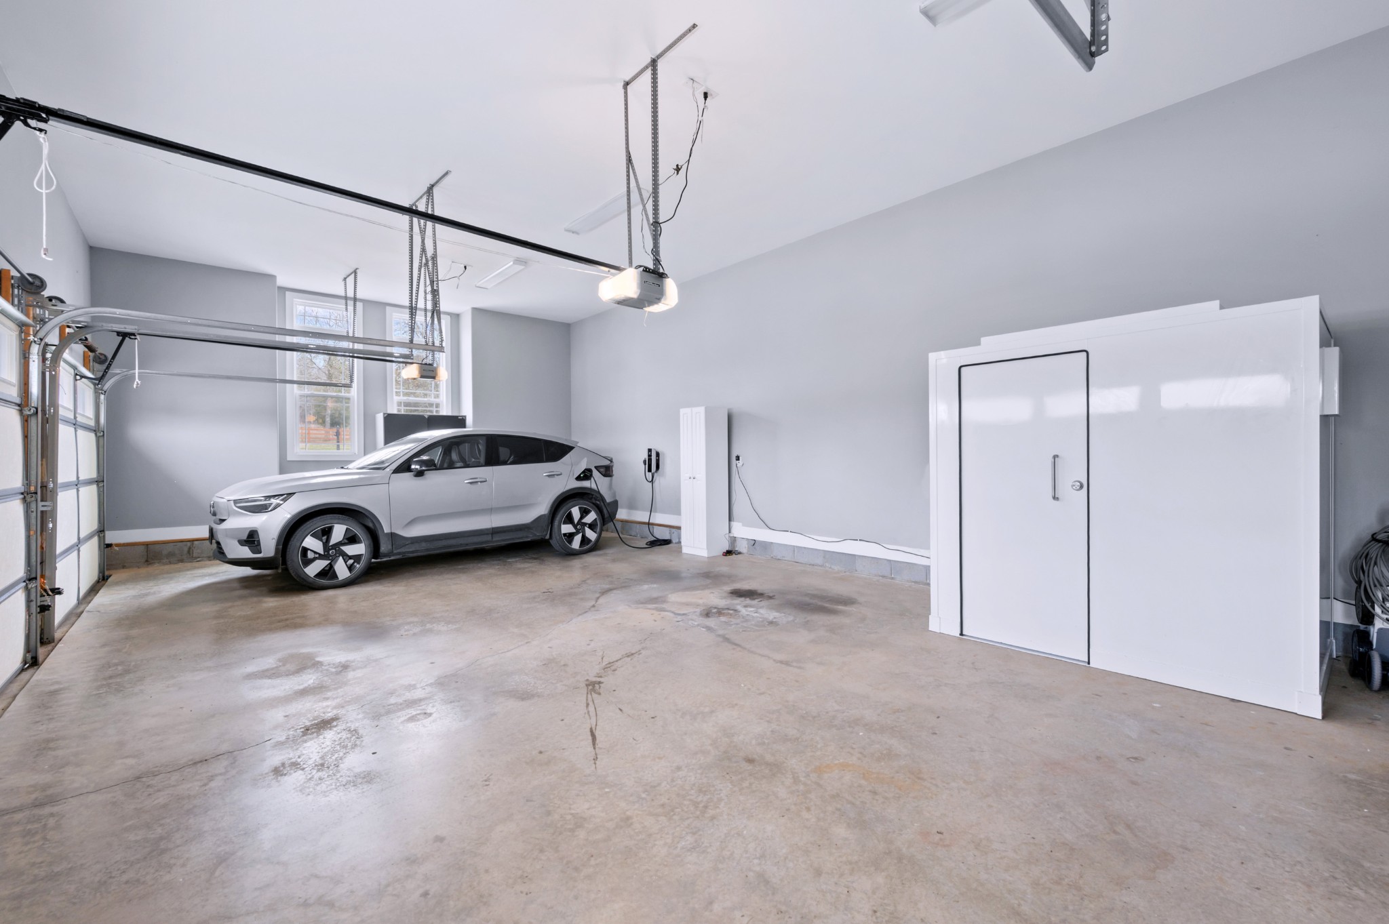
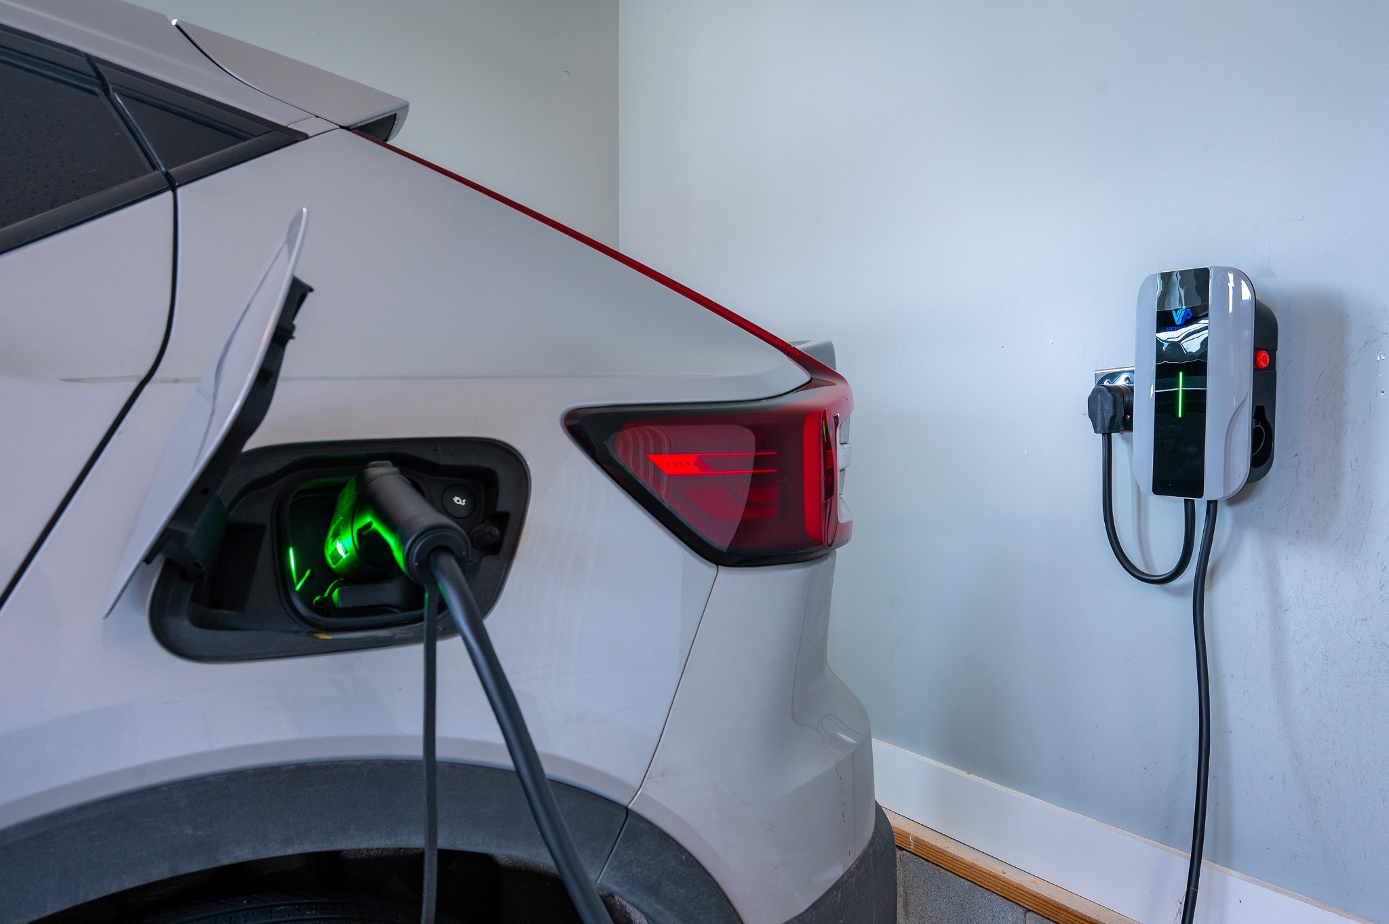
Beyond beautiful aesthetics, this home was thoughtfully built for exceptional energy efficiency, including an encapsulated crawl space, spray foam insulation with additional batt insulation, enhanced attic insulation, and a hybrid electric water heater, helping keep utility costs impressively low--even with amenities like a pool, hot tub and EV charging station.
DO NOT MISS this rare opportunity to enjoy over 4k sq ft of thoughtful, efficient design with a backyard retreat meant for making memories, all just 15 min to downtown Lebanon or Mt Juliet Costco!

Share Property

Location

2146 Holloway Rd, Lebanon, TN 37090

Status

Sold

Date Sold

April 21, 2026
Angie Aguda

Angie Aguda

TITLE

REALTOR®

Property Amenities

Interior
Laundry room Electric Dryer Hookup, Washer Hookup
Fireplace Living Room
Appliances Electric Oven, Electric Range, Dishwasher, Disposal, Refrigerator
Flooring Carpet, Wood, Tile
Total Bedrooms: 4
Half Bathrooms: 1
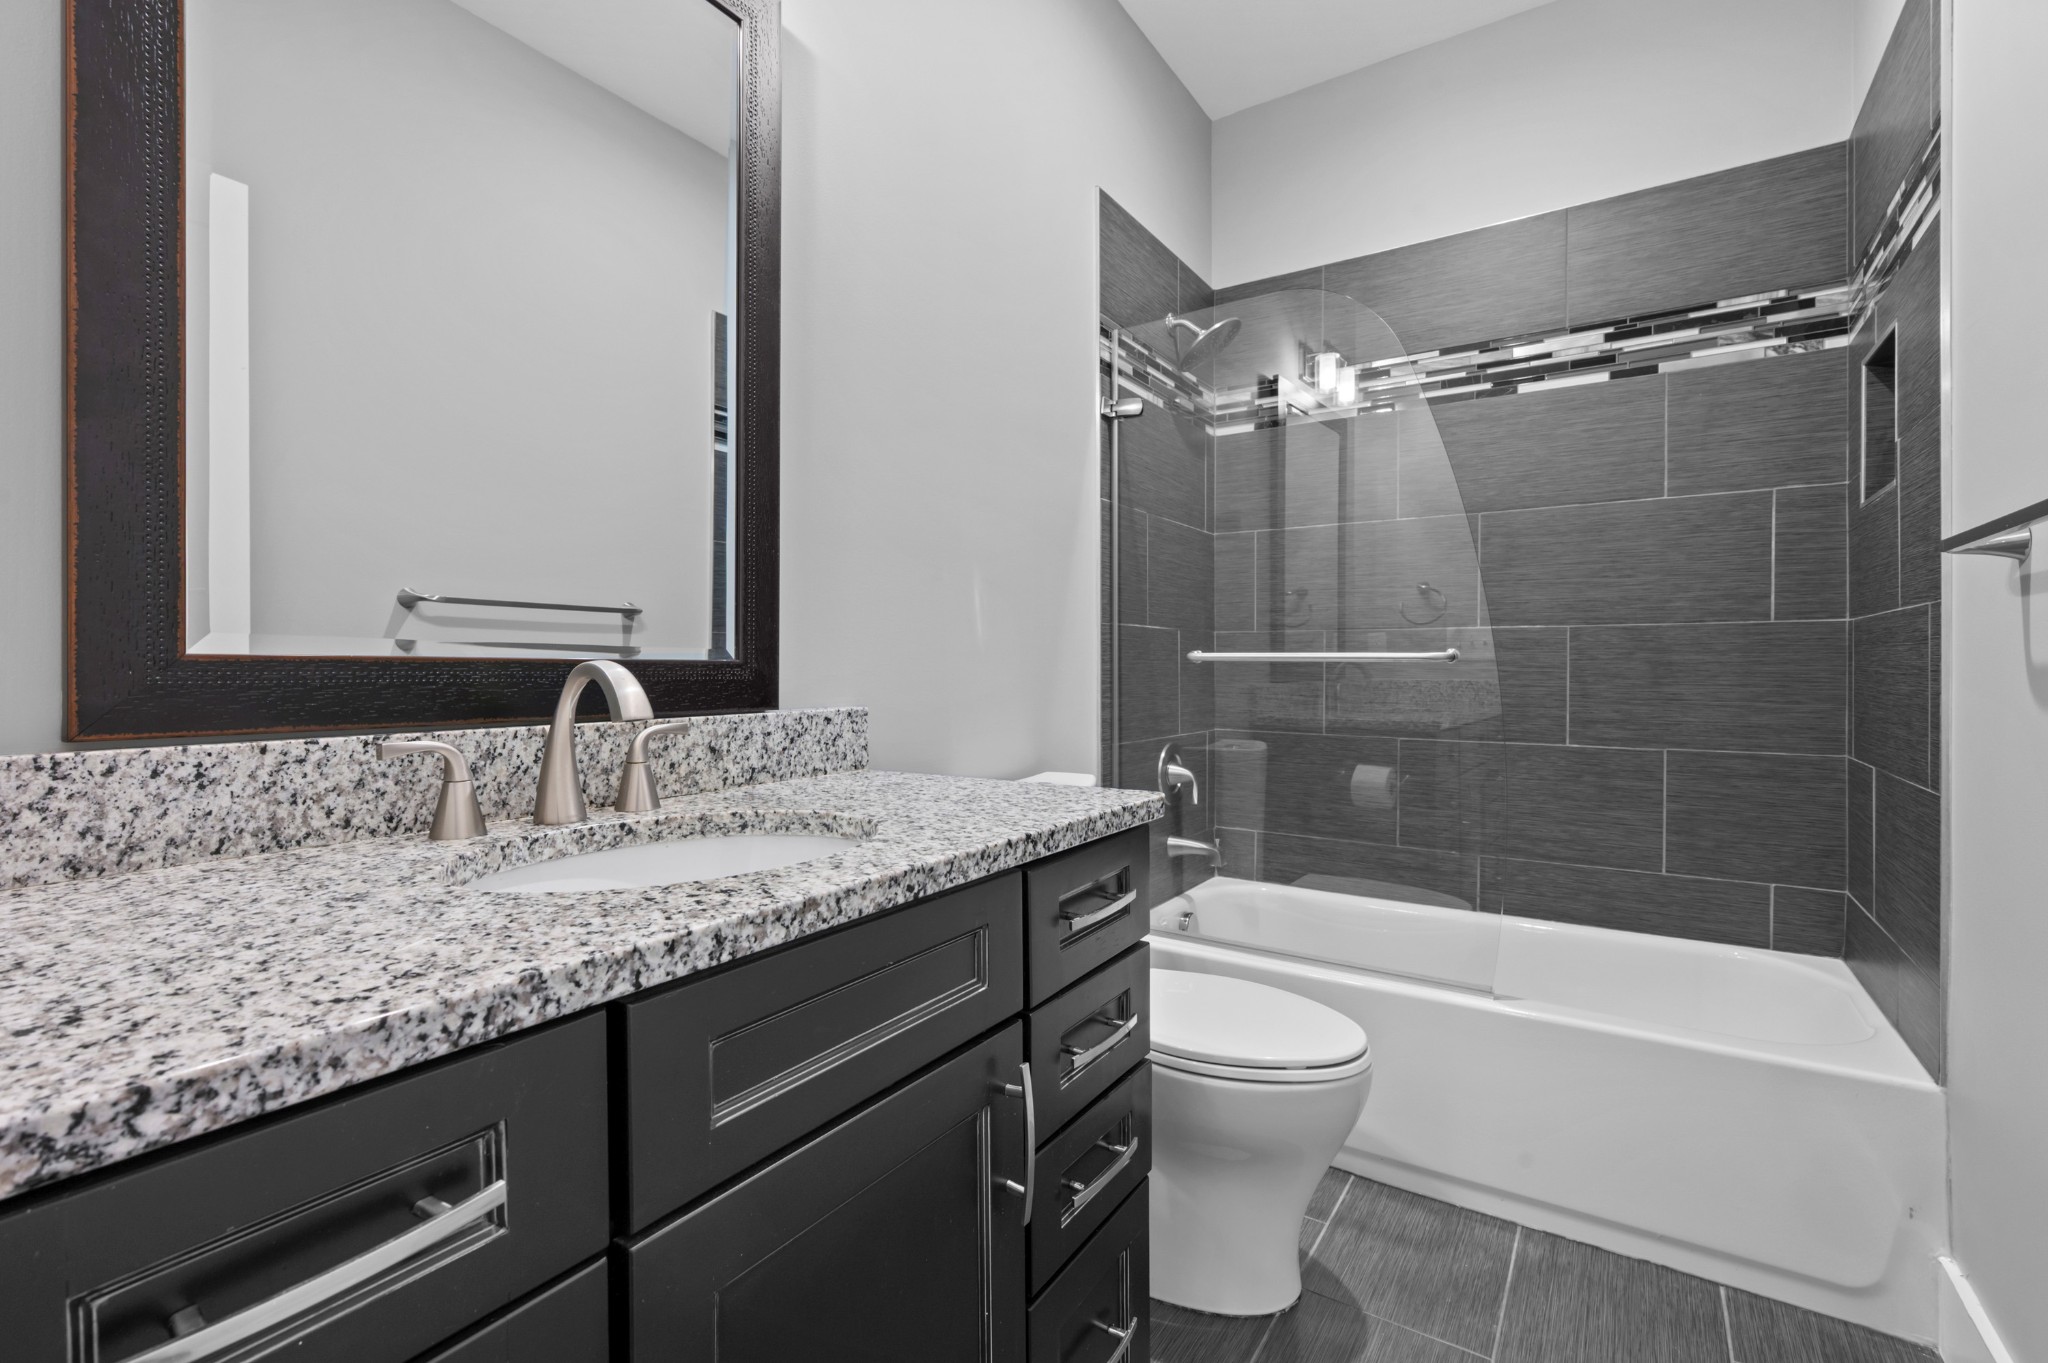
Full Bathrooms: 4
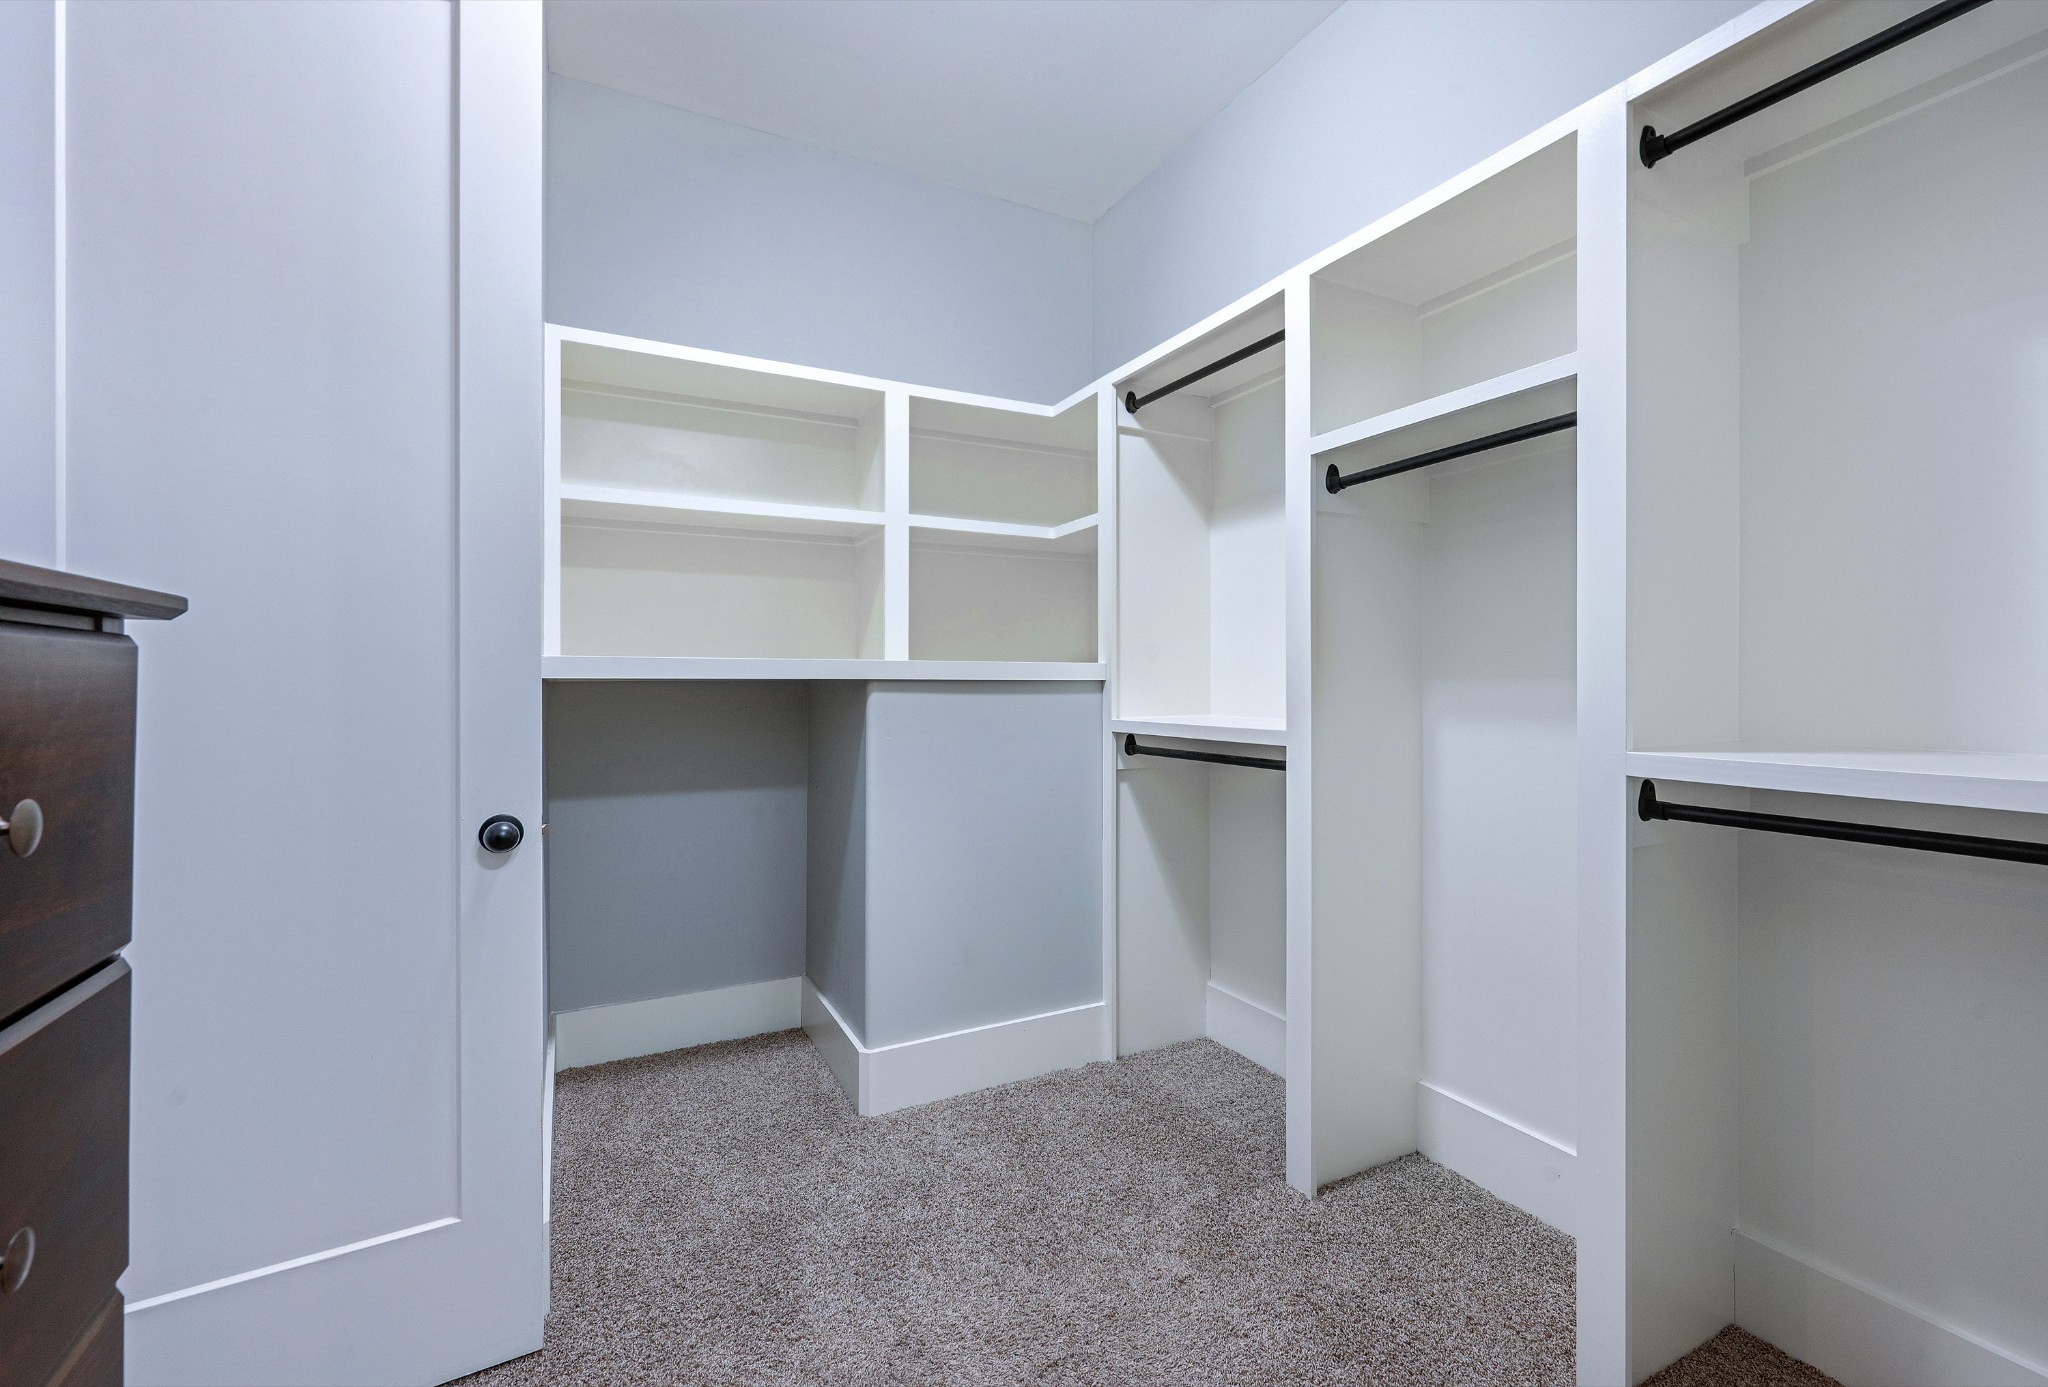
Other Interior Features Built-in Features, Ceiling Fan(s), Entrance Foyer, Open Floorplan, Pantry, Walk-In Closet(s), Wet Bar, Kitchen Island
Area & Lot
Total area 4,400 Sq.Ft.
Lot Area 1.41 Acres
Living area 4,400 Sq.Ft.
MLS® ID 3149197
Year Built 2015
High School Wilson Central High School
Middle School Southside Elementary
Elementary School Southside Elementary
Type Residential
Status Sold
Exterior
Stories 2
Pool In Ground
Air conditioning Central Air, Electric, Wall/Window Unit(s)
Heat type Electric, Heat Pump
Water Source Public
Garage Space 3.0
Security Features Security System, Smoke Detector(s)
Sewer Septic Tank
Other Exterior Features Storm Shelter
Parking Garage Door Opener, Garage Faces Side, Aggregate, Driveway
Lot Features Cleared, Level
Roof Shingle
Utilities Electricity Available, Water Available
Finance
Sales Price $1,179,900
Real Estate Tax $2,738 yearly

360 Virtual Tour

Take a tour of this property

Work With Angie

With roots in California and a presence in Tennessee, Angie offers personalized guidance, local market expertise, and strategic insight to help you navigate every step of your real estate journey.