Leave a Message

By providing your contact information to Angie Aguda, your personal information will be processed in accordance with Angie Aguda's Privacy Policy. By checking the box(es) below, you expressly consent to receive marketing or promotional real estate communication from Angie Aguda in the manner selected by you. For SMS text messages, message frequency varies. Message and data rates may apply. Consent is not a condition of purchase of any goods or services. You may opt out of receiving further communications from Angie Aguda at any time. To opt out of receiving SMS text messages, reply STOP to unsubscribe. SMS text messaging is subject to our Terms of Use.

Thank you for your message. I will be in touch with you shortly.

1309 Kristopher Drive
VIEW PHOTOS
Courtesy of Century Communities, John Young Listing Contact: 6292603248 
$529,990

1309 Kristopher Drive

5 Beds 3 Baths 2,641 Sq.Ft. 0.28 Acres

Description

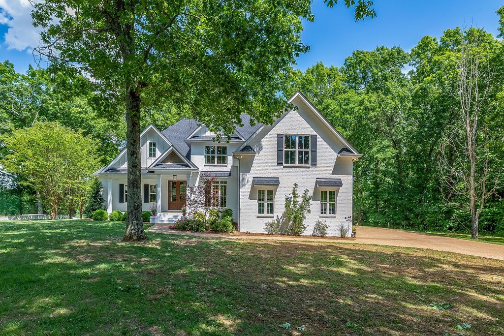
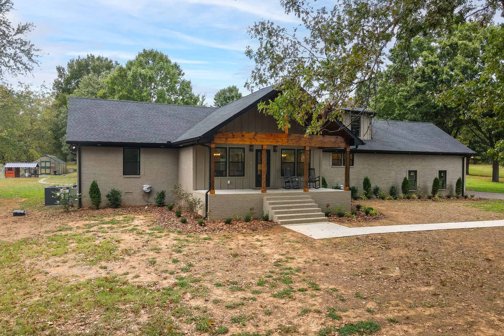
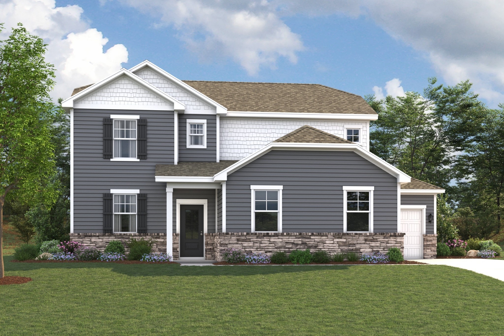
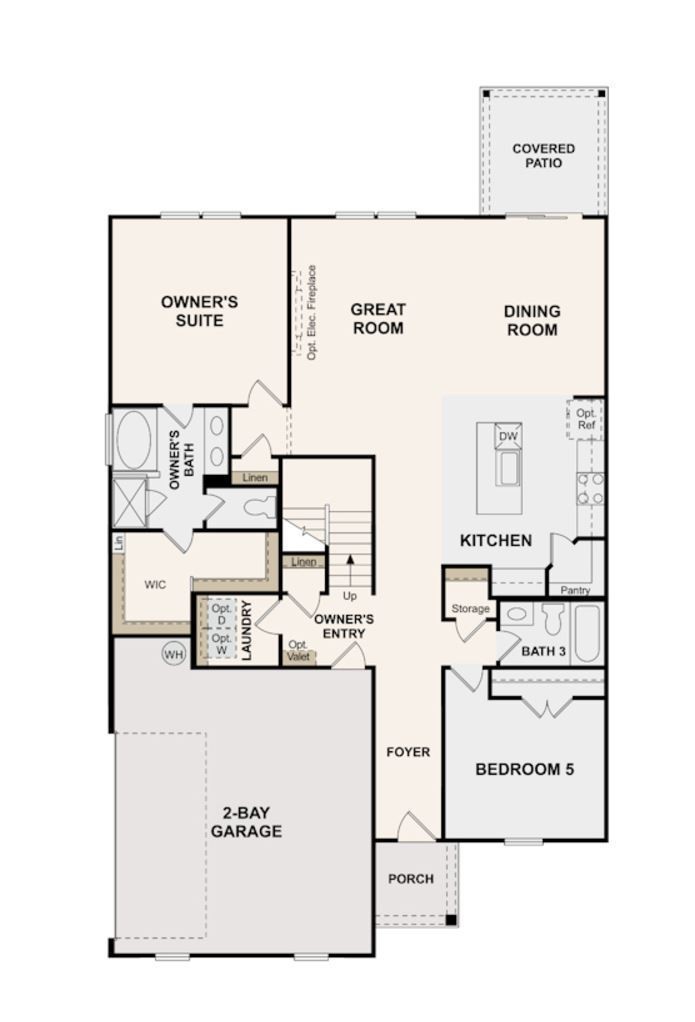
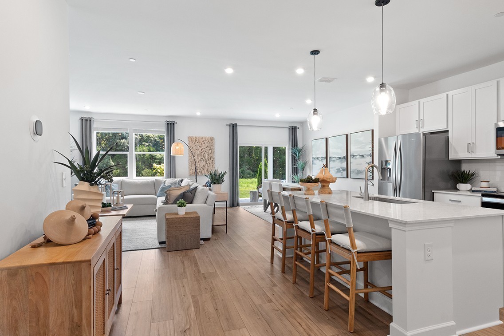
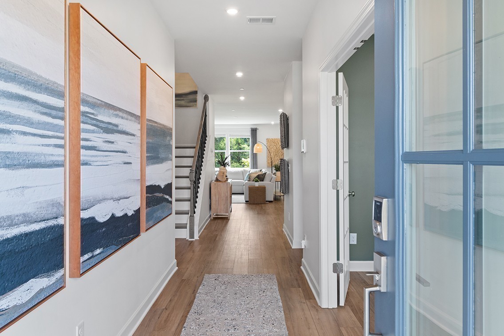
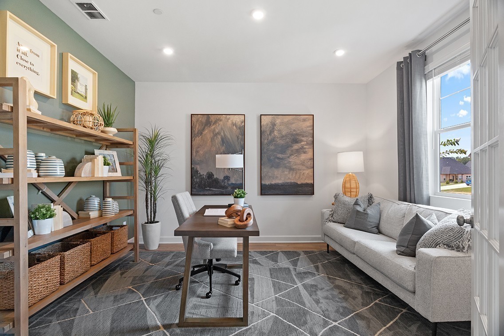
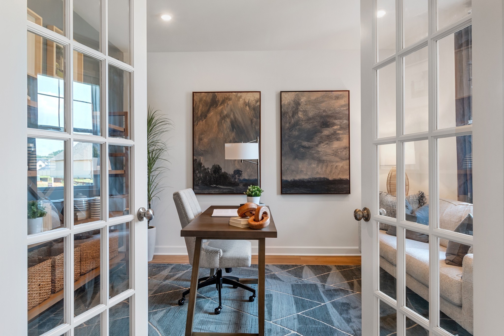
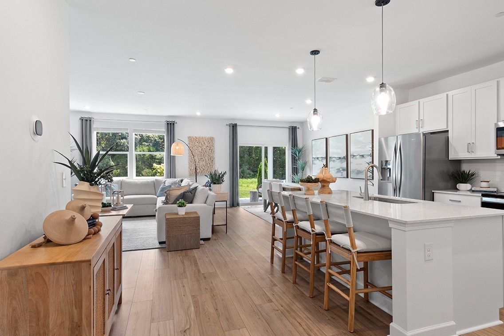
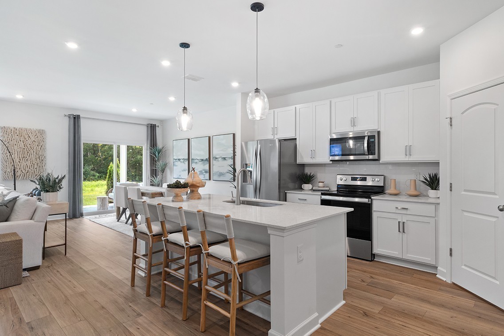
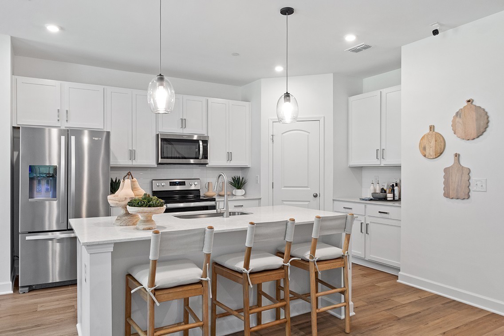
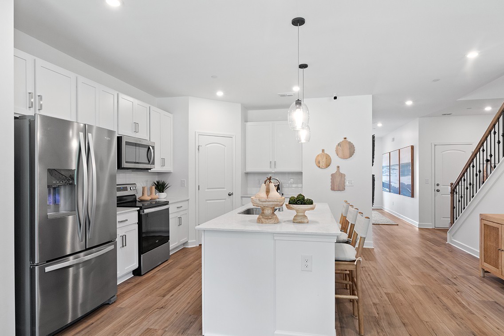
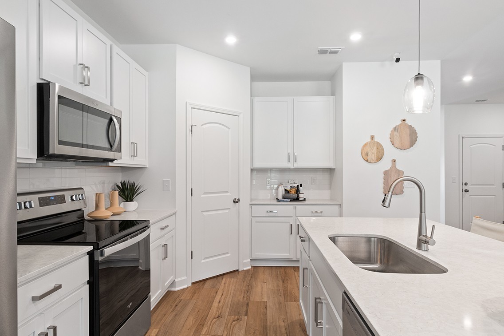
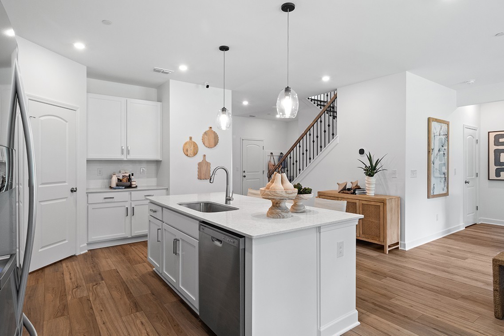
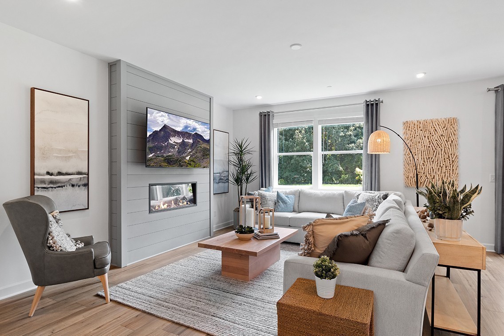
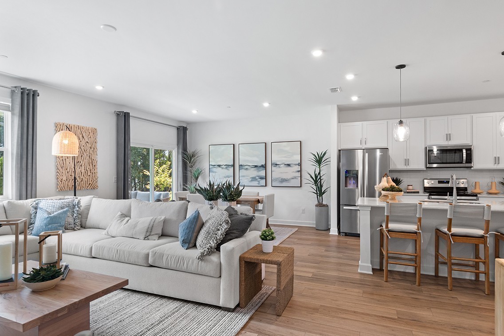
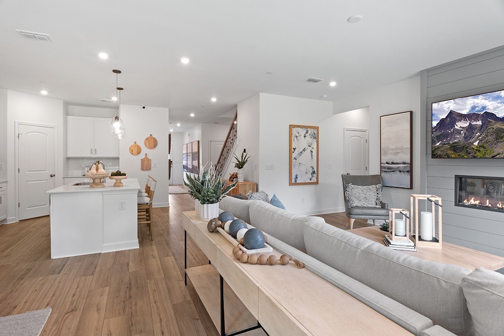
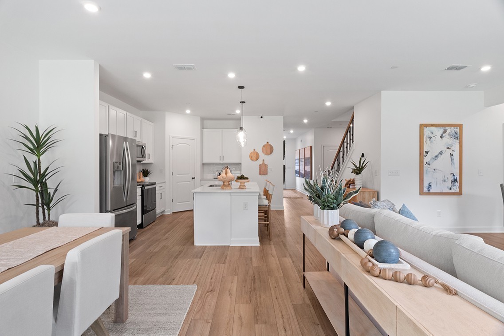
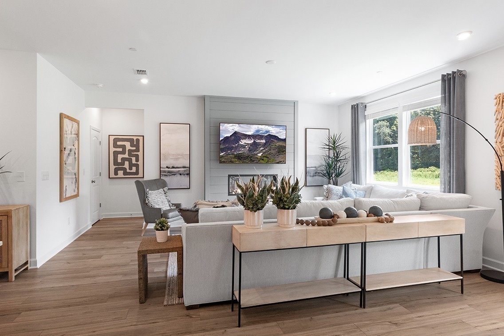
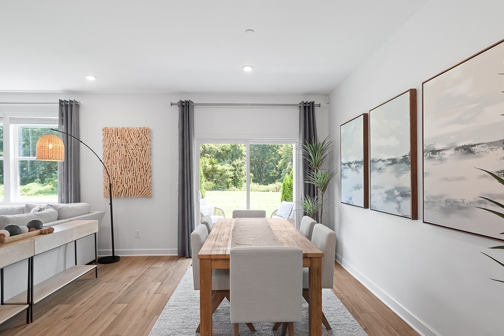
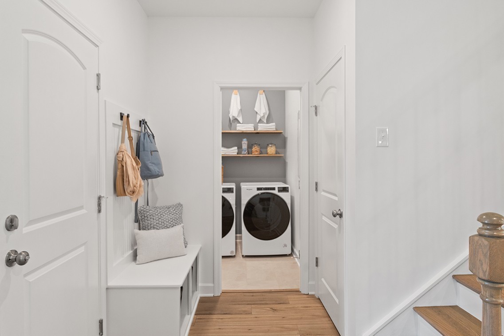
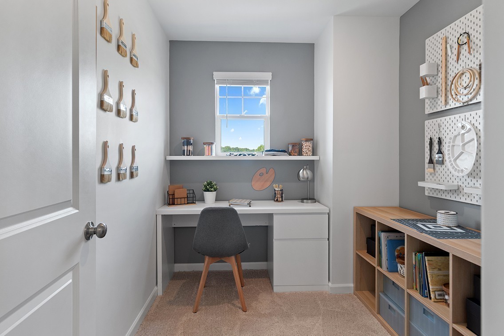
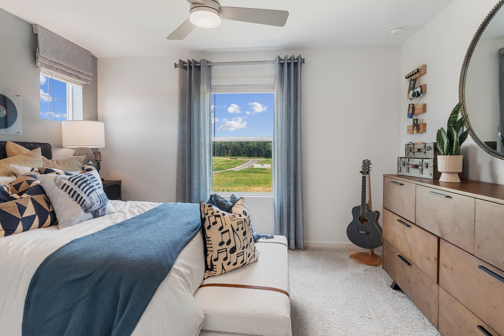
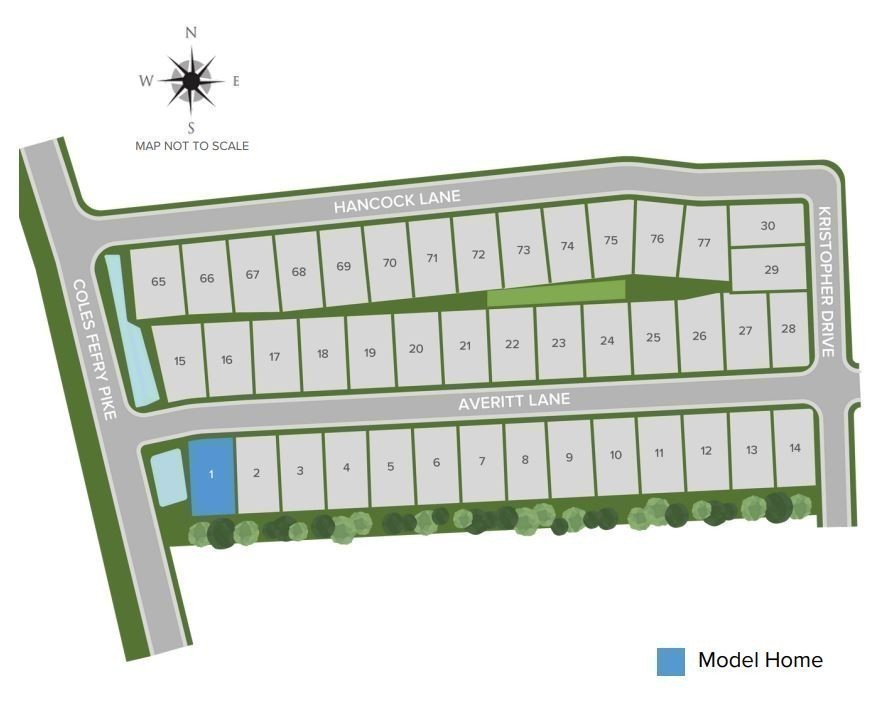
This beautifully designed home at Averitt Landing offers smart functionality and plenty of space for the way you live today. Just off the foyer, a private study with LVP flooring creates the perfect work-from-home setup or quiet escape. The open-concept layout brings everyone together, with an extended kitchen featuring white cabinets, a center island, and a spacious great room anchored by an electric fireplace. A built-in valet near the garage helps keep things organized, and the dining area opens to a covered patio for effortless indoor-outdoor living.

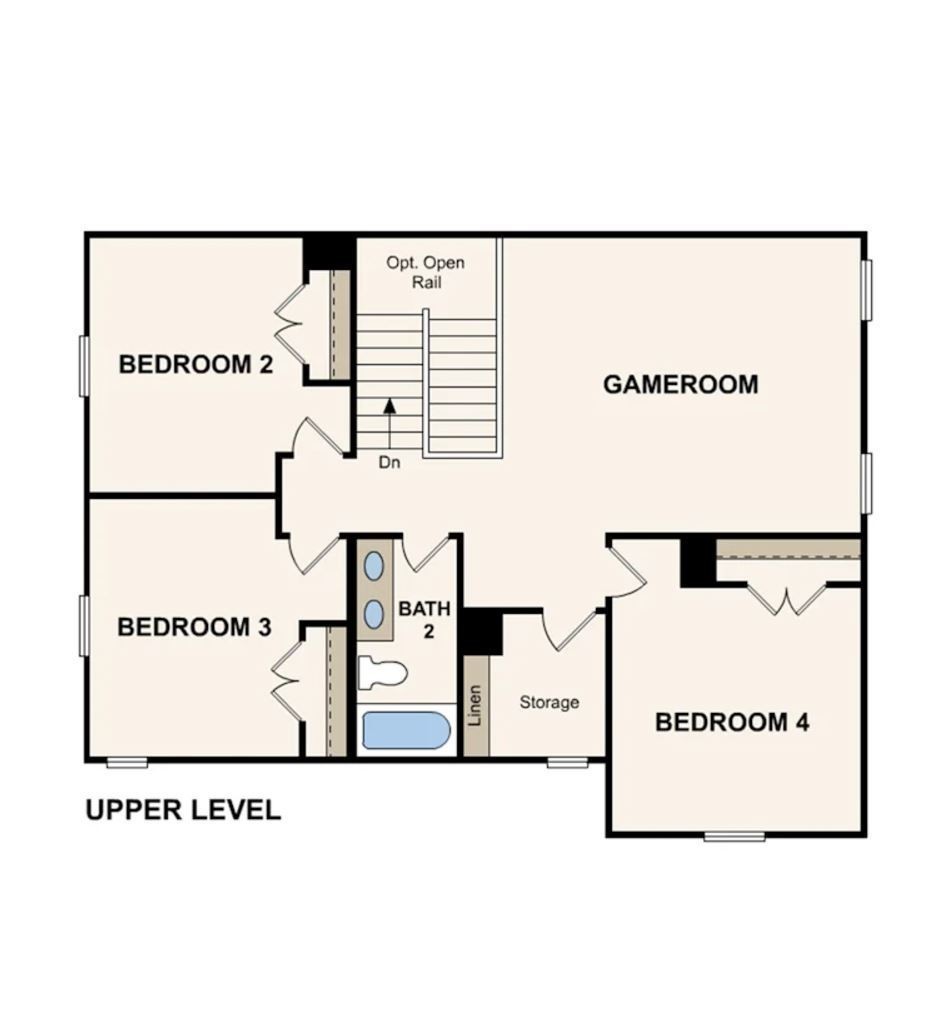
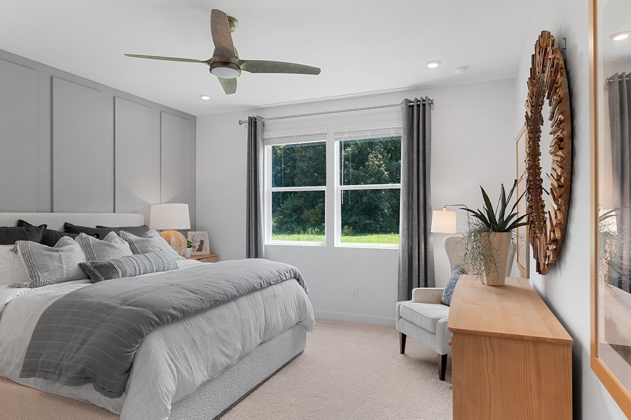
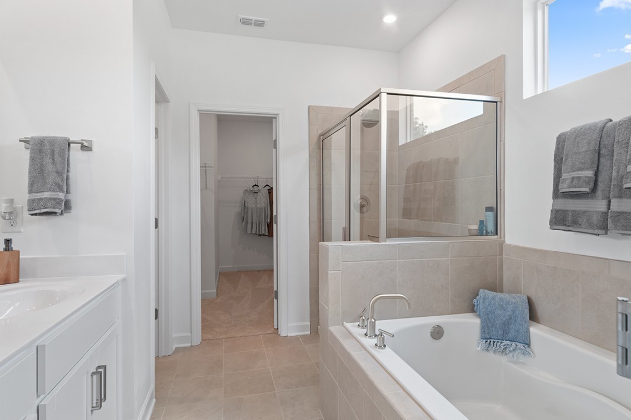
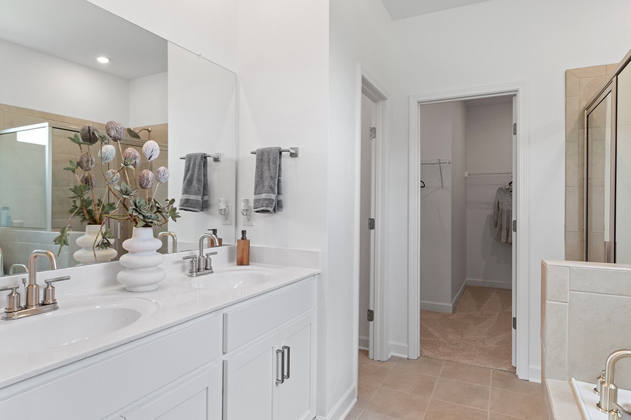
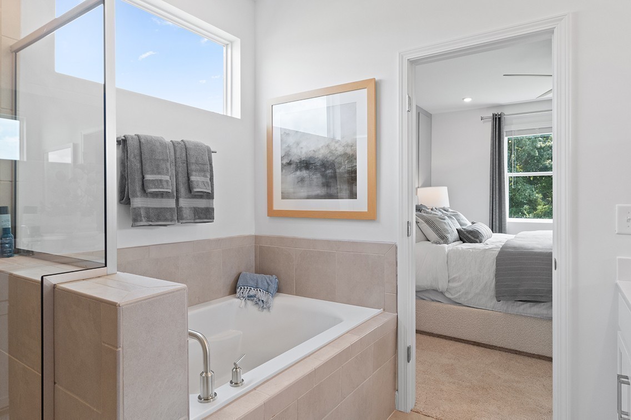
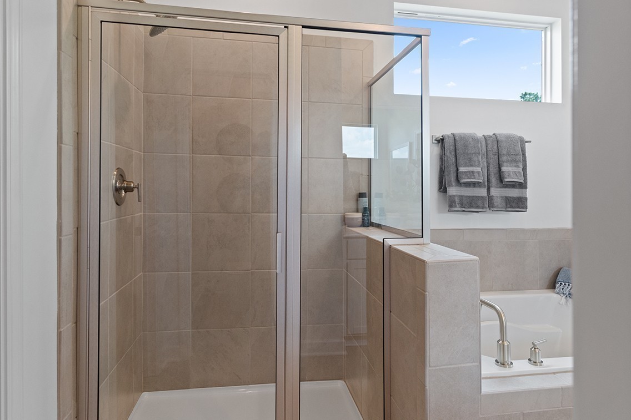
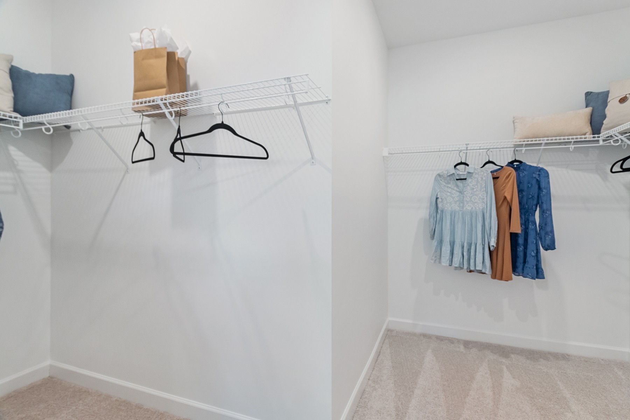
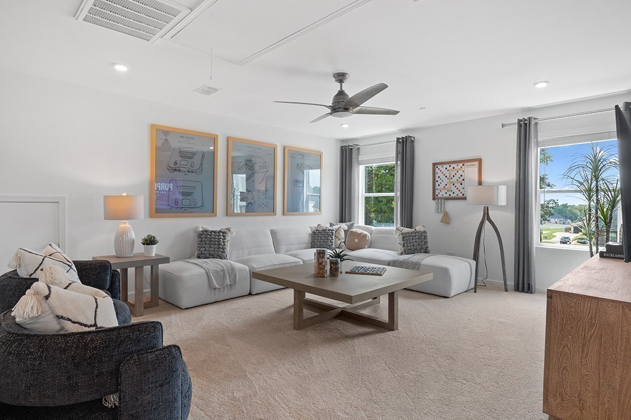
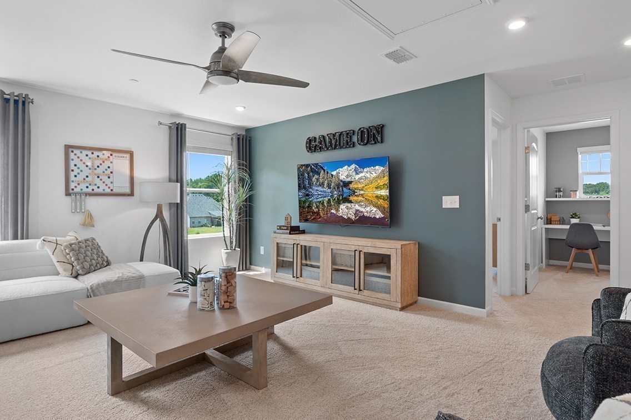
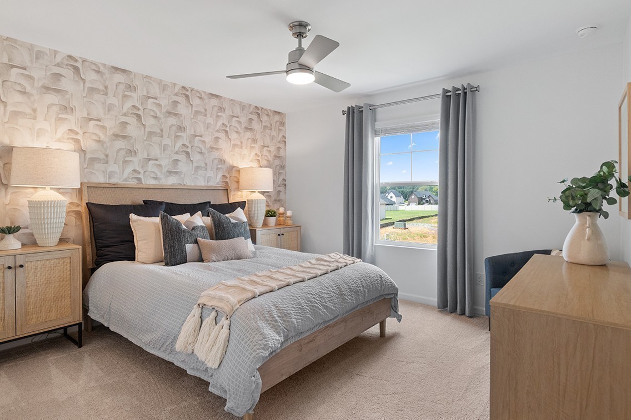
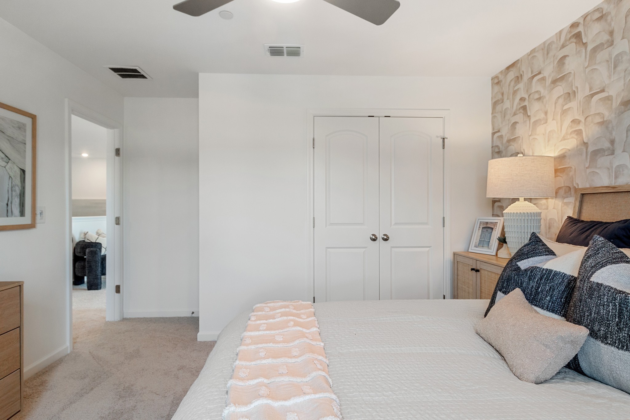
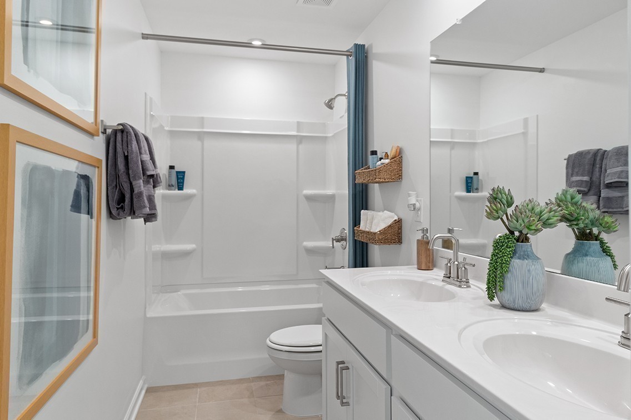
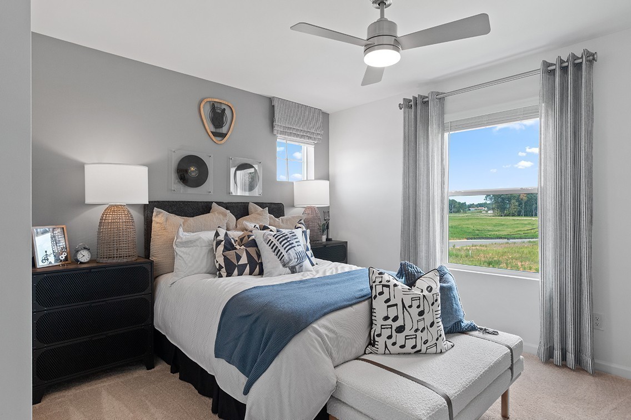
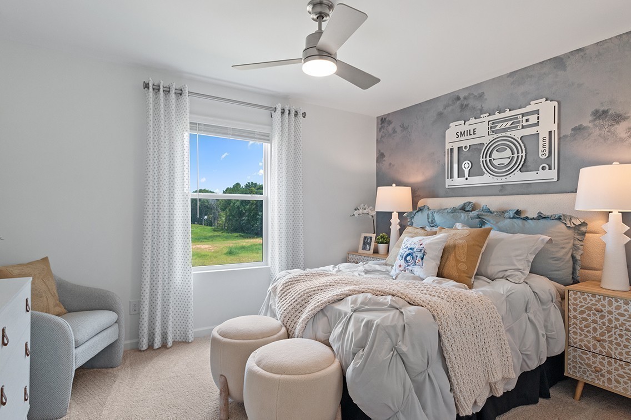
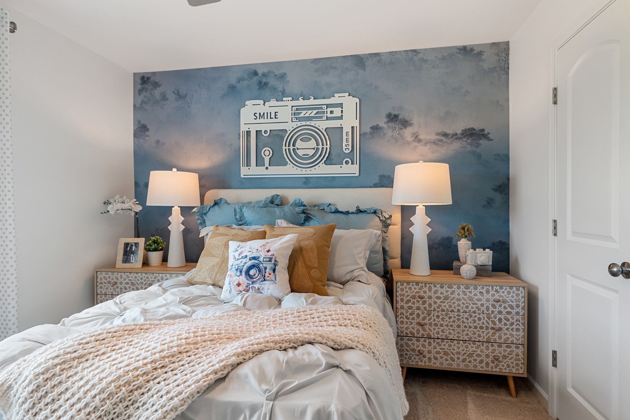
The main-floor owner's suite is a peaceful retreat with a walk-in closet and a bathroom that includes both a built-in bathtub and walk-in shower. Upstairs, a large game room gives you space to create your ideal bonus area--whether it's for movies, play, or guests--alongside three secondary bedrooms and a full bath. This home backs to a natural tree line between neighbors, offering extra privacy in the backyard.

Share Property

Location

1309 Kristopher Drive, Lebanon, TN 37087

Status

Sold

Date Sold

April 8, 2026
Angie Aguda

Angie Aguda

TITLE

REALTOR®

Property Amenities

Interior
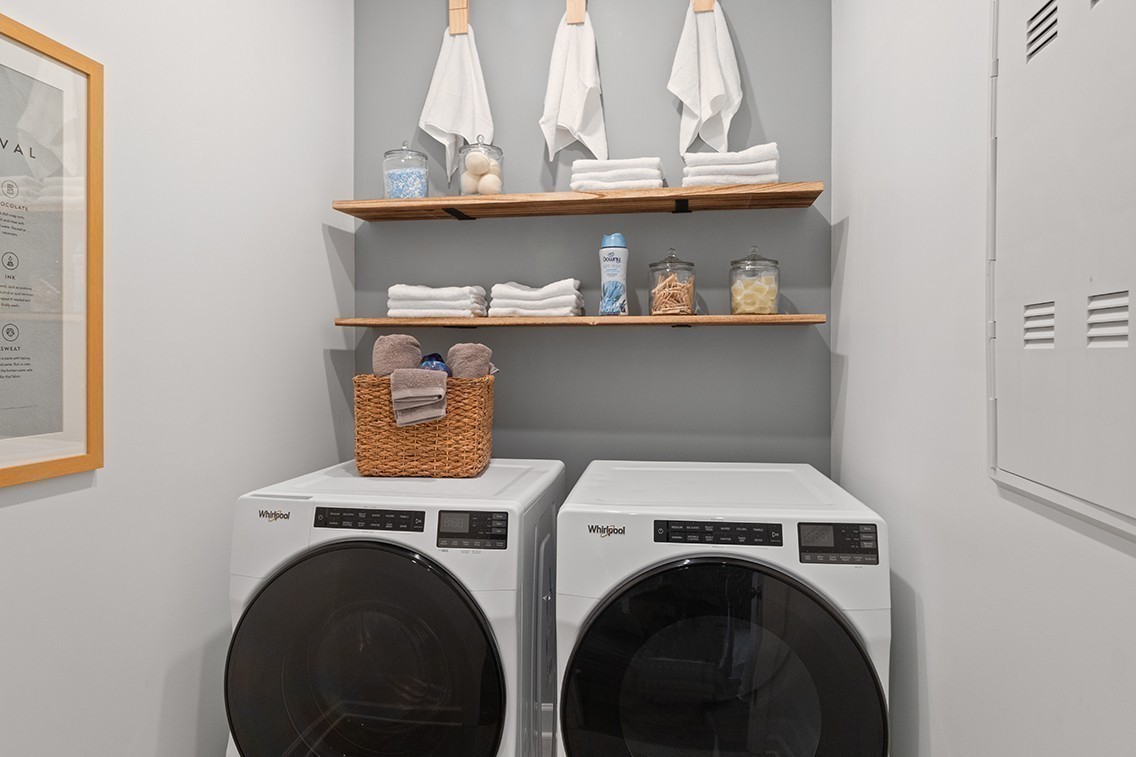
Laundry room Electric Dryer Hookup, Washer Hookup
Fireplace Electric
Appliances Electric Oven, Gas Oven, Gas Range
Flooring Carpet, Tile, Vinyl
Total Bedrooms: 5
Full Bathrooms: 3
Other Interior Features Extra Closets, Open Floorplan, Pantry, Smart Thermostat, Walk-In Closet(s), High Speed Internet, Kitchen Island
Area & Lot
Total area 2,641 Sq.Ft.
Lot Area 0.28 Acres
Living area 2,641 Sq.Ft.
MLS® ID 3149893
Year Built 2025
High School Lebanon High School
Middle School Walter J. Baird Middle School
Elementary School Jones Brummett Elementary School
Type Residential
Status Sold
Exterior
Stories 2
Air conditioning Central Air, Dual
Heat type Furnace
Water Source Public
Garage Space 3.0
Security Features Carbon Monoxide Detector(s), Smoke Detector(s)
Sewer Public Sewer
Other Exterior Features Smart Lock(s)
Parking Garage Door Opener, Garage Faces Side
Roof Asphalt
Utilities Water Available
Finance
Sales Price $529,990
HOA Fees $45 monthly
Real Estate Tax $4,000 yearly

Work With Angie

With roots in California and a presence in Tennessee, Angie offers personalized guidance, local market expertise, and strategic insight to help you navigate every step of your real estate journey.