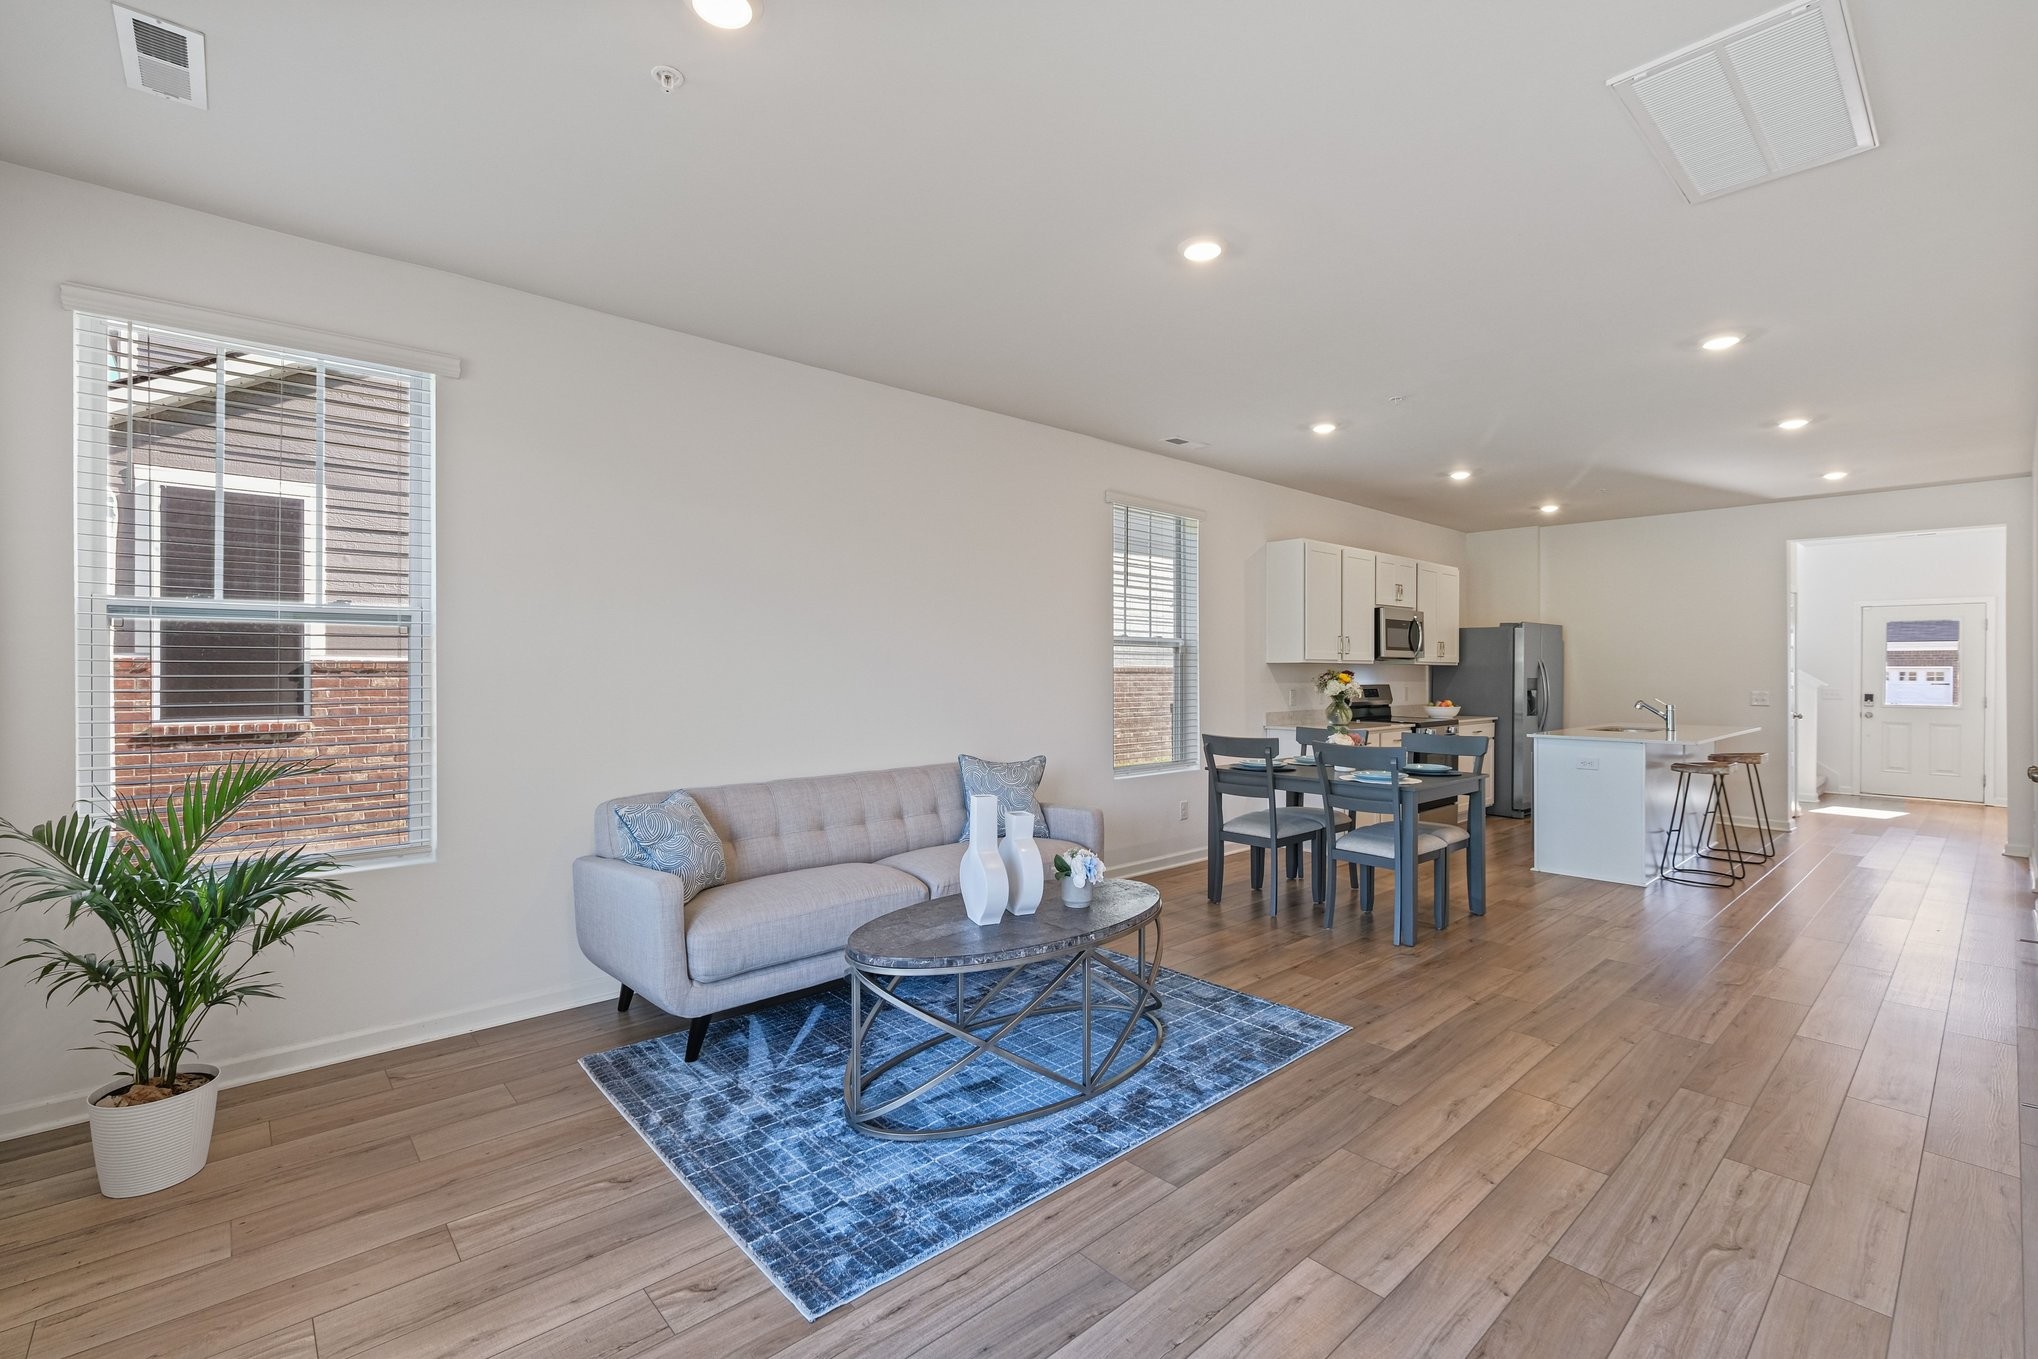
Property photo 1
Property photo 2
Property photo 3
Property photo 4
Property photo 5
3 Beds
3 Baths
1,840 sqft

$337,999

474 Alcott Way, Spring Hill TN, 37174

Price per sqft$183.70
Built in2023
Property size1,840 sqft
Property typeTownhomes
Courtesy of Redfin Corporation, Mike Estes Listing Contact: 6155847303

Overview

Active

Listed Nov 12, 2026

Updated 1h ago

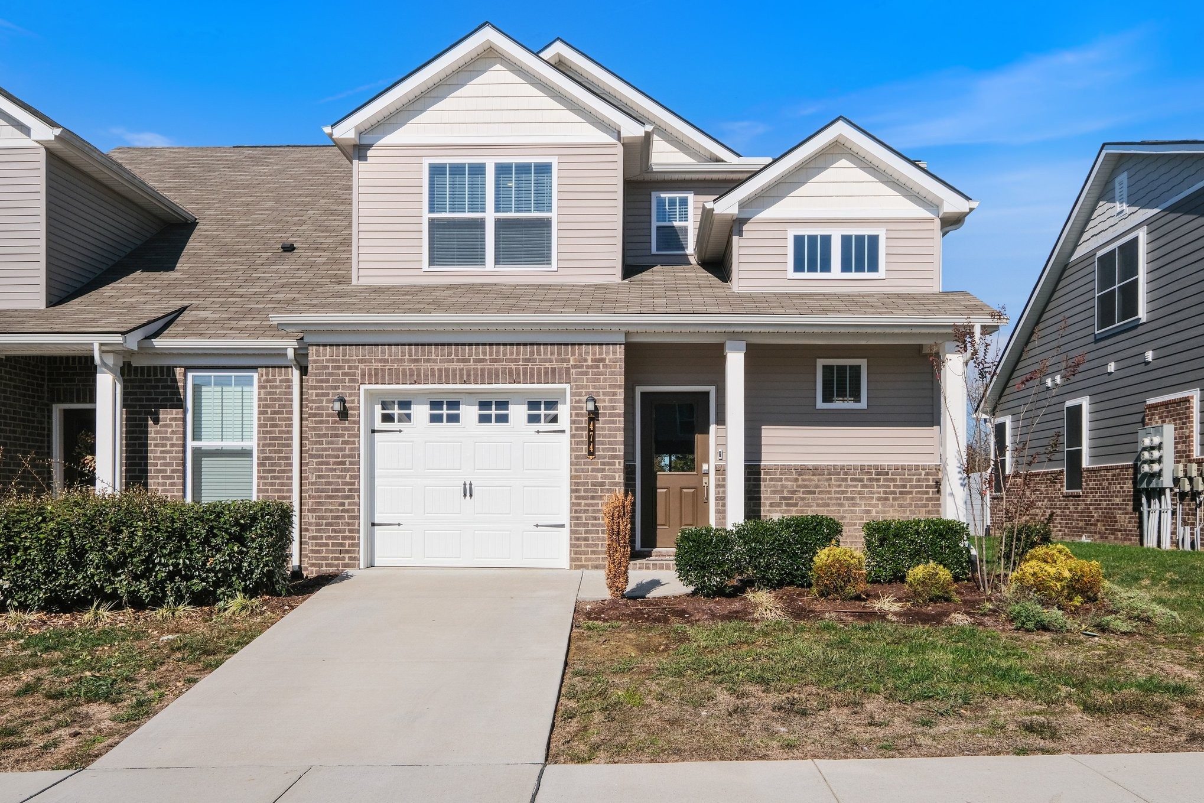
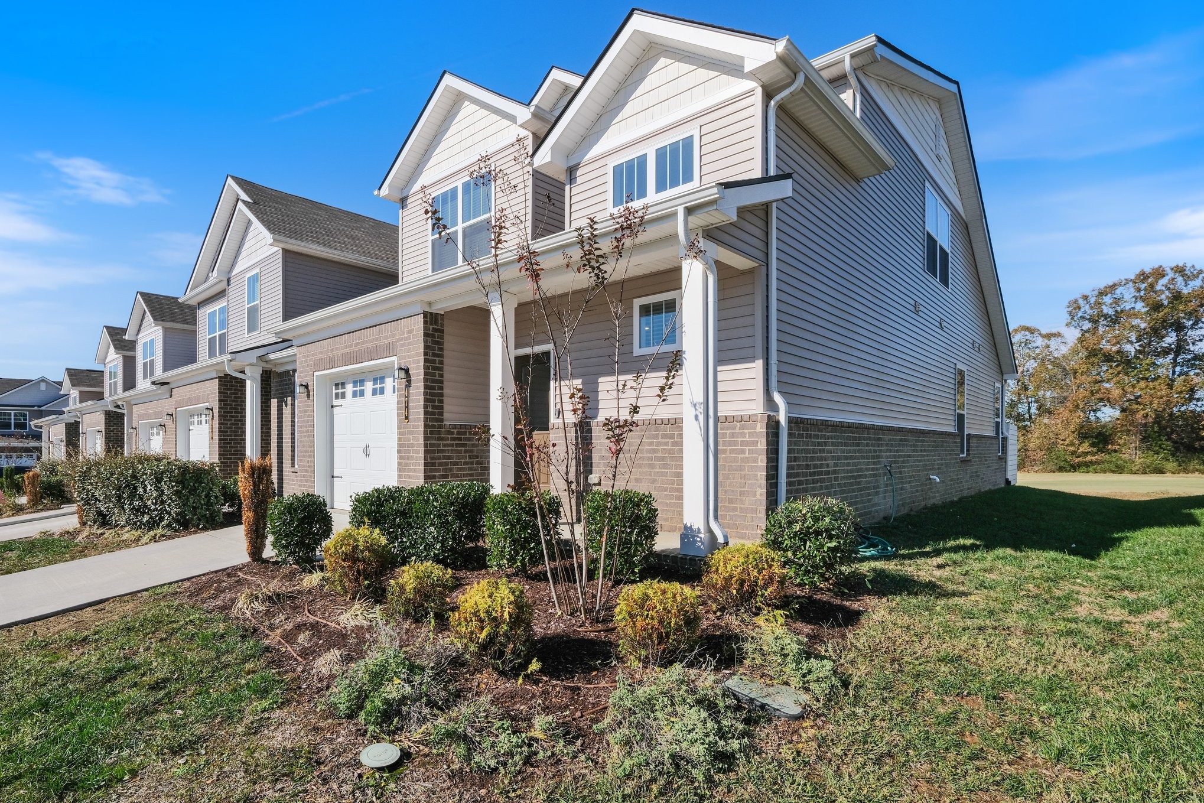
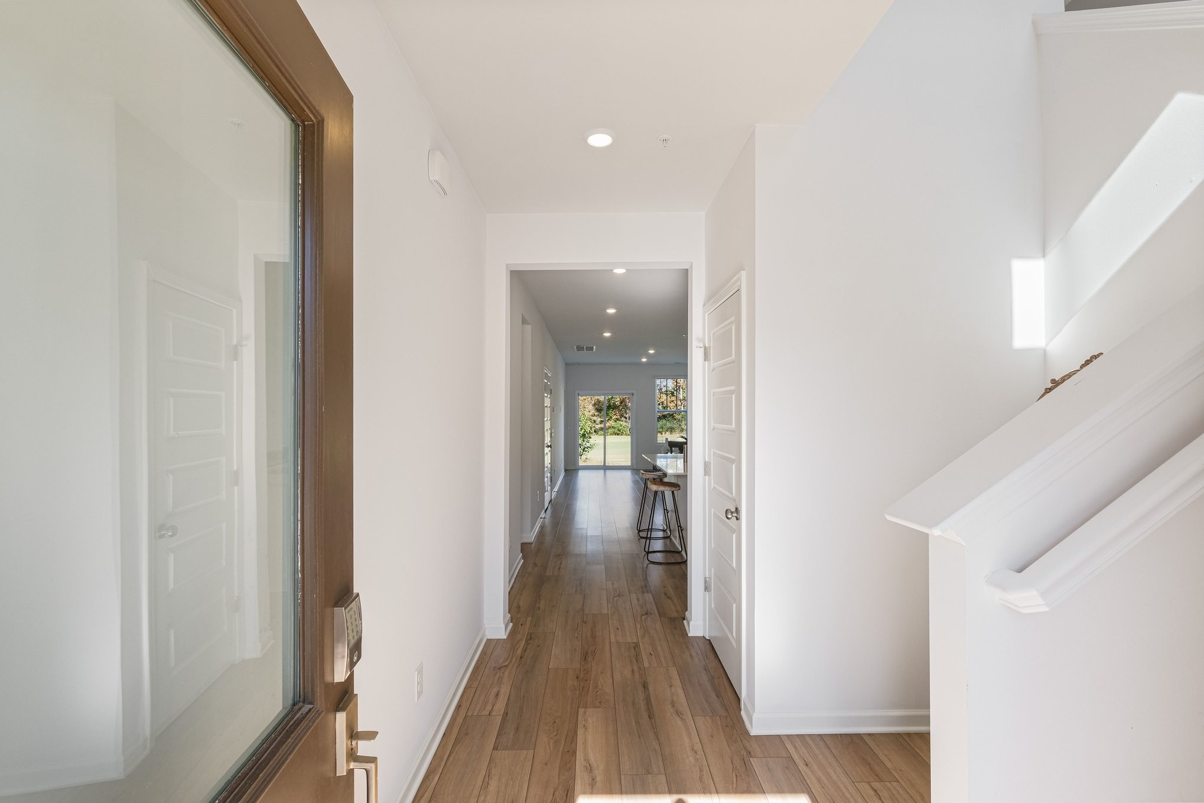
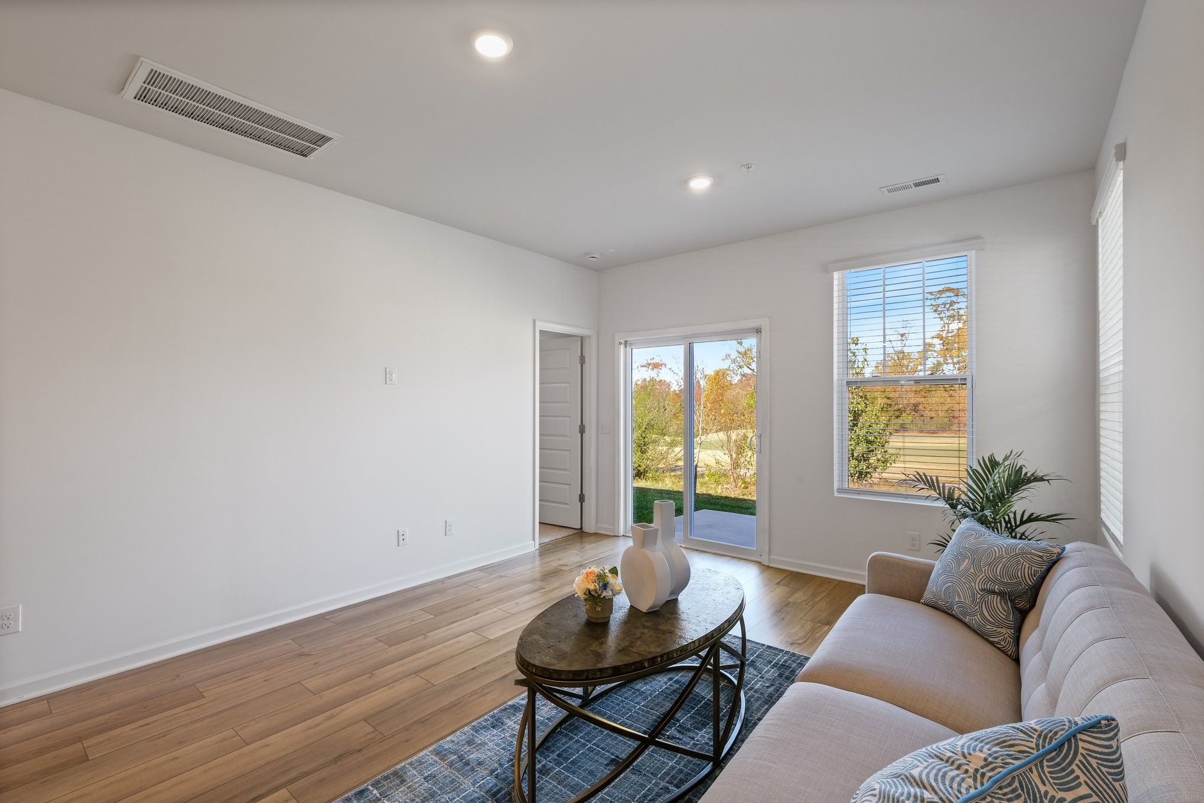
Located in the heart of Spring Hill, this beautifully designed Yosemite floor plan townhome offers 3 bedrooms, 2.5 bathrooms, and over 1,800 square feet of thoughtfully designed living space. Situated on a desirable corner lot, the home benefits from additional windows that allow natural light to fill the interior, along with extra outdoor space. The two-story layout features modern interiors, quality finishes, and plenty of room to spread out. The kitchen is equipped with stainless steel appliances, including the refrigerator, quartz countertops, a tile backsplash, and a large island with bar seating. Upstairs, a versatile loft provides additional space for a home office, sitting area, or recreation space. All three bedrooms feature walk-in closets, including an oversized primary closet, while the primary bathroom offers dual vanities. Additional features include 2-inch window blinds, Smart Home Technology, a Ring security system, keyless entry, and energy-conscious features throughout. Carpet and vinyl flooring extend throughout the home, with tile flooring in the bathrooms. Enjoy a covered front porch and a private back patio, offering inviting spaces to relax and unwind. Residents can also take advantage of the community pool and enjoy the convenience of a nearby golf course, adding even more opportunities for recreation and leisure. Combining modern style, functional living spaces, desirable amenities, and convenient access to local recreation, this townhome offers an exceptional opportunity in a convenient Spring Hill location.

$2,249/mo

Est. mortgage payment based on a $337,999 home price.

All estimates are provided by Luxury Presence for informational purposes only. Actual amounts may vary.

Additional information

MLS® ID
3635723

Interior Features

Bedrooms
3
Bathrooms
3
Cooling
Yes
Heating
Yes
Basement
No

Exterior Features

Lot Size
0.05 Acres

Other Property Details

Taxes
$2,079
Tax Frequency
Annually
Association Fee Frequency
Monthly
Secondary Association Fee
$550
Garage
Yes
Pets Allowed
Yes
55+/Senior Community
No

Listings courtesy of Middle Tennessee Regional Multiple Listing Service as distributed by MLS GRID

All information deemed reliable but not guaranteed and should be independently verified. All properties are subject to prior sale, change or withdrawal. Neither listing broker(s) nor Angie Aguda | CA DRE# 01492258 shall be responsible for any typographical errors, misinformation, misprints and shall be held totally harmless. Properties displayed may be listed or sold by various participants in the MLS.

Based on information submitted to the MLS GRID as of 5:21 PM UTC on 11/13/2026. All data is obtained from various sources and may not have been verified by broker or MLS GRID. Supplied Open House Information is subject to change without notice. All information should be independently reviewed and verified for accuracy. Properties may or may not be listed by the office/agent presenting the information.

©2026
Middle Tennessee Regional Multiple Listing Service . All rights reserved.

DMCA Notice


Powered by Luxury Presence