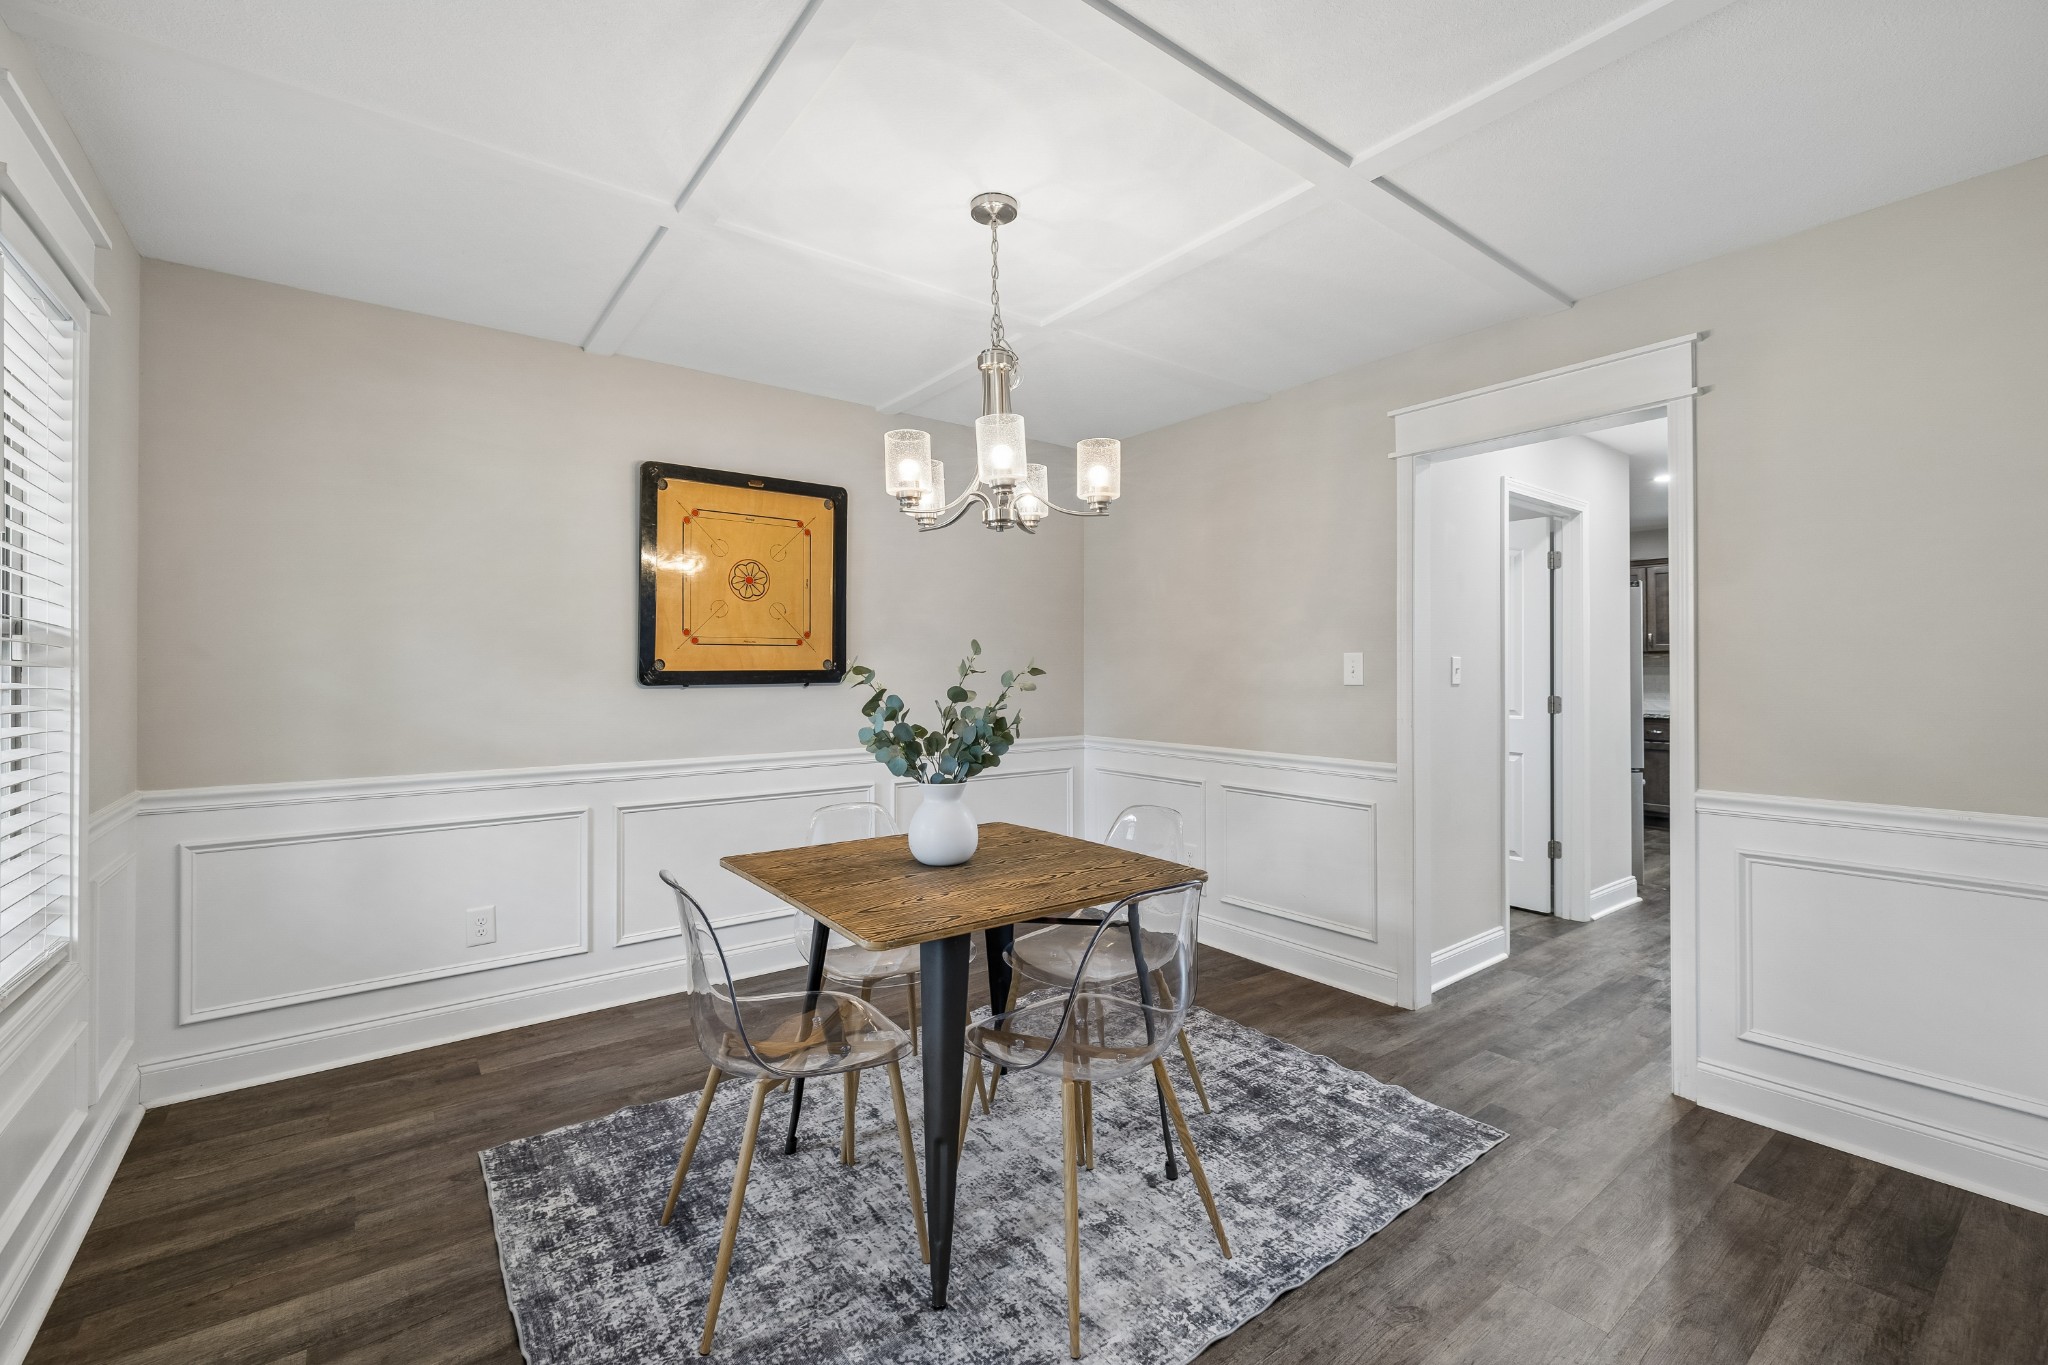
Property photo 1
Property photo 2
Property photo 3
Property photo 4
Property photo 5
4 Beds
3 Baths
2,370 sqft

$367,999

1037 Harrison Way, Clarksville TN, 37042

Price per sqft$155.27
Built in2020
Property size2,370 sqft
Property typeResidential
Courtesy of Berkshire Hathaway HomeServices Woodmont Realty, Autumn Faughn Listing Contact: 6159699596

Overview

Active

Listed Sep 24, 2026

Updated 1h ago

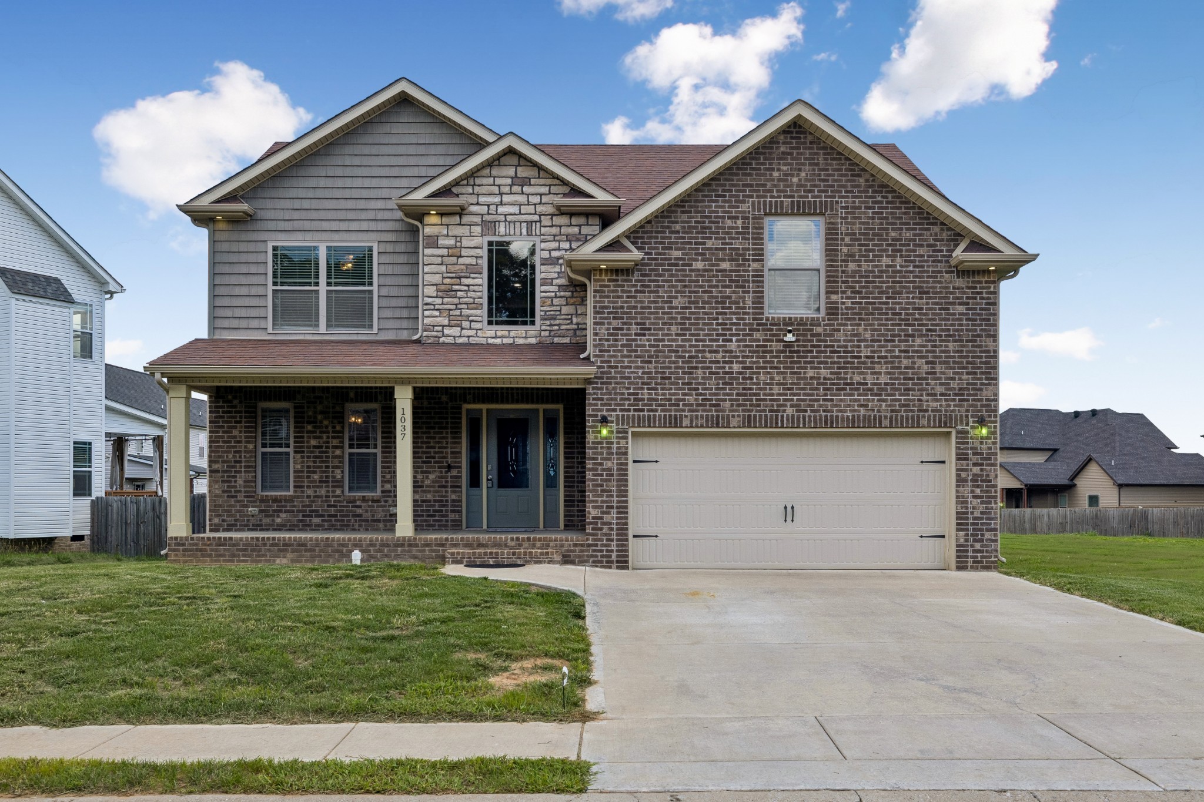
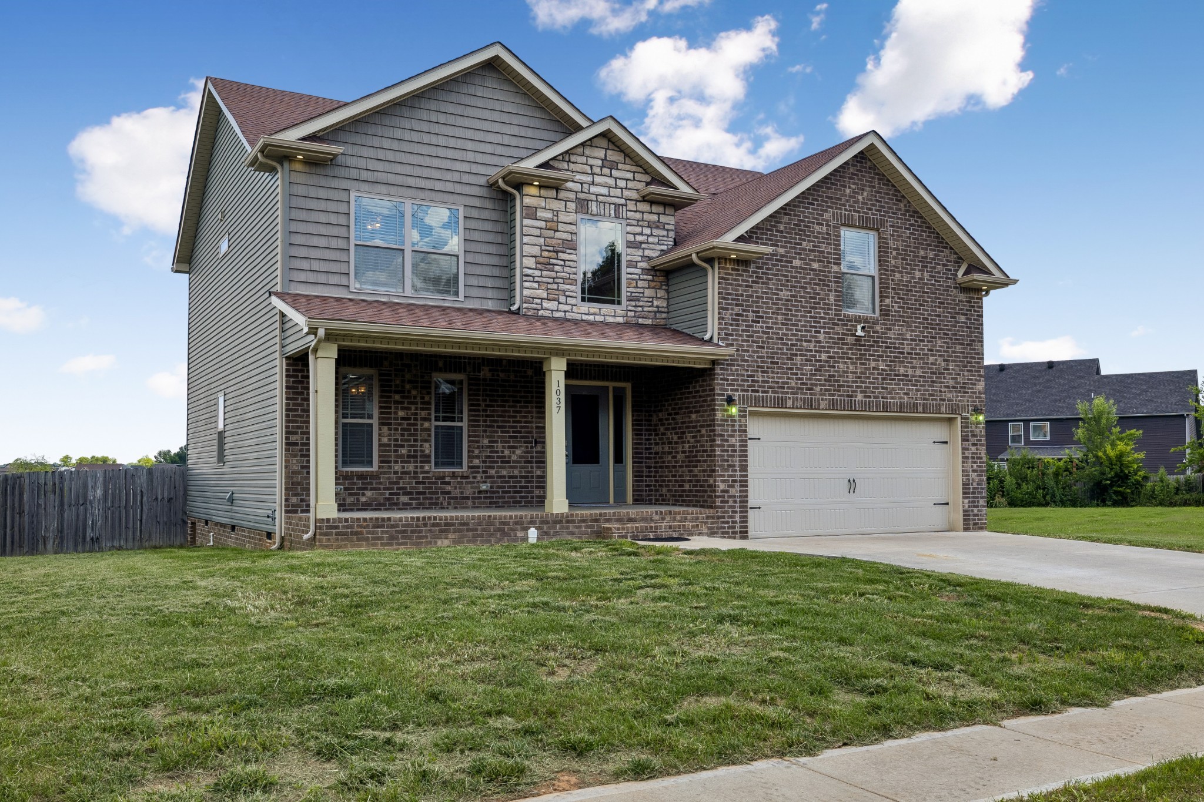
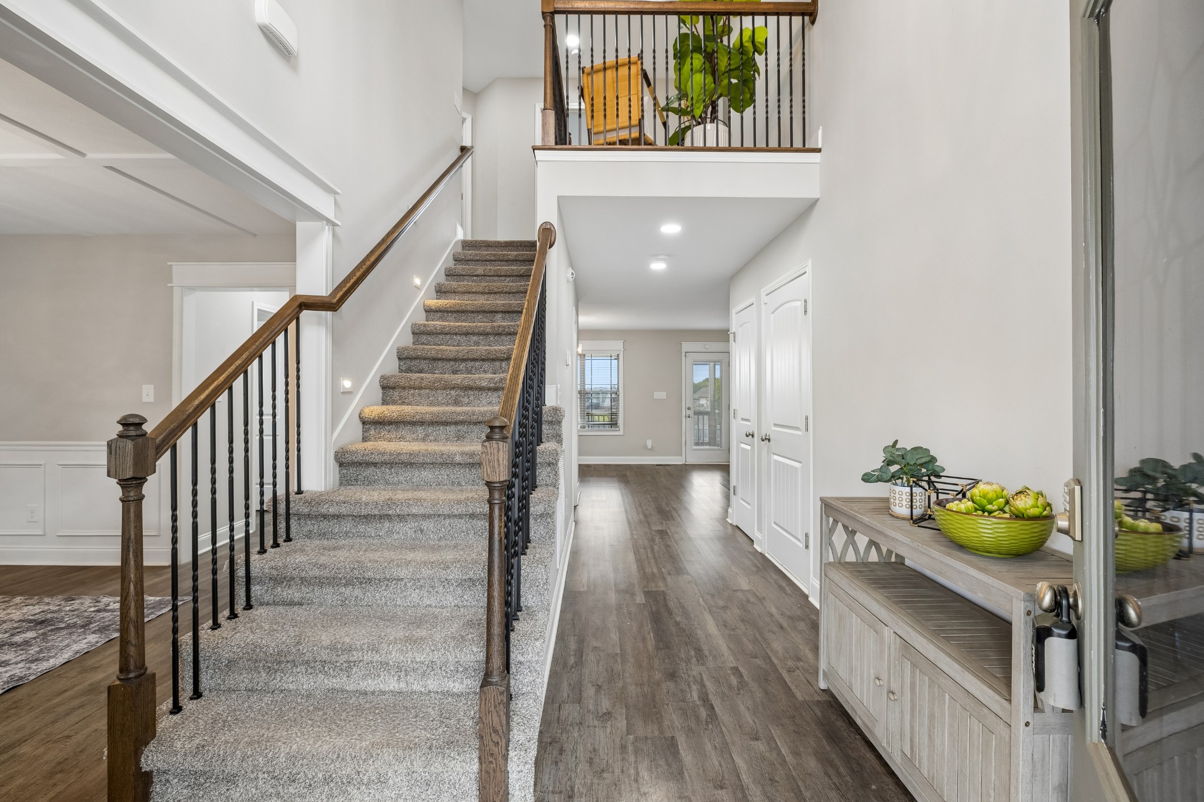
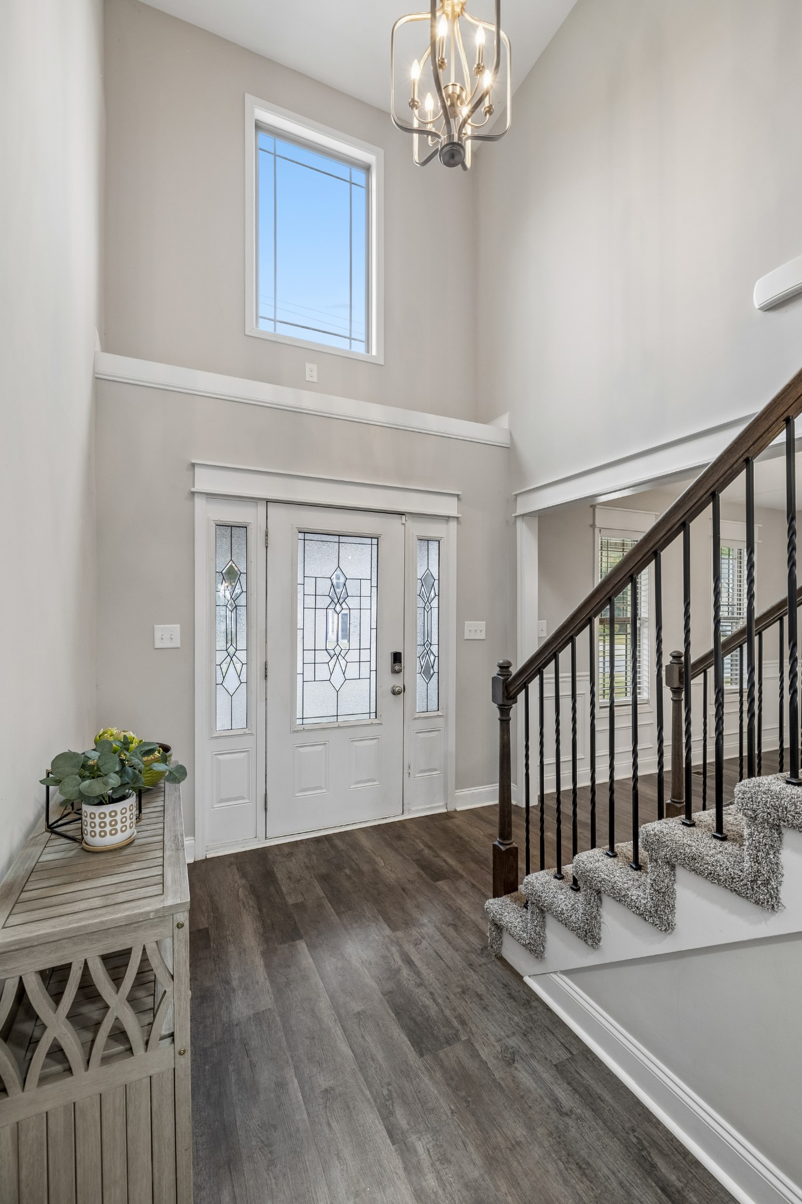
MOTIVATED SELLERS! Built to turn heads from the curb - wait until you see what’s waiting inside! Luxury vinyl wood flooring runs throughout downstairs, setting the stage for a shiplap fireplace with a custom mantle that begs for a cozy night in. The kitchen is ready for action, with stainless steel appliances, beautiful granite countertops, a tiled backsplash, and and a sunny breakfast nook by the window for your morning coffee. Upstairs, the primary suite is the showstopper. A double tray ceiling soars over the spacious bedroom, and a private bonus room off to the side becomes your nursery, home office, or reading hideaway. The walk-in closet fits two wardrobes with room to spare, and the ensuite bath has an extra-wide shower with two shower heads, so two people can get ready side by side. Out back, a fenced yard and covered deck are ready for weekend cookouts or a fire pit on a cool night. Out front, sidewalks wind through the neighborhood, and the streets come alive with evening walks and bike rides. The location is a winner - Publix and the Shoppes at Peachers Mill are just minutes up the road, and Tiny Town Road is your direct route to Fort Campbell. Nearby Heritage Park is the northern trailhead of the Clarksville Greenway, perfect for walking, running, or biking. Come see it in person and imagine yourself home. $5000 closing cost credit offered with acceptable offer. Schedule your showing today!

$2,448/mo

Est. mortgage payment based on a $367,999 home price.

All estimates are provided by Luxury Presence for informational purposes only. Actual amounts may vary.

Additional information

MLS® ID
3598614

Interior Features

Bedrooms
4
Bathrooms
3
Fireplace
Yes
Cooling
Yes
Heating
Yes
Basement
No

Exterior Features

Lot Size
0.2 Acres

Other Property Details

Taxes
$2,815
Tax Frequency
Annually
Association Fee Frequency
Monthly
Secondary Association Fee
$350
Garage
Yes
Pets Allowed
Yes
55+/Senior Community
No

Listings courtesy of Middle Tennessee Regional Multiple Listing Service as distributed by MLS GRID

All information deemed reliable but not guaranteed and should be independently verified. All properties are subject to prior sale, change or withdrawal. Neither listing broker(s) nor Angie Aguda | CA DRE# 01492258 shall be responsible for any typographical errors, misinformation, misprints and shall be held totally harmless. Properties displayed may be listed or sold by various participants in the MLS.

Based on information submitted to the MLS GRID as of 2:41 AM UTC on 11/15/2026. All data is obtained from various sources and may not have been verified by broker or MLS GRID. Supplied Open House Information is subject to change without notice. All information should be independently reviewed and verified for accuracy. Properties may or may not be listed by the office/agent presenting the information.

©2026
Middle Tennessee Regional Multiple Listing Service . All rights reserved.

DMCA Notice


Powered by Luxury Presence